



1408 NW 158TH STVancouver, WA 98685
Due to the health concerns created by Coronavirus we are offering personal 1-1 online video walkthough tours where possible.
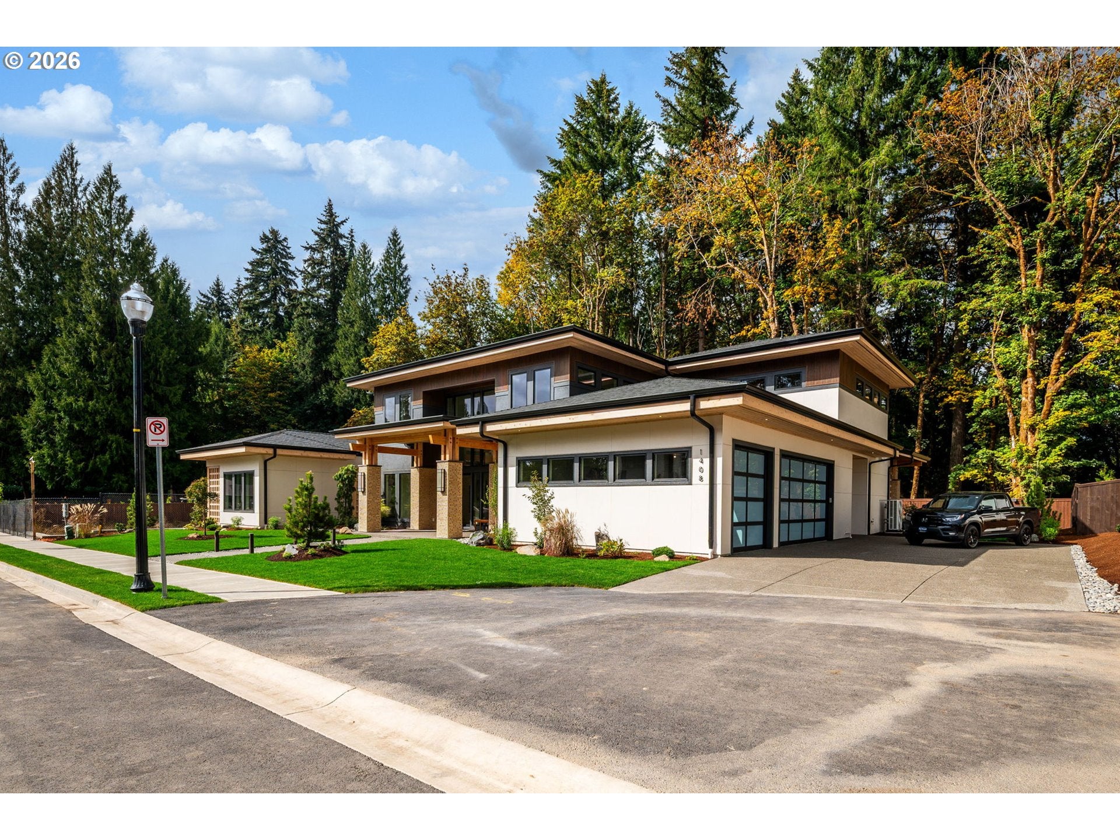
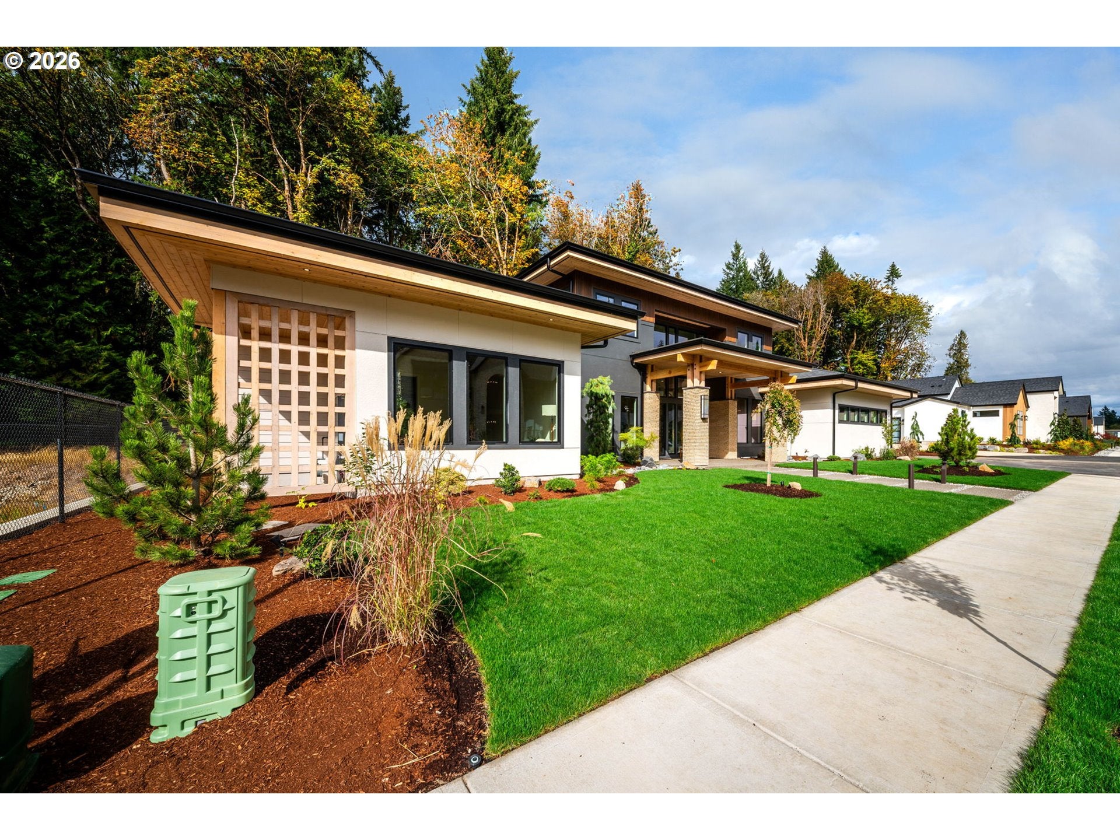
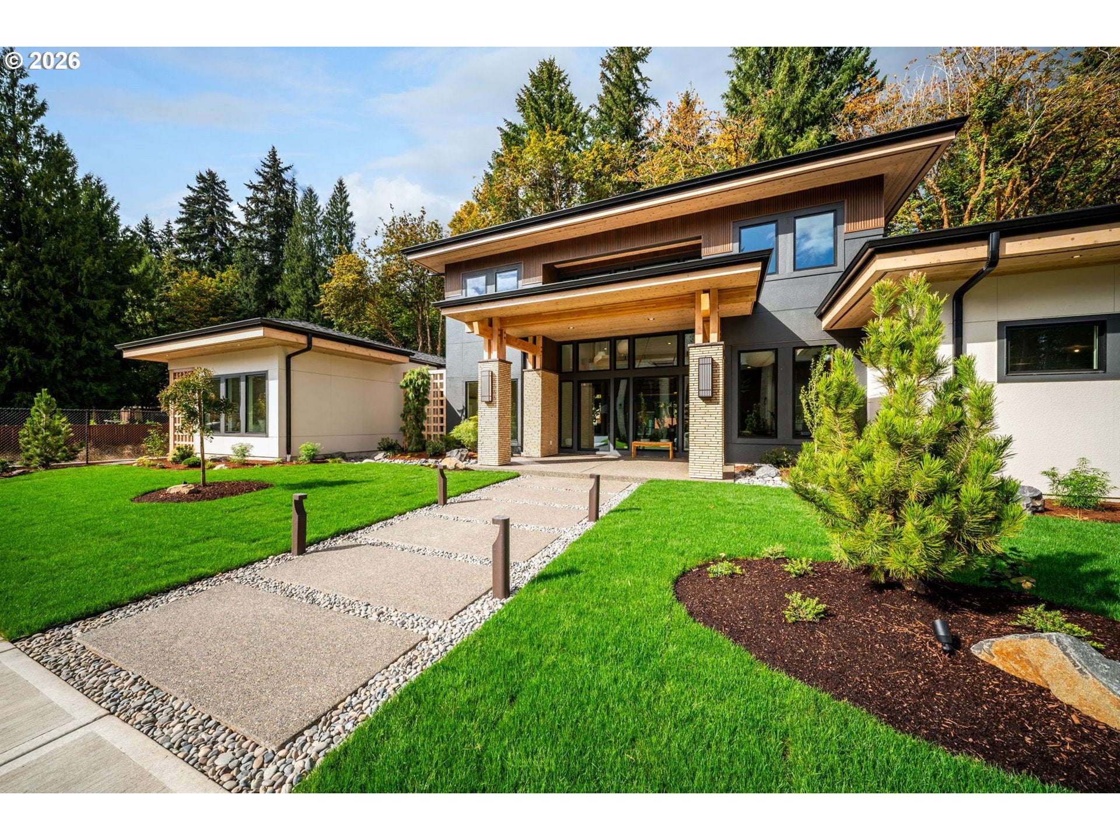
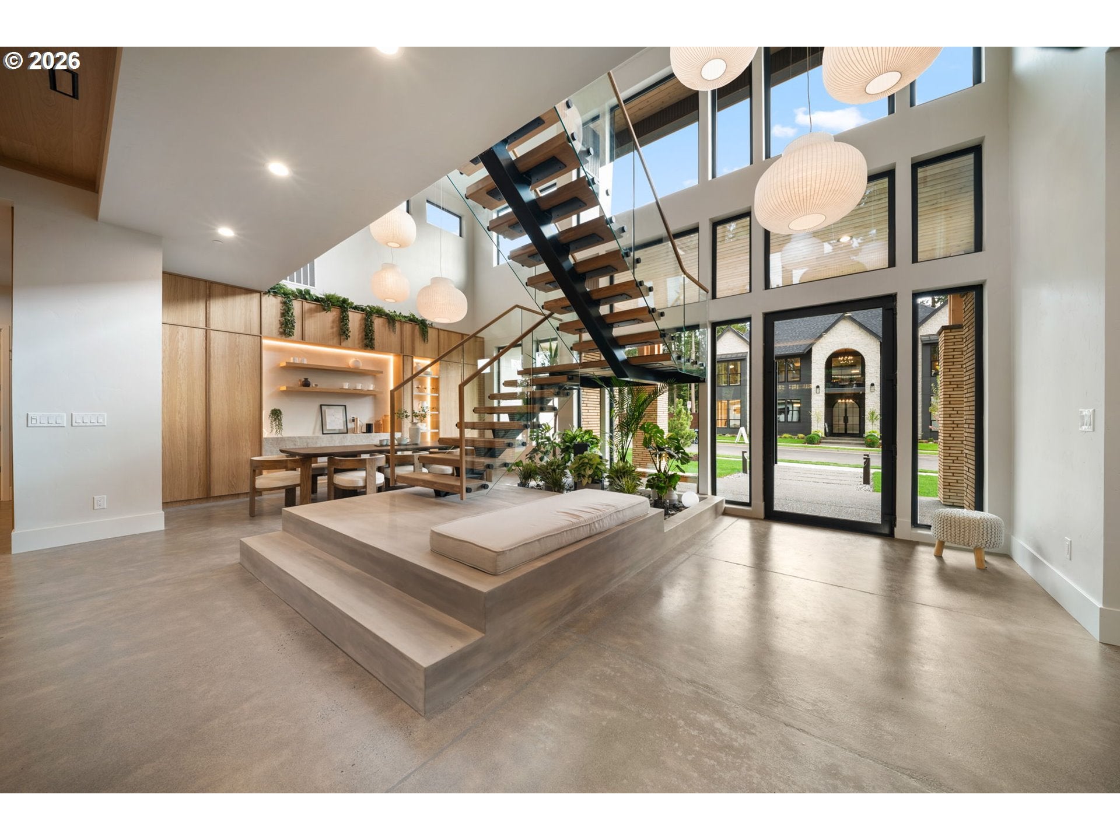
Welcome to The Sanctuary, an extraordinary 4,996 SQFT custom residence where architecture, nature, luxury and wellness converge. Featured in the 2026 Parade of Homes and designed by AVI Design Studio with a sophisticated Japandi/Bali influence, this one of a kind home was created to feel more like a private luxury retreat. Floor-to-ceiling windows fill the home with natural light, while warm organic textures, clean architectural lines, an interior atrium and radiant-heated concrete floors spanning the entire first level create an atmosphere that feels grounded, peaceful and intentional. Designed for effortless and exceptional living, expansive living spaces flow into a perfectly appointed kitchen complemented by a full butler’s/prep kitchen. Large glass windows and doors connect the interior to an incredible 70+ FT wide concrete patio and full outdoor kitchen, creating a seamless indoor-outdoor experience for intimate evenings making the outdoor space feel like an extension of the main level. Wellness is woven into the design with a dedicated gym, private sauna with salt stones and a tranquil atrium. The stunning main-level primary suite offers a private retreat with custom built-ins throughout, while a separate main-level guest suite provides exceptional comfort and privacy for family and guests. Every space, material and sightline has been thoughtfully considered. The attention to detail is a must see! At nearly 5,000 square feet, The Sanctuary delivers substantial scale without sacrificing warmth or tranquility. This is custom luxury expressed through intentional architecture, exceptional craftsmanship, thoughtful details, and an unmistakable sense of peace. More than a luxury home, The Sanctuary is a lifestyle—a rare opportunity to experience the feeling of a private wellness retreat every single day. This residence comes fully furnished in the main living areas. Reach out for a full features list to see everything this home has to offer.
| 10 hours ago | Listing updated with changes from the MLS® | |
| 11 hours ago | Listing first seen on site |

The content relating to real estate for sale on this website comes in part from the IDX program of the RMLS™ of Portland, Oregon. Real estate listings held by brokerage firms other than Real Broker LLC are marked with the RMLS™ logo, and detailed information about these properties includes the names of the listing brokers. Listing content is Copyright © 2026 RMLS™, Portland, Oregon. Some properties which appear for sale on this website may subsequently have sold or may no longer be available.
Last checked 2026-09-17 11:52 PM PDT.
All information provided is deemed reliable but is not guaranteed and should be independently verified