Save
Ask
Tour
Hide
Share
$149,000
3 Days On Site

369 GUN CLUB RD #23
Woodland, WA 98674

For Sale|Manufactured Home|Active
3
Beds
2
Total Baths
2
Full Baths
1,568
SqFt
$95
/SqFt
2005
Built
County:
Cowlitz
Listing courtesy of Maggie Vladimirsky of Works Real Estate (360) 525-4049

Due to the health concerns created by Coronavirus we are offering personal 1-1 online video walkthough tours where possible.
Call Now: 1-(971) 203-0682
Is this the listing for you? We can help make it yours.
1-(971) 203-0682
Upcoming Open Houses
Due to COVID-19, we recommend you verify Open Houses before attending.
Sat, Oct 31, 1:00 PM - 3:00 PM
369 GUN CLUB RD #23369 GUN CLUB RD #23369 GUN CLUB RD #23369 GUN CLUB RD #23
Save
Ask
Tour
Hide
Share

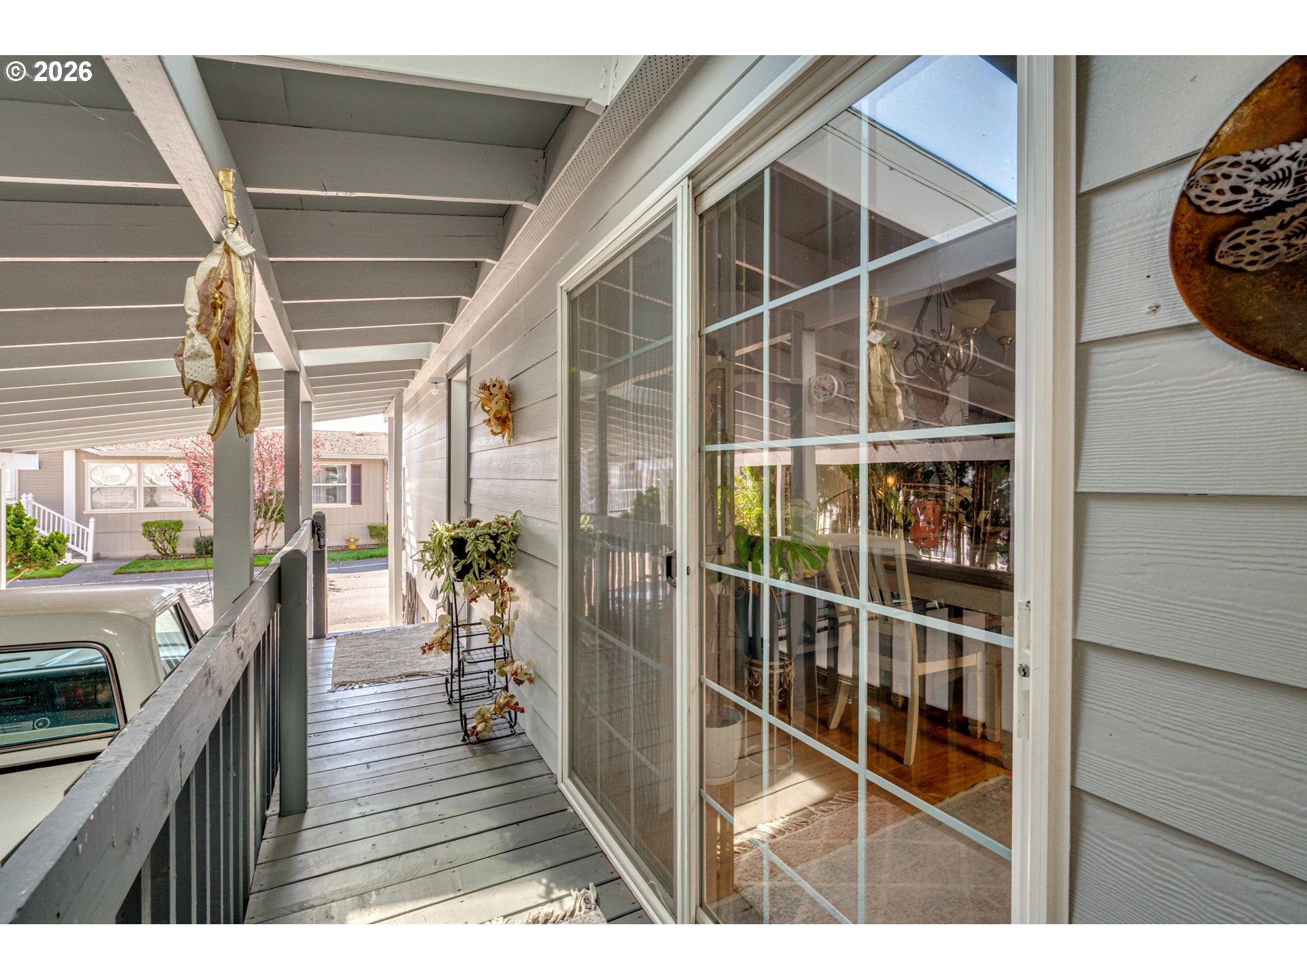
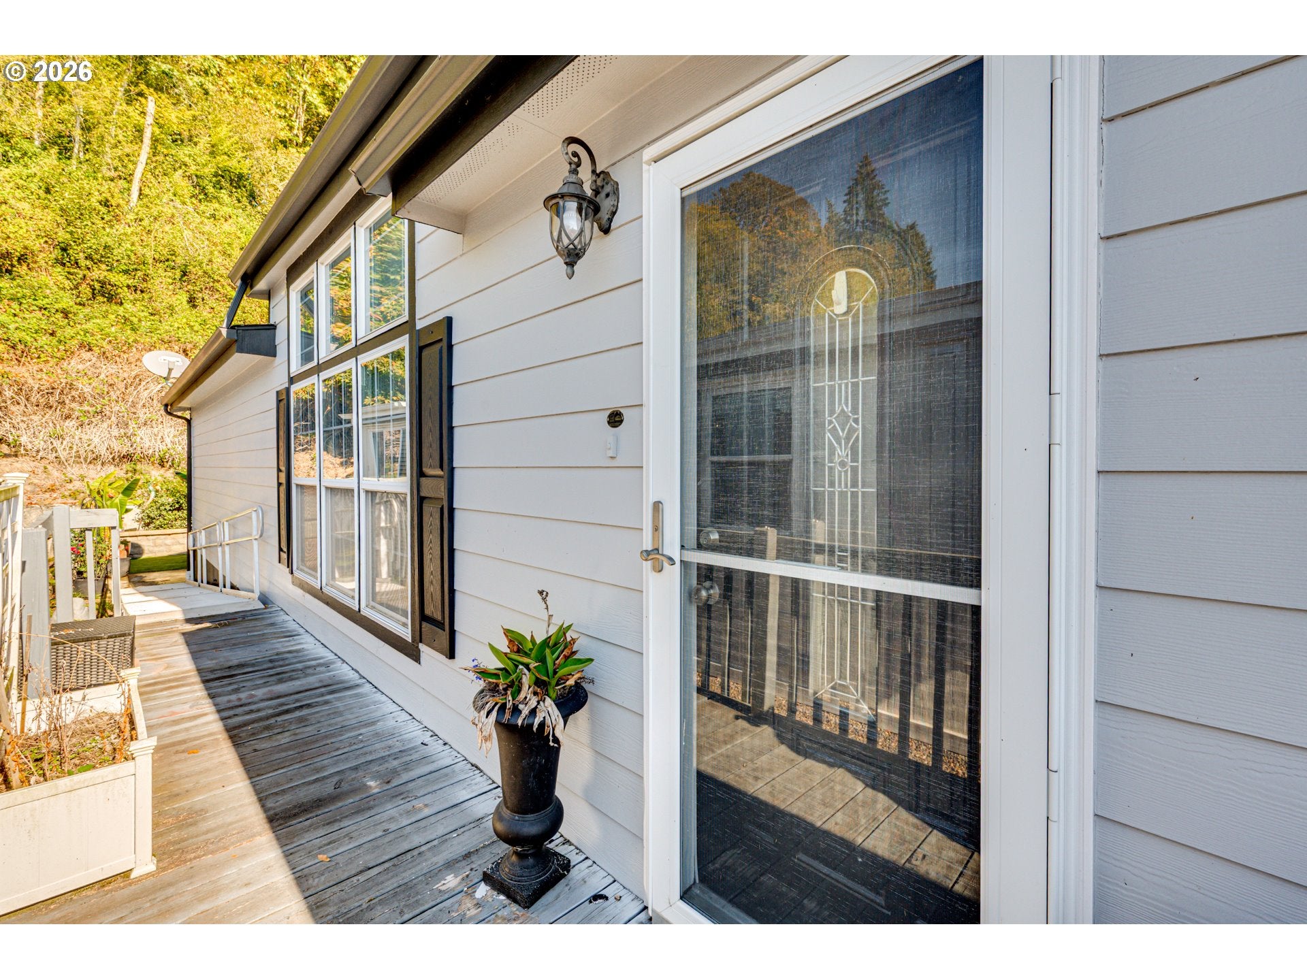
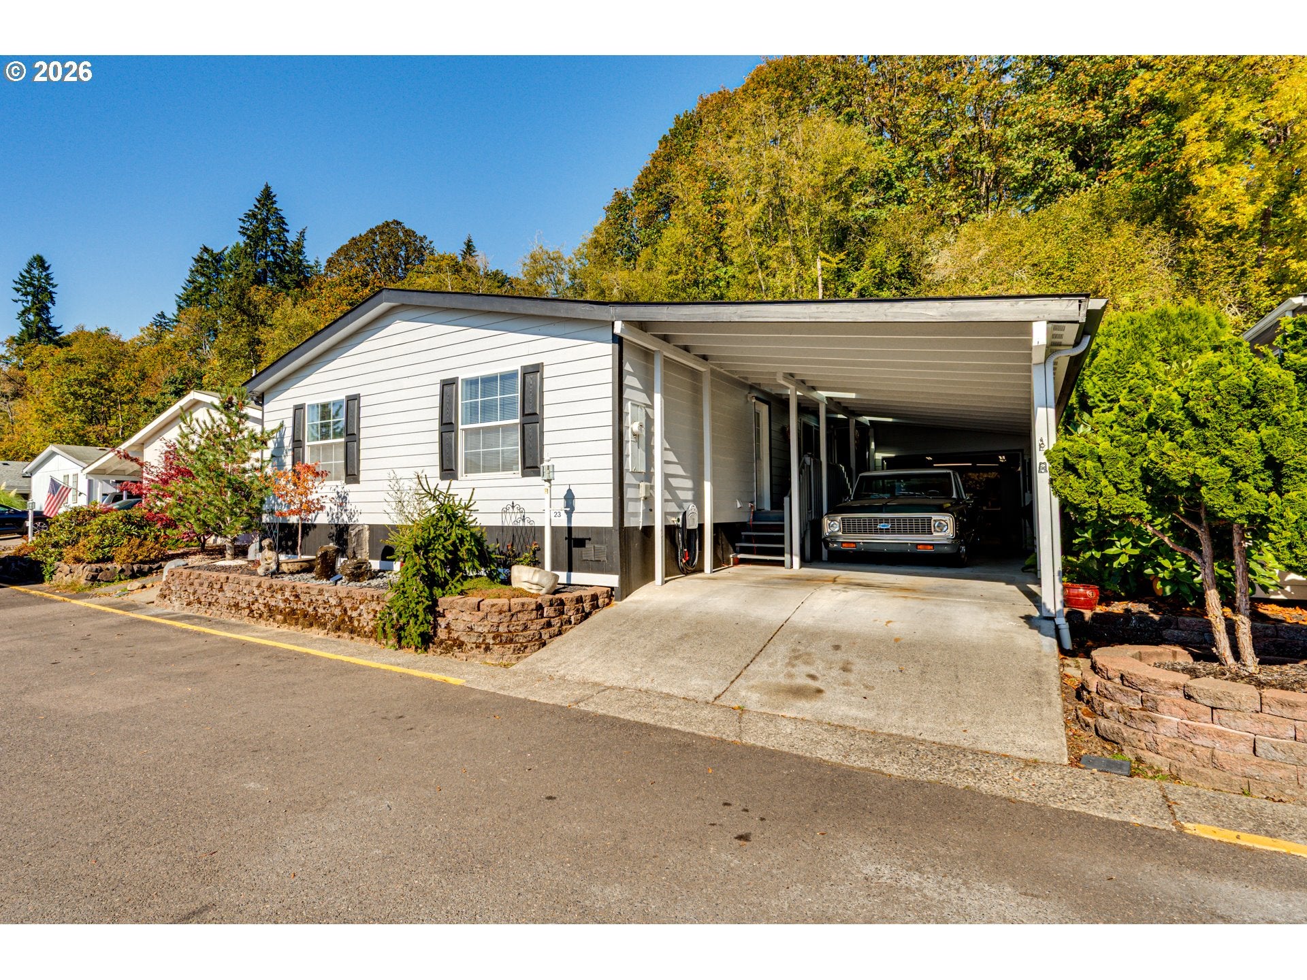
Welcome to Unit 23 at 369 Gun Club Road, a stunning blend of custom architectural character, modern comfort, and effortless indoor-outdoor living. From the moment you arrive, exceptional curb appeal sets the stage with a soothing water feature framed by carefully cultivated bonsai trees. An accessible entry ensures smooth, step-conscious access into this remarkable home. Inside, step into an inviting living area featuring coffered ceilings, complemented by rustic brick-accented walls that add warm, rich texture. Beautiful hardwood flooring flows seamlessly throughout. Designed for both effortless entertaining and daily prep, the open and bright kitchen showcases soaring skylights, glowing natural sunlight, sleek stainless steel appliances, and a seamless flow into the surrounding spaces. Complete home comfort is guaranteed year-round with efficient central A/C and individual ceiling fans in every room. The primary suite serves as a serene retreat featuring soaring vaulted ceilings and a generous layout. It opens directly into a luxurious spa-like ensuite bathroom, fully equipped with a walk-in standing shower, a deep garden soaking tub for ultimate relaxation, and expansive vanity space. Step outside into your own personal backyard oasis—a private sanctuary designed for peaceful relaxation. The yard is adorned with established tropical plants, a dedicated greenhouse, and a serene koi pond.

Save
Ask
Tour
Hide
Share
Listing Snapshot
Price 
$149,000
Days On Site 
3 Days
Bedrooms 
3
Inside Area (SqFt) 
1,568 sqft
Total Baths 
2
Full Baths 
2
Partial Baths 
N/A
Lot Size 
N/A
Year Built 
2005
MLS Number 
455114560
Status 
Active
Property Tax 
$1,140.21
HOA/Condo/Coop Fees 
N/A
Sq Ft Source 
N/A
Friends & Family
Recent Activity
6 hours agoListing updated with changes from the MLS
4 days agoListing first seen on site
General Features
Attached Garage 
Yes
Foundation 
Pillar/Post/Pier
Garage 
Yes
Garage Spaces 
2
Land Lease 
Yes
Lease Amount 
$1425.0
Lease Expiration Date 
2027-01-01
Parking 
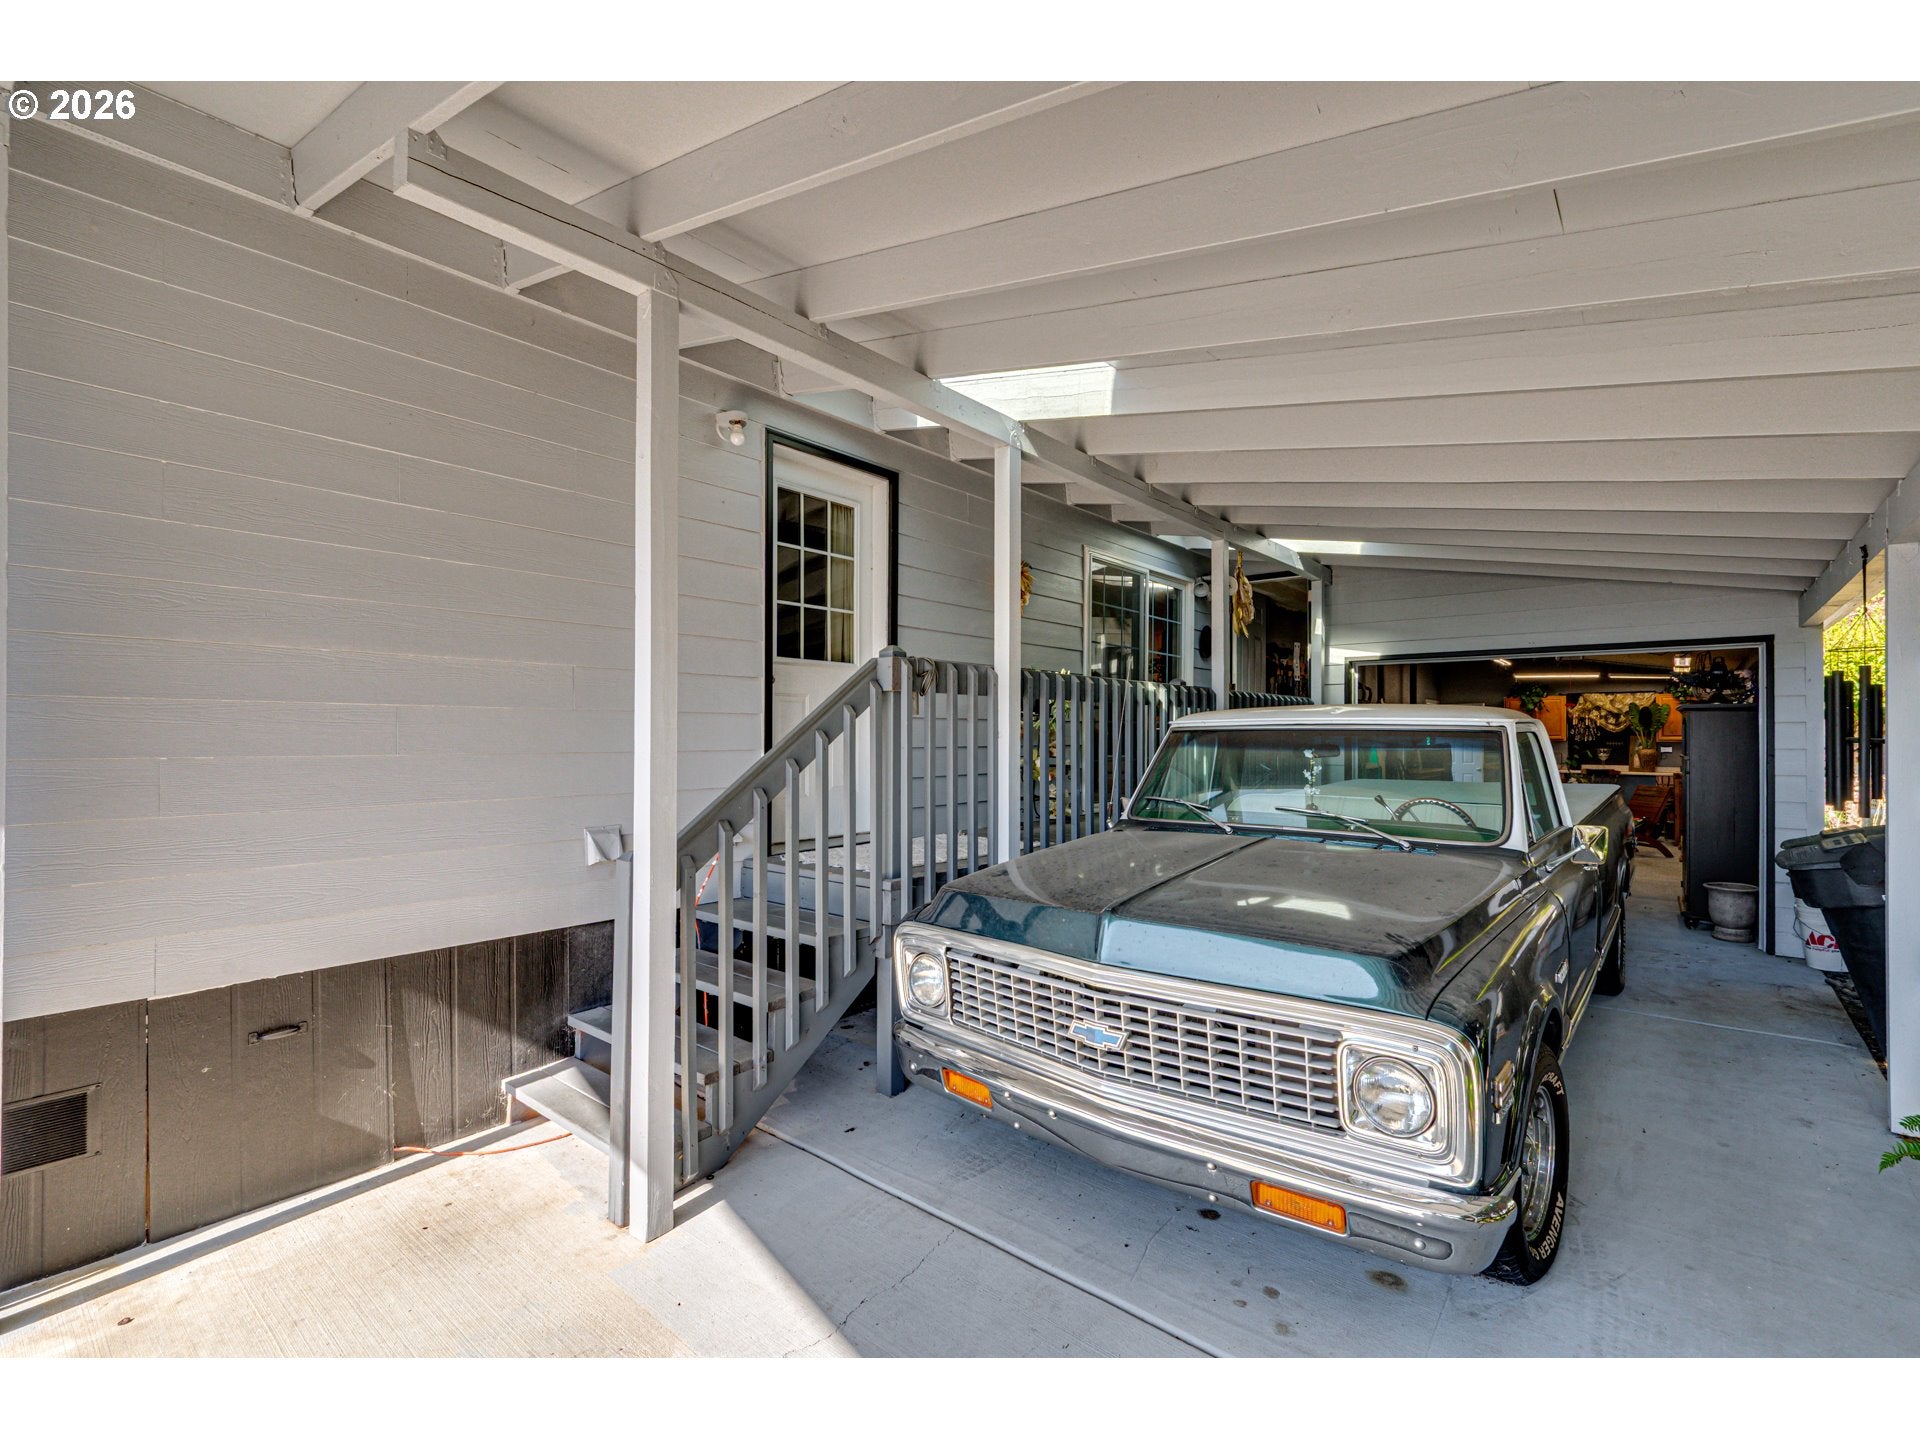
Garage Door OpenerCarportParking PadAttachedGarage
Parking Spaces 
2
Property Sub Type 
Manufactured Home
Security 
Security Gate
Sewer 
Public Sewer
SqFt Total 
1568
Style 
Stories1DoubleWideManufactured
Water Source 
Public
Interior Features
Appliances 
Built-In RangeDishwasherFree-Standing Refrigerator
Basement 
Crawl Space
Cooling 
Ceiling Fan(s)Central Air
Flooring 
CarpetHardwood
Heating 
Forced Air
Interior 
PantryVaulted Ceiling(s)High CeilingsHigh Speed Internet
Window Features 
Double Pane WindowsSkylight(s)
Bedroom 1 
Dimensions - 13x10Level - MainDescription - _2ndBedroom
Bedroom 2 
Dimensions - 12x13Level - MainDescription - _3rdBedroom
Dining Room 
Dimensions - 12x13Level - MainDescription - DiningRoom
Family Room 
Description - FamilyRoom
Great Room 
Description - GreatRoom
Kitchen 
Dimensions - 14x13Level - MainDescription - Kitchen
Living Room 
Dimensions - 18x13Level - MainDescription - LivingRoom
Master Bedroom 
Dimensions - 16x13Level - MainDescription - PrimaryBedroom
Utility Room 
Dimensions - 8x8Level - MainDescription - UtilityRoom
Workshop 
Level - MainDescription - Workshop
Save
Ask
Tour
Hide
Share
Exterior Features
Lot Features 
GreenbeltLevel
Other Structures 
WorkshopGreenhouse
Roof 
Composition
Windows/Doors 
Double Pane WindowsSkylight(s)
Community Features
Accessibility Features 
Accessible EntranceAccessible Approach with RampAccessible DoorsAccessible Full Bath
Association Amenities 
GatedMaintenance GroundsMeeting Room
MLS Area 
_80
Senior Community 
Yes
Financing Terms Available 
CashConventional
Roads 
Paved
Schools
School District
Unknown
Elementary School
Woodland
Middle School
Woodland
High School
Woodland
Listing courtesy of Maggie Vladimirsky of Works Real Estate (360) 525-4049


The content relating to real estate for sale on this website comes in part from the IDX program of the RMLS™ of Portland, Oregon. Real estate listings held by brokerage firms other than Works Real Estate are marked with the RMLS™ logo, and detailed information about these properties includes the names of the listing brokers. Listing content is Copyright © 2026 RMLS™, Portland, Oregon. Some properties which appear for sale on this website may subsequently have sold or may no longer be available.

Last checked 2026-10-30 06:10 AM PDT.

All information provided is deemed reliable but is not guaranteed and should be independently verified

Neighborhood & Commute
Source: Walkscore
Disclosure: Community information and market data powered by Constellation Data Labs. Information is deemed reliable but not guaranteed.
Save
Ask
Tour
Hide
Share