



9300 S PRAIRIE RDTillamook, OR 97141
Due to the health concerns created by Coronavirus we are offering personal 1-1 online video walkthough tours where possible.
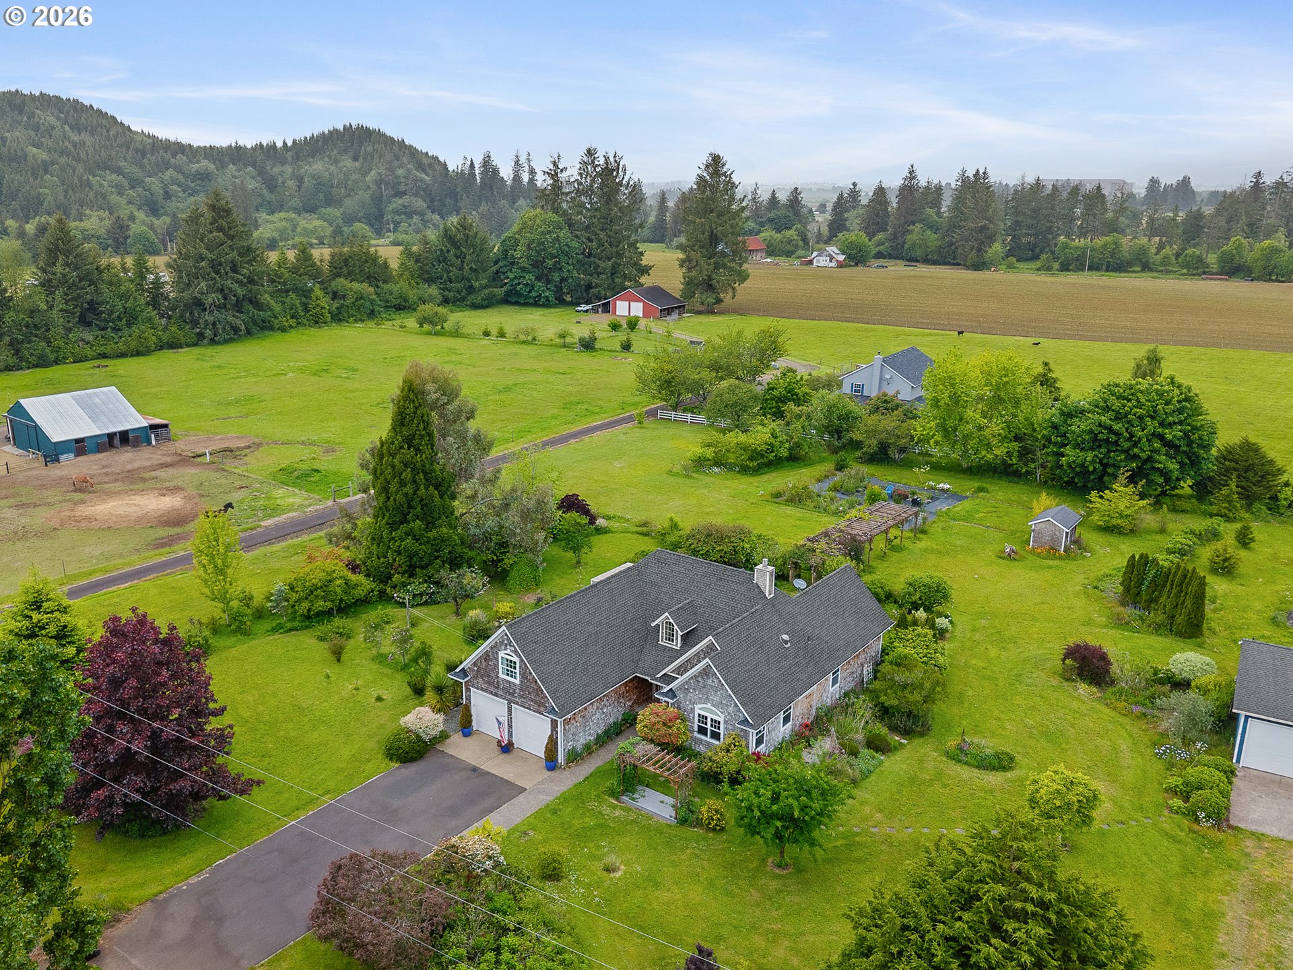
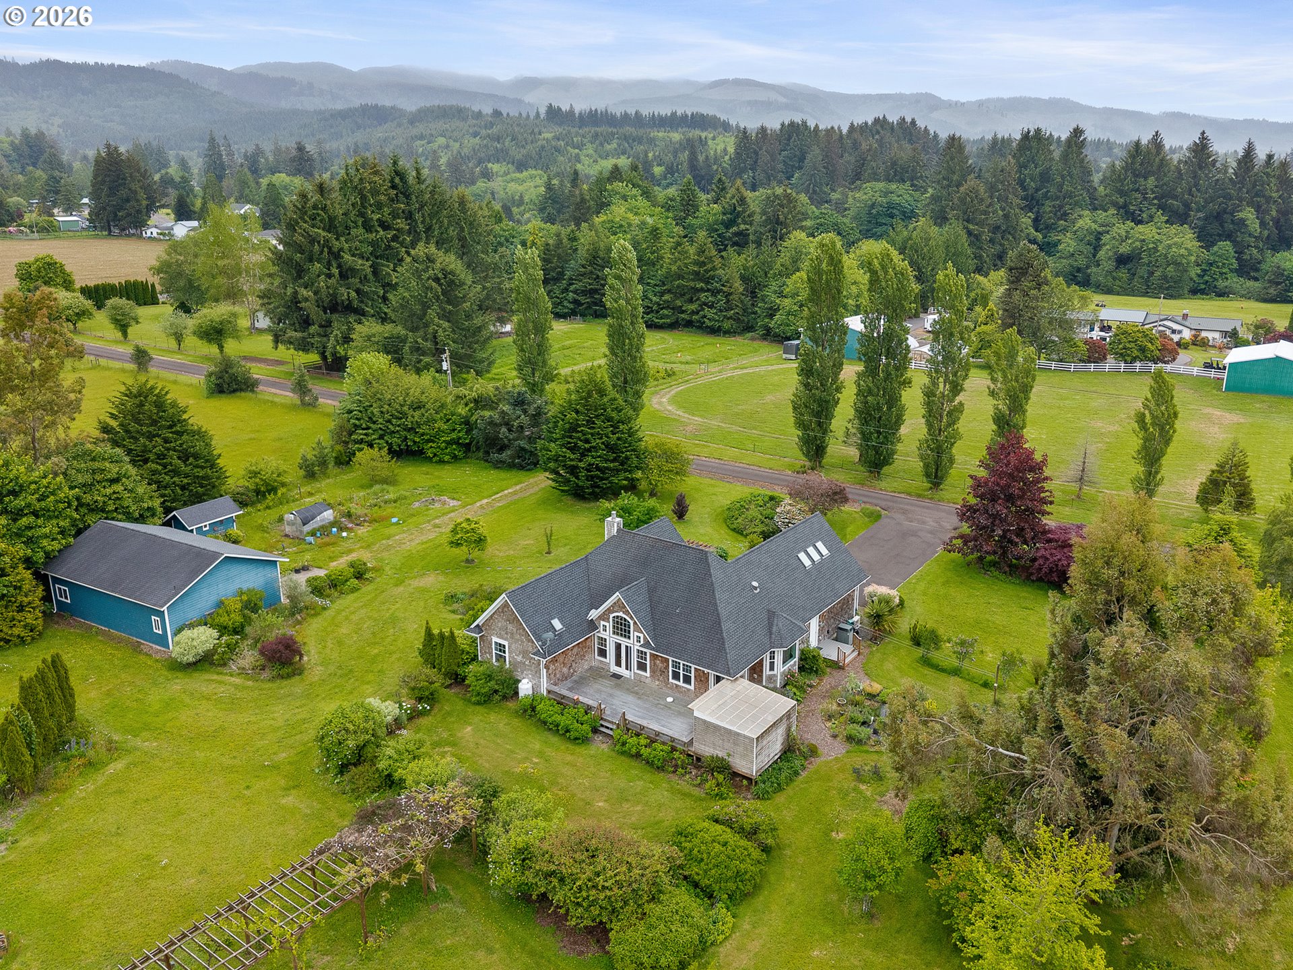
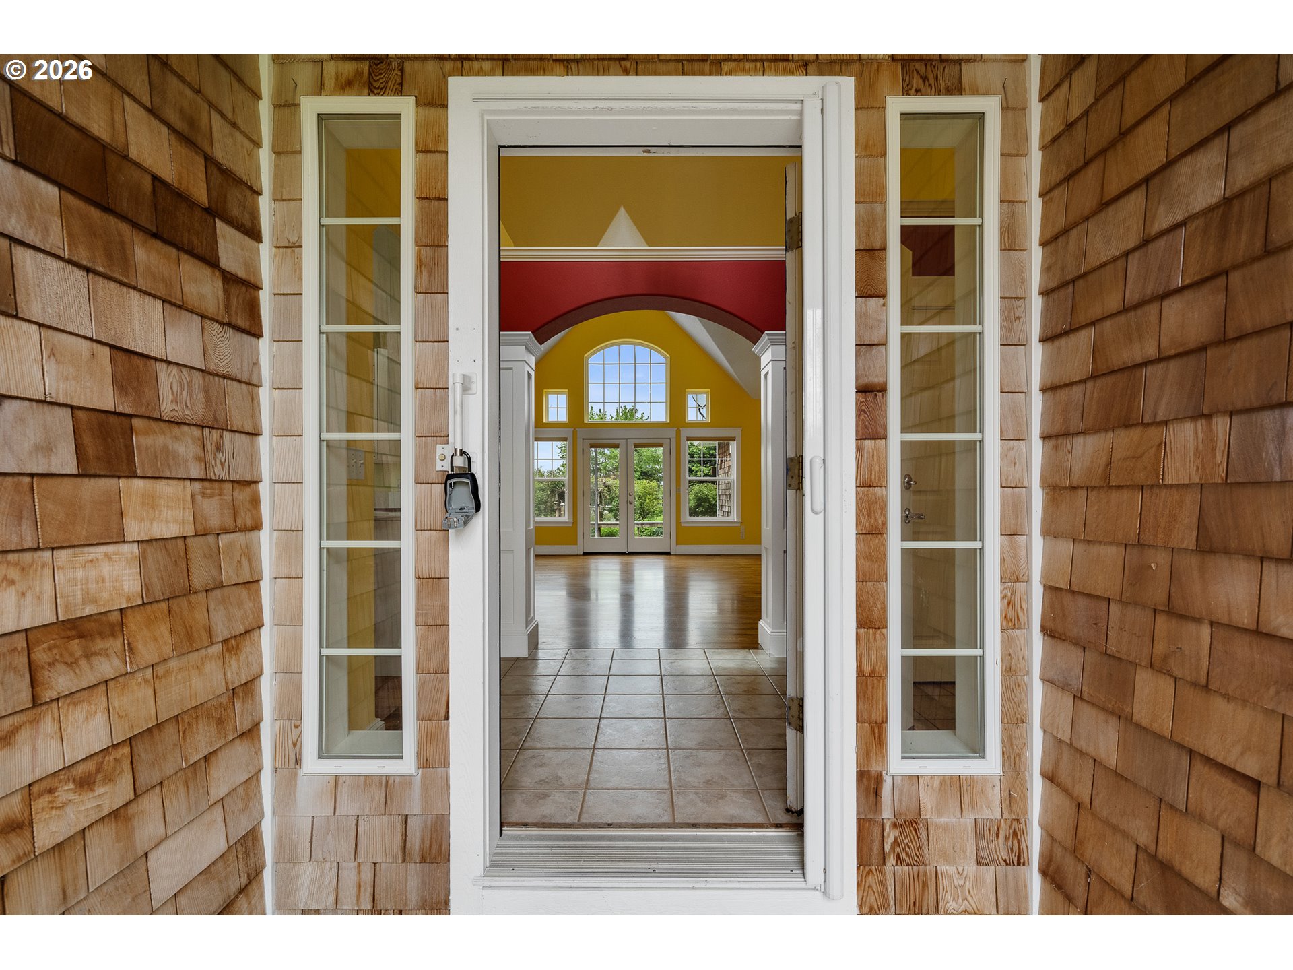
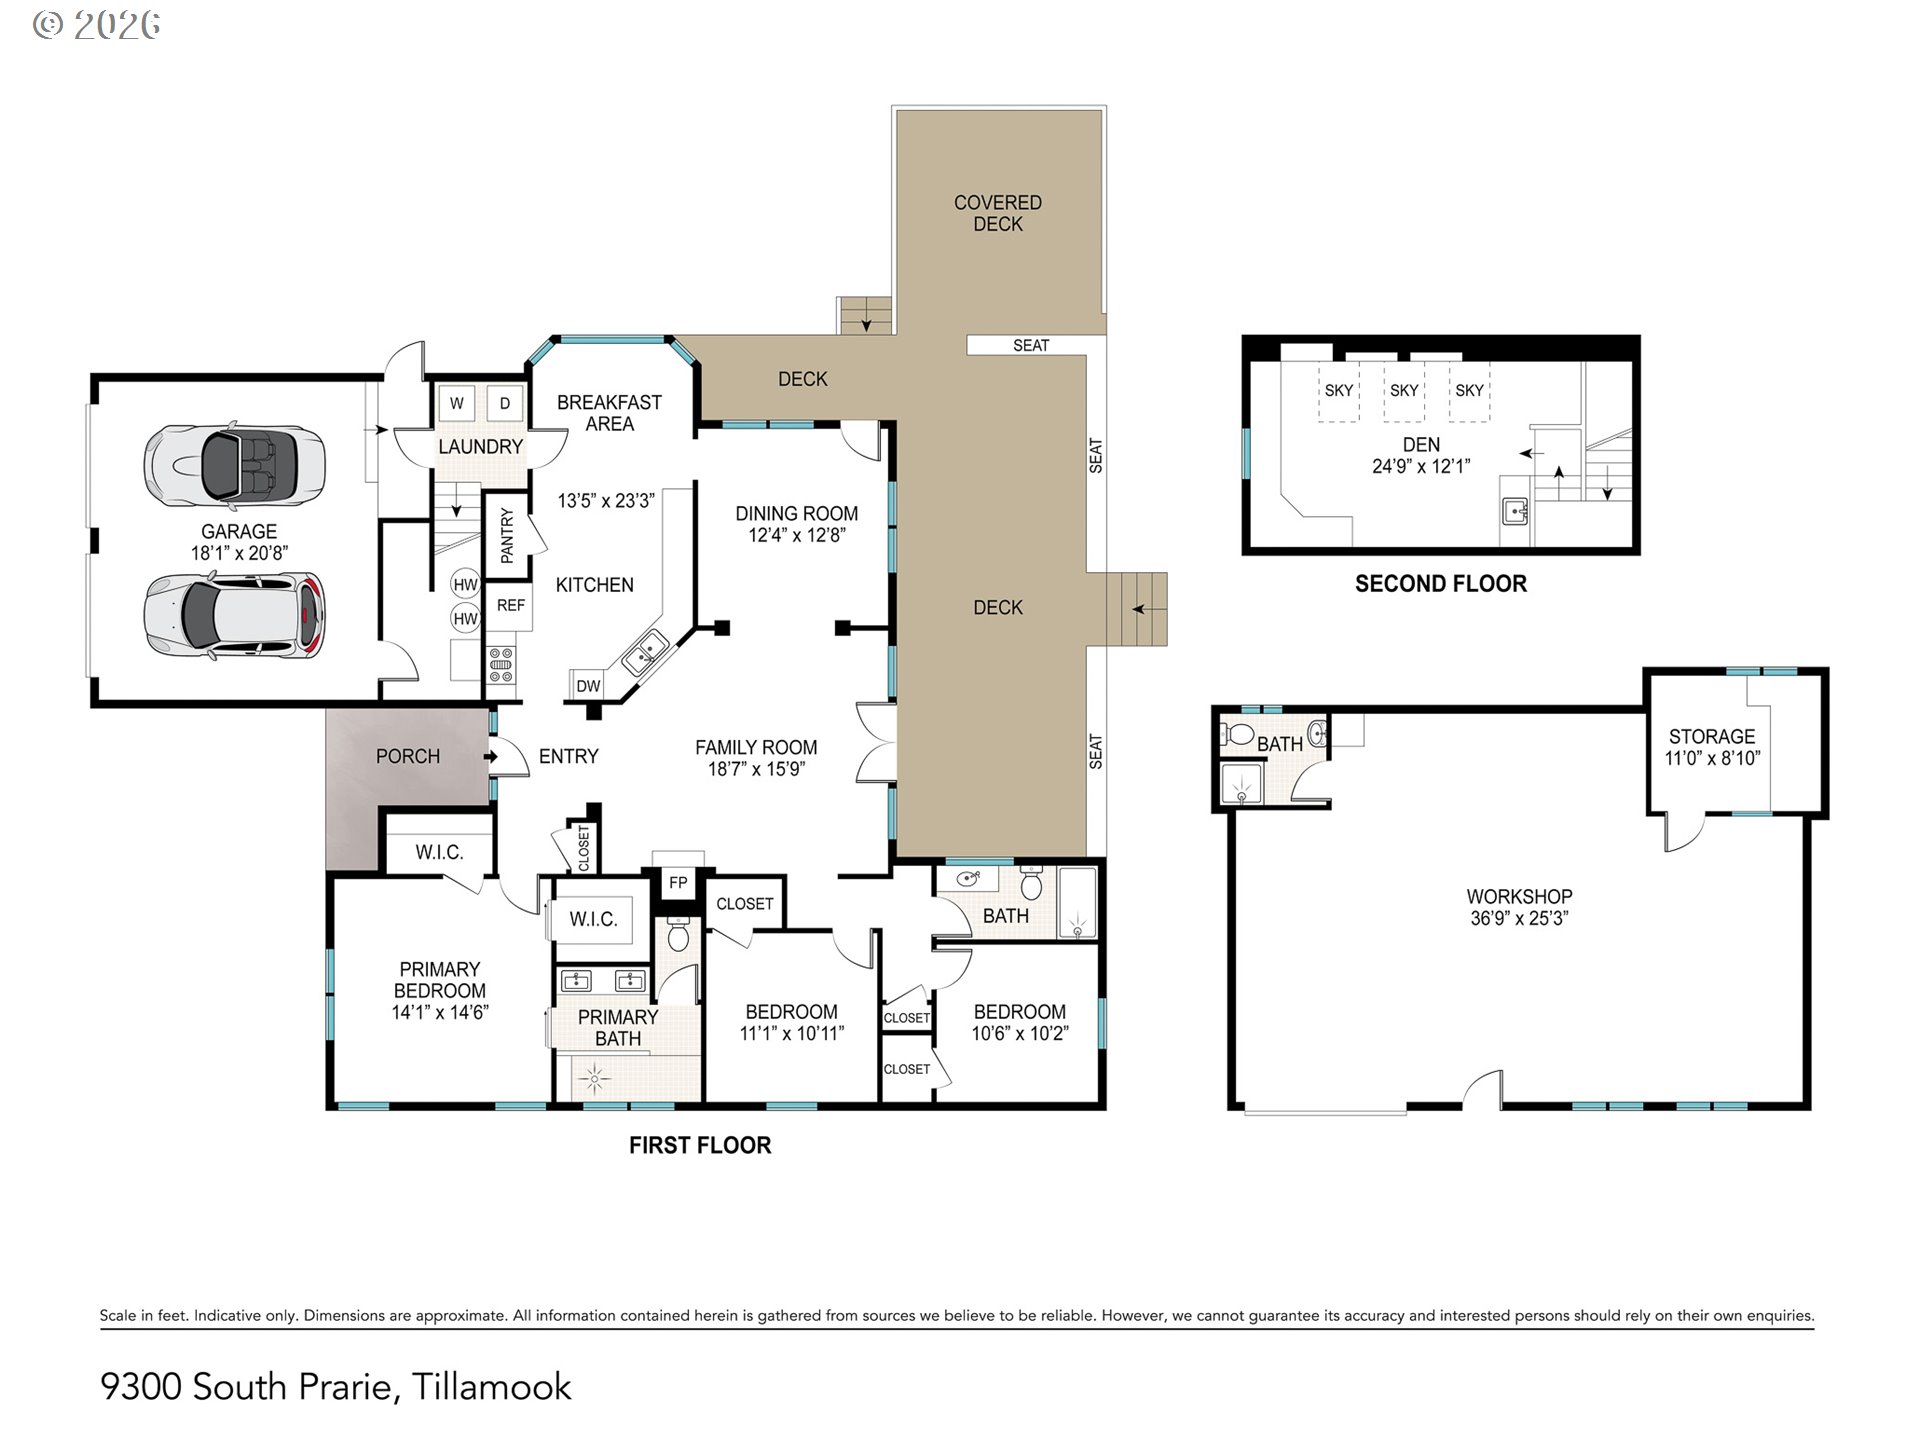
A little bit of everything; & room to enjoy it all. Set on 2 completely level acres in Tillamook's desirable Pleasant Valley, this beautifully updated custom home combines comfortable living, productive gardens, and exceptional shop space into one inviting package. Surrounded by lovingly tended landscaping, fruit trees, berries, grapevines, & established garden beds, the property feels like a private park designed for both gathering & quiet enjoyment. Meandering pathways & tucked-away sitting areas invite you to slow down, linger, & appreciate the beauty that's been cultivated here over many years. Inside, natural light fills the 3-bedroom, 2-bath home. Vaulted ceilings create an impressive central living space, where the propane fireplace anchors cozy evenings at home. The updated kitchen is ready for everything from weeknight dinners to preserving the bounty from your own orchard & gardens, with abundant quartz countertop space & generous dining areas both indoors & out on the deck. The updates continue throughout the home, including beautifully remodeled bathrooms with new tile, quartz countertops, & fixtures. The primary suite is a standout, featuring a stunning walk-in shower, large closets, & the comfort & convenience that make everyday living feel just a little more special. Upstairs, a spacious office with built-ins offers flexibility for remote work, hobbies, or future bonus space. The oversized attached garage provides ample parking, while the detached shop -with its own full bathroom- opens the door to countless possibilities. Whether you're a hobbyist, collector, gardener, woodworker, or simply need room for projects/storage, this space is ready to work as hard as you do. And when the work is done? Wander through the orchard, pick berries from the garden, relax in the sauna, or gather around the fire circle for an evening of stories and s'mores under the stars. This is more than a beautiful home; it's a place designed for making the most of every season.
| 8 hours ago | Listing updated with changes from the MLS® | |
| 8 hours ago | Status changed to Active | |
| yesterday | Listing first seen on site |

The content relating to real estate for sale on this website comes in part from the IDX program of the RMLS™ of Portland, Oregon. Real estate listings held by brokerage firms other than Keller Williams Sunset Corridor are marked with the RMLS™ logo, and detailed information about these properties includes the names of the listing brokers. Listing content is Copyright © 2026 RMLS™, Portland, Oregon. Some properties which appear for sale on this website may subsequently have sold or may no longer be available.
Last checked 2026-05-30 07:59 AM PDT.
All information provided is deemed reliable but is not guaranteed and should be independently verified