Save
Ask
Tour
Hide
Share
$5,900,000
New Listing

15599 VILLAGE DR
Lake Oswego, OR 97034

For Sale|Single Family Residence|Active
5
Beds
7
Total Baths
5
Full Baths
2
Partial Baths
9,027
SqFt
$654
/SqFt
2009
Built
Subdivision:
VILLAGE ON THE LAKE
County:
Clackamas
Listing courtesy of Terry Sprague of LUXE Forbes Global Properties (503) 459-3987

Due to the health concerns created by Coronavirus we are offering personal 1-1 online video walkthough tours where possible.
Call Now: 1-(971) 203-0682
Is this the listing for you? We can help make it yours.
1-(971) 203-0682
15599 VILLAGE DR15599 VILLAGE DR15599 VILLAGE DR15599 VILLAGE DR
Save
Ask
Tour
Hide
Share

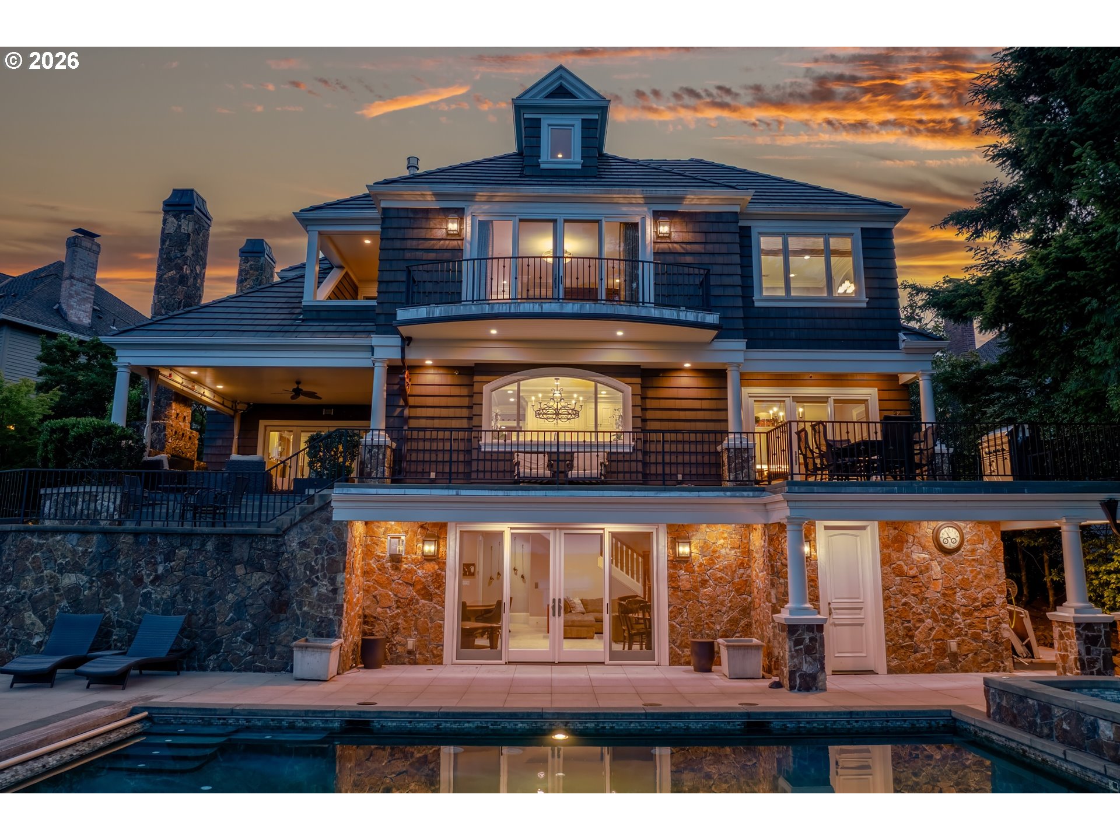
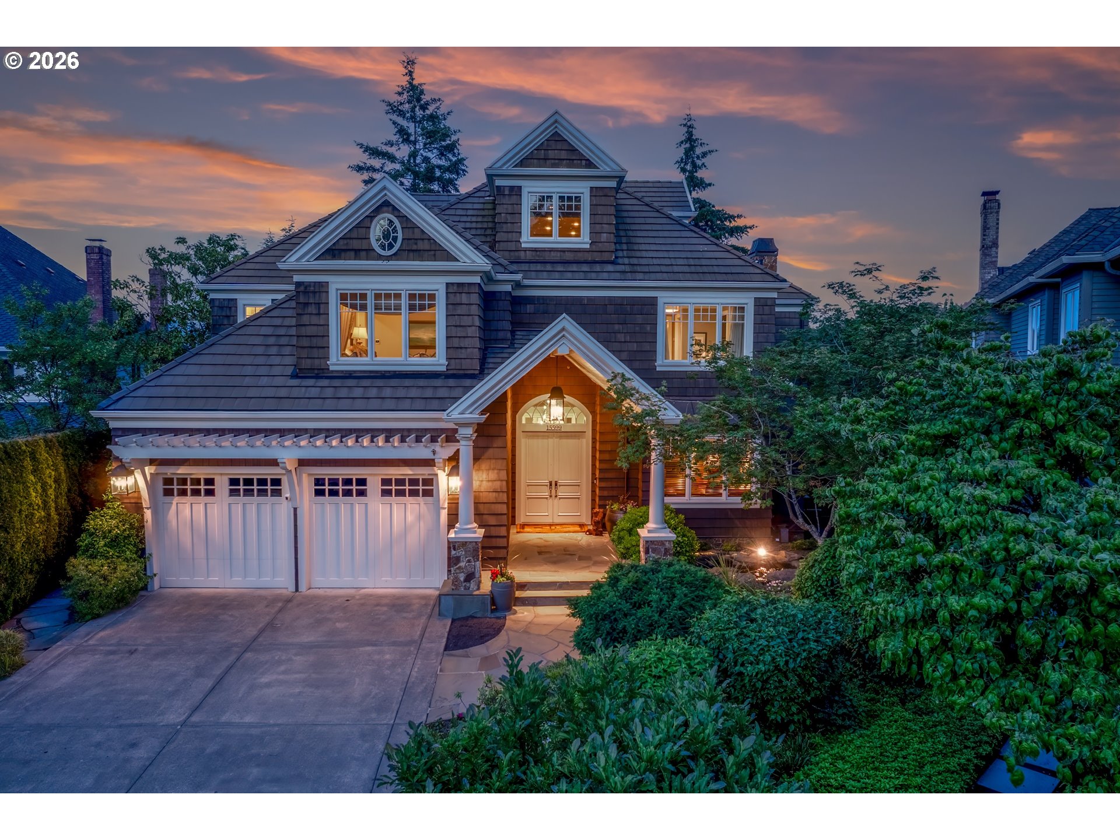
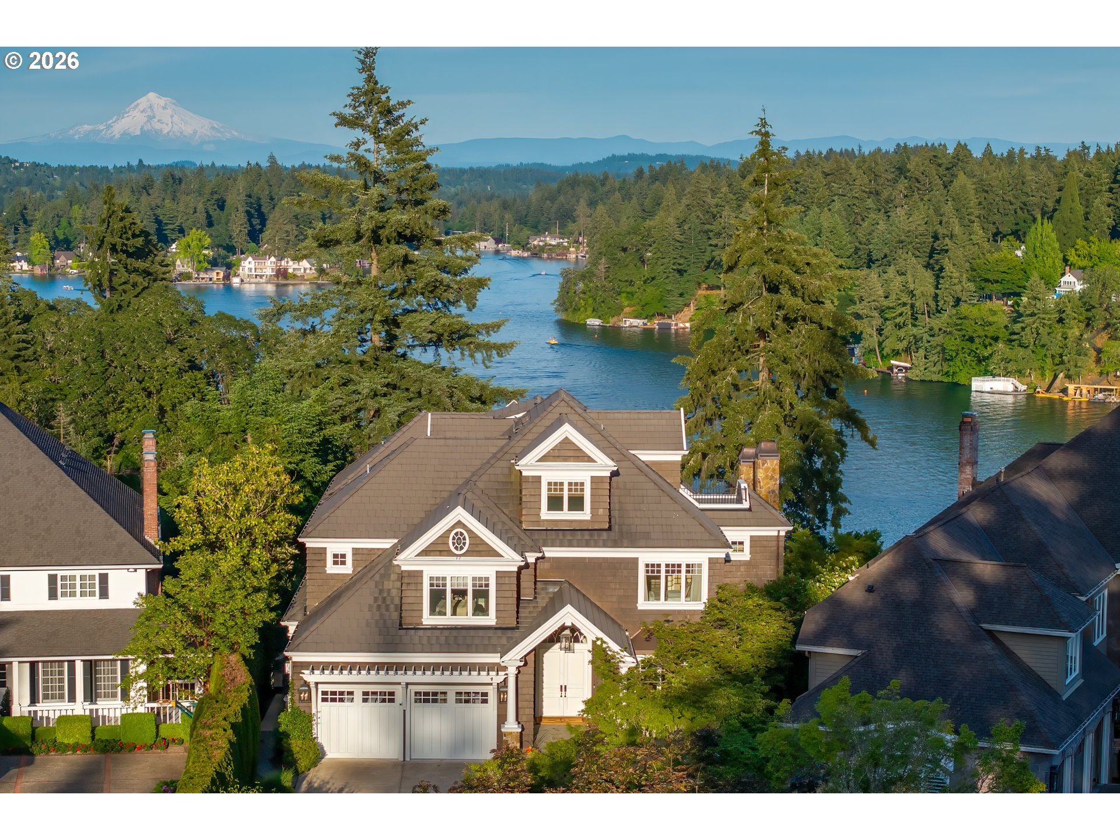
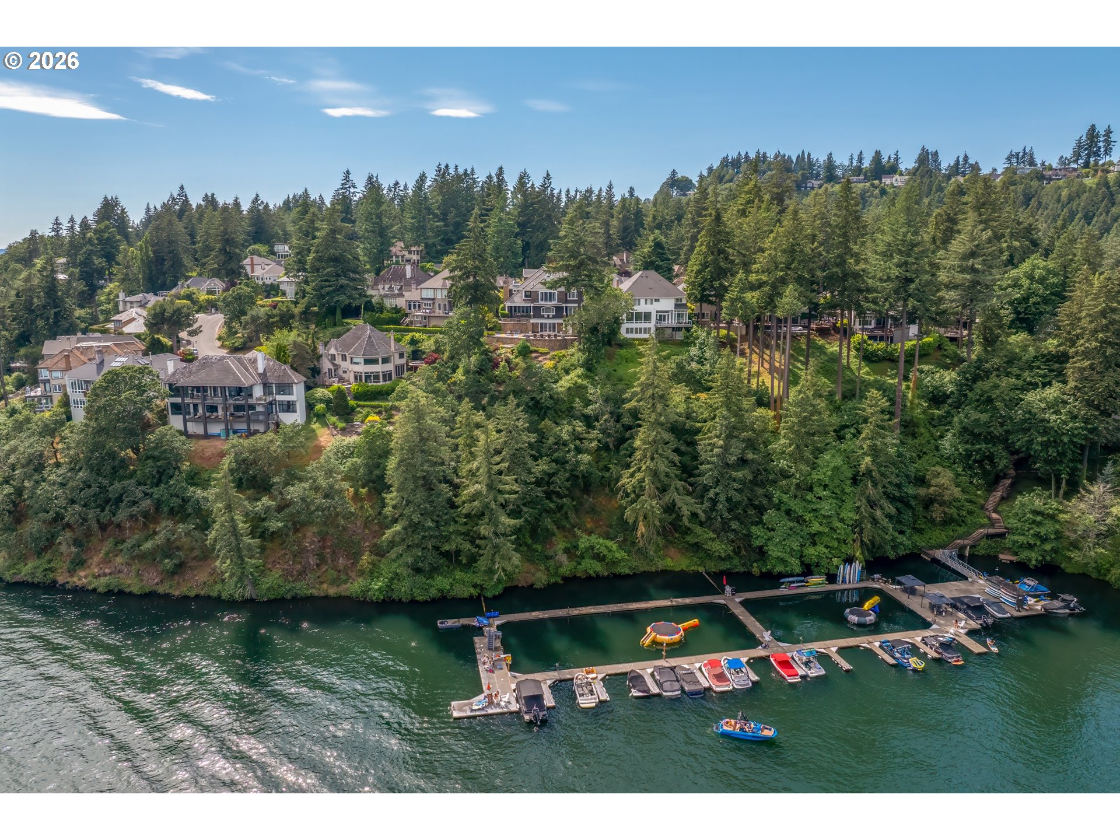
Set within Lake Oswego’s coveted Village on the Lake neighborhood, this extraordinary Hamptons-inspired Modern Craftsman estate captures spectacular east-facing views of Oswego Lake and Mt. Hood from every level. Spanning approximately 9,027 square feet with elevator access throughout, the residence blends timeless craftsmanship with exceptional luxury amenities, including a resort-style pool and jacuzzi. Designed for both grand-scale entertaining and everyday enjoyment, the residence offers an exceptional collection of lifestyle amenities, including a tiered theater room, fitness center, wine cellar, private sauna, and expansive gathering spaces throughout. Chef’s kitchen with Wolf, Sub-Zero, and Miele appliances; more than 1,000 square feet of beautifully finished, flexible-use penthouse space further elevates the experience, offering endless possibilities for a game lounge, a golf simulator, a fitness retreat, a studio, home office, or a creative workspace. Rich custom millwork and beautifully appointed interiors open seamlessly to expansive covered decks and patios, thoughtfully designed to embrace the breathtaking lake and mountain views while creating an effortless connection to indoor-outdoor living. Enjoy access to the Village on the Lake easement along with close proximity to Oswego Lake Country Club, downtown Lake Oswego’s boutiques, acclaimed restaurants, the Farmers’ Market, and year-round community events, creating an unparalleled lifestyle opportunity in one of the city’s most sought-after neighborhoods. Fees go to: Common area and entrance maintenance, landscaping, lighting, irrigation + power., Insurance + legal fees, Neighborhood events + parties, Annual distribution HOA directory, Postage + mailings as needed, Website maintenance

Save
Ask
Tour
Hide
Share
Listing Snapshot
Price 
$5,900,000
Days On Site 
0 Days
Bedrooms 
5
Inside Area (SqFt) 
9,027 sqft
Total Baths 
7
Full Baths 
5
Partial Baths 
2
Lot Size 
0.37 Acres
Year Built 
2009
MLS® Number 
454331616
Status 
Active
Property Tax 
$37,927.95
HOA/Condo/Coop Fees 
$56.25 monthly
Sq Ft Source 
N/A
Friends & Family
Recent Activity
17 hours agoListing updated with changes from the MLS®
17 hours agoListing first seen on site
General Features
Acres 
0.37
Disclosures 
Disclosure
Garage 
Yes
Garage Spaces 
2
Land Lease 
No
Parking 
Garage Door OpenerDriveway
Parking Spaces 
2
Property Sub Type 
Single Family Residence
Sewer 
Public Sewer
SqFt Total 
9027
Style 
Craftsman
Water Source 
Public
Interior Features
Appliances 
OvenGas Water HeaterBuilt-In RefrigeratorCooktopDishwasherDisposalDouble OvenMicrowaveWine Cooler
Basement 
Finished
Cooling 
Central Air
Fireplace 
Yes
Fireplace Features 
GasWood Burning
Fireplaces 
4
Flooring 
HardwoodWoodCarpet
Heating 
Forced Air
Interior 
Kitchen IslandPantrySaunaCentral VacuumElevatorHigh CeilingsSound System
Spa 
Yes
Bedroom 1 
Dimensions - 13x16Level - UpperDescription - _4thBedroom
Bedroom 2 
Dimensions - 14x22Level - UpperDescription - _2ndBedroom
Bedroom 3 
Dimensions - 13x22Level - UpperDescription - _3rdBedroom
Dining Room 
Dimensions - 13x14Level - MainDescription - DiningRoom
Family Room 
Dimensions - 22x30Level - LowerDescription - FamilyRoom
Great Room 
Description - GreatRoom
Kitchen 
Dimensions - 22x20Level - MainDescription - Kitchen
Living Room 
Dimensions - 29x19Level - MainDescription - LivingRoom
Loft 
Dimensions - 24x50Level - UpperDescription - Loft
Master Bedroom 
Dimensions - 23x18Level - UpperDescription - PrimaryBedroom
Media Room 
Dimensions - 17x18Level - LowerDescription - MediaRoom
Save
Ask
Tour
Hide
Share
Exterior Features
Lot Features 
Level
Patio And Porch 
DeckPatioPorch
Pool Features 
Outdoor PoolIn Ground
Roof 
Tile
Spa 
Yes
View 
LakeMountain(s)
Waterview 
LakeMountain(s)
Community Features
Accessibility Features 
Therapeutic Whirlpool
Association Dues 
675
Financing Terms Available 
CashConventional
HOA Fee Frequency 
Annually
MLS Area 
_147
Roads 
Paved
Schools
School District
Unknown
Elementary School
Lake Grove
Middle School
Lake Oswego
High School
Lake Oswego
Listing courtesy of Terry Sprague of LUXE Forbes Global Properties (503) 459-3987


The content relating to real estate for sale on this website comes in part from the IDX program of the RMLS™ of Portland, Oregon. Real estate listings held by brokerage firms other than LUXE Forbes Global Properties are marked with the RMLS™ logo, and detailed information about these properties includes the names of the listing brokers. Listing content is Copyright © 2026 RMLS™, Portland, Oregon. Some properties which appear for sale on this website may subsequently have sold or may no longer be available.

Last checked 2026-07-11 04:52 AM PDT.

All information provided is deemed reliable but is not guaranteed and should be independently verified

Neighborhood & Commute
Source: Walkscore
Disclosure: Community information and market data powered by Constellation Data Labs. Information is deemed reliable but not guaranteed.
Save
Ask
Tour
Hide
Share