



2511 JORDAN STThe Dalles, OR 97058
Due to the health concerns created by Coronavirus we are offering personal 1-1 online video walkthough tours where possible.
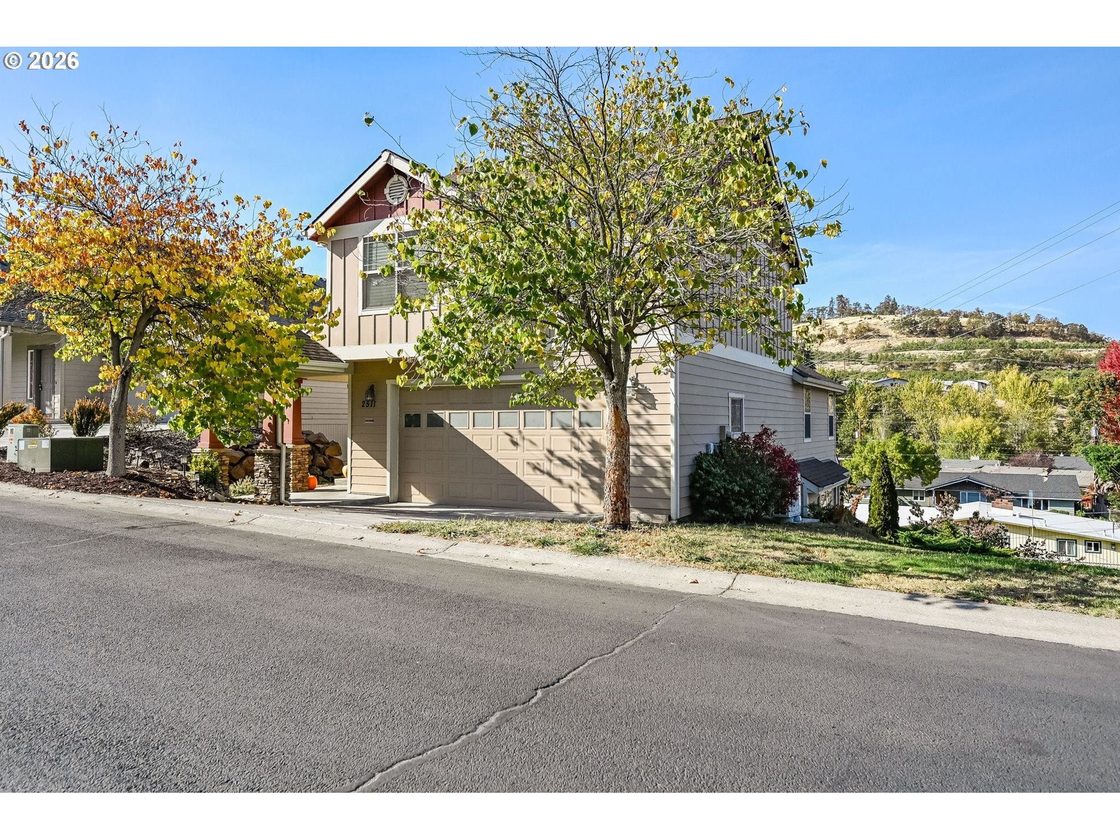
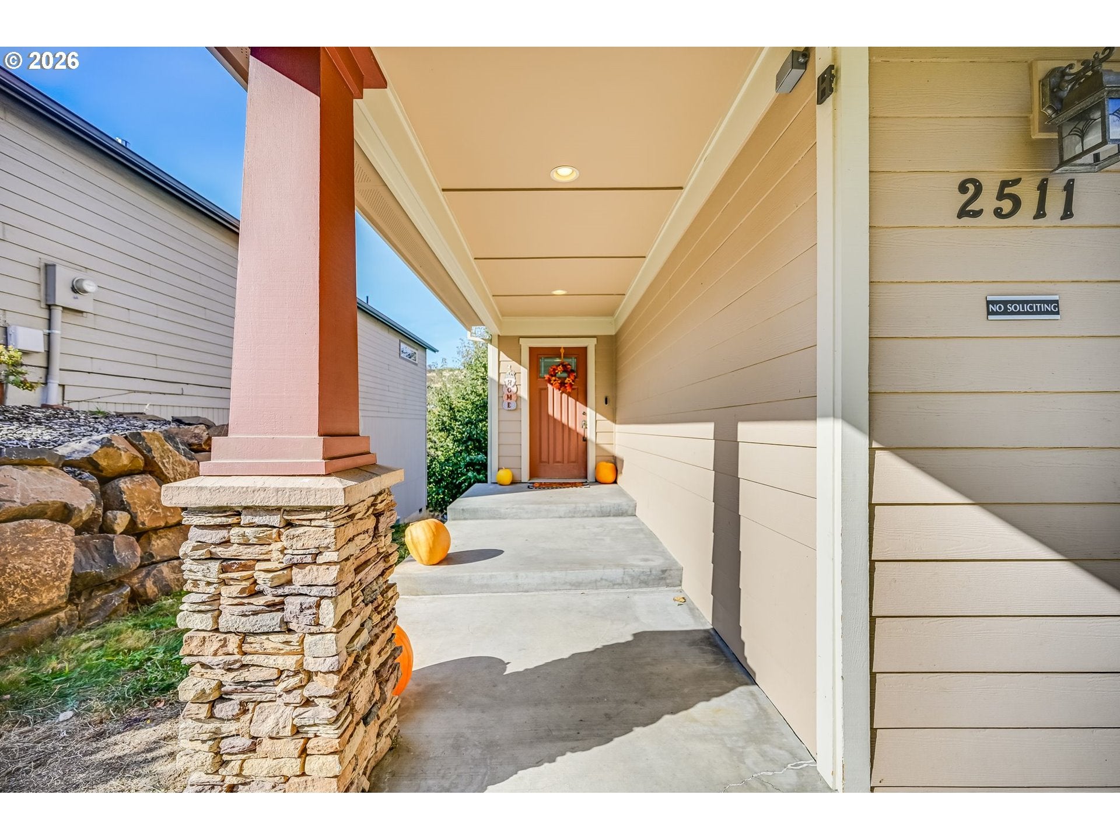
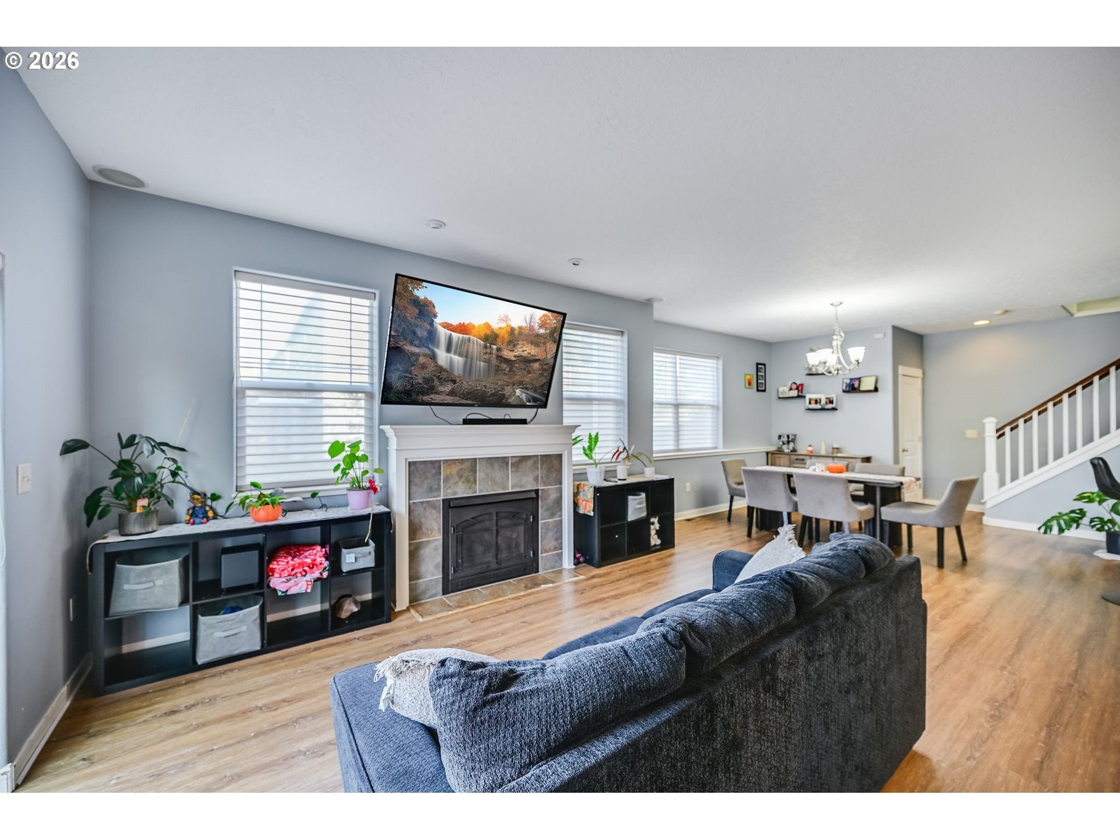
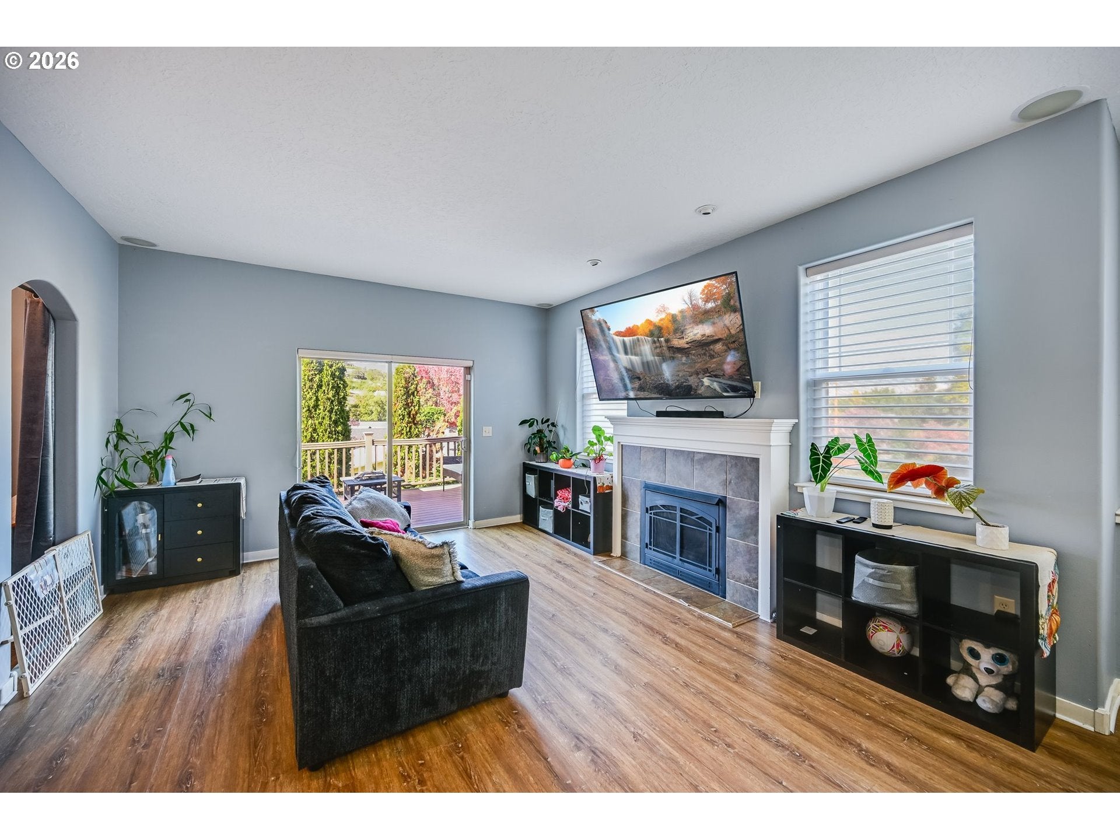
Location, location, location. The Dalles sits on the sunny side of the Columbia River Gorge, with more blue sky and less drizzle than Portland. The river, the cliffs, and the trails are right out your door. Hood River's wineries, breweries, and windsurfing are about 20 minutes west. Mt. Hood skiing is about an hour. Portland is roughly an hour and a half, and the drive home runs through the Gorge instead of through traffic. Downtown The Dalles has the coffee, the taquerias, the Saturday farmers market, and a pace that people in the city keep saying they want.The house backs it all up. The deck looks out over the valley to the hills, with room for a sectional, a grill, and a fire table. Fall color, blue sky, and a view you don't have to drive to.Inside, the living space is open and easy: a living room with a tile fireplace, a dining area under the chandelier, and a kitchen with cherry cabinets, granite counters, glass tile backsplash, stainless appliances, and a breakfast bar. Wide-plank floors run through the main living areas, so dropped Legos and muddy paws clean up fast. New HVAC unit installed May 2026.A room with an arched opening and tall windows works as an office, craft room, or the place you put the treadmill you swear you'll use.The primary suite has room for a king and then some, a walk-in closet, and a double-vanity bath with a soaking tub and a window with a view.Two more bedrooms and a full bath for everyone else. A real laundry room with a utility sink and folding shelf means the bed can go back to being a bed.Covered front porch with stone and timber columns, attached two-car garage, and a lot that wraps around the house with room for a garden, a play set, or whatever you've been dreaming up. Upkeep and landscaping of shared neighborhood grounds, open green spaces, and community commons. Road and common area snow clearing during winter. Legal compliance, architectural oversight, and covenant enforcement to help maintain property values.
| 6 hours ago | Listing updated with changes from the MLS | |
| 6 days ago | Price changed to $450,000 | |
| 6 days ago | Listing first seen on site |

The content relating to real estate for sale on this website comes in part from the IDX program of the RMLS™ of Portland, Oregon. Real estate listings held by brokerage firms other than MORE Realty are marked with the RMLS™ logo, and detailed information about these properties includes the names of the listing brokers. Listing content is Copyright © 2026 RMLS™, Portland, Oregon. Some properties which appear for sale on this website may subsequently have sold or may no longer be available.
Last checked 2026-11-05 06:21 AM PST.
All information provided is deemed reliable but is not guaranteed and should be independently verified