Save
Ask
Tour
Hide
Share
$525,000
-1 Days On Site

632 NE 11TH ST
McMinnville, OR 97128

Single Family Residence|Coming Soon
3
Beds
2
Total Baths
2
Full Baths
1,834
SqFt
$286
/SqFt
1898
Built
County:
Yamhill
Listing courtesy of Lacey Summers of Bella Casa Real Estate Group (503) 435-7059

Due to the health concerns created by Coronavirus we are offering personal 1-1 online video walkthough tours where possible.
Call Now: 1-(971) 203-0682
Is this the listing for you? We can help make it yours.
1-(971) 203-0682
632 NE 11TH ST632 NE 11TH ST632 NE 11TH ST632 NE 11TH ST
Save
Ask
Tour
Hide
Share

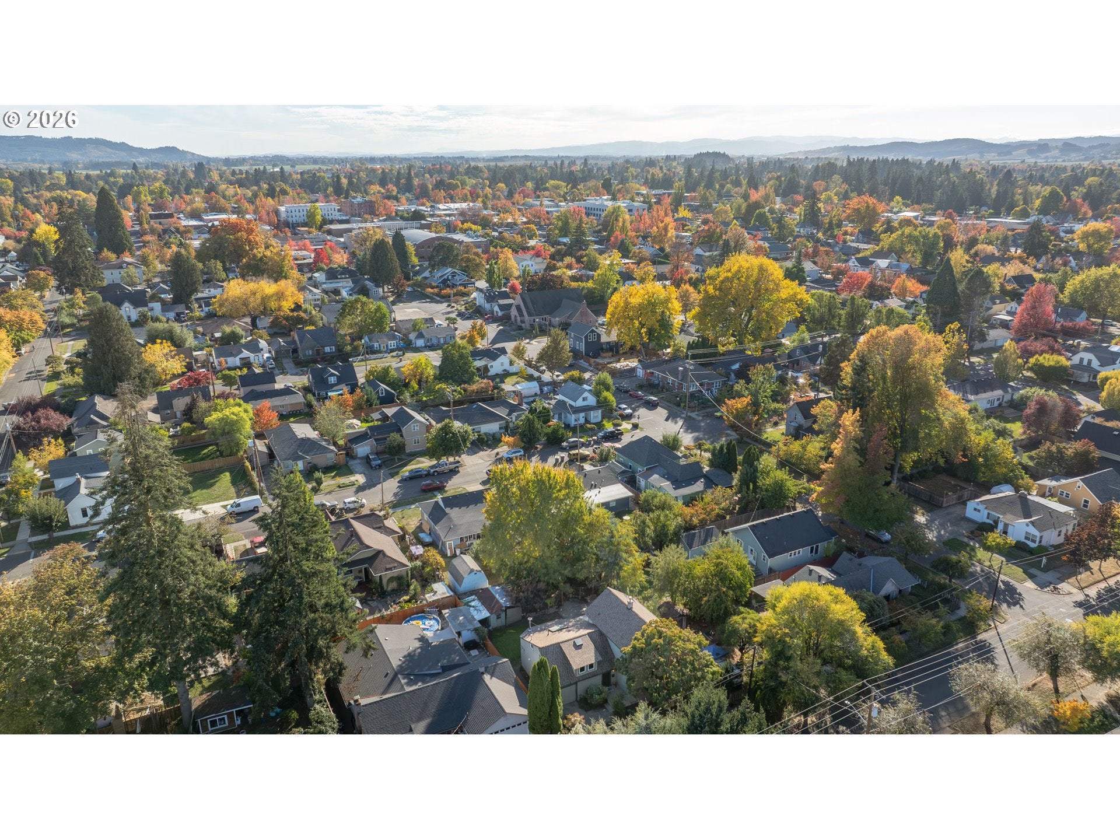
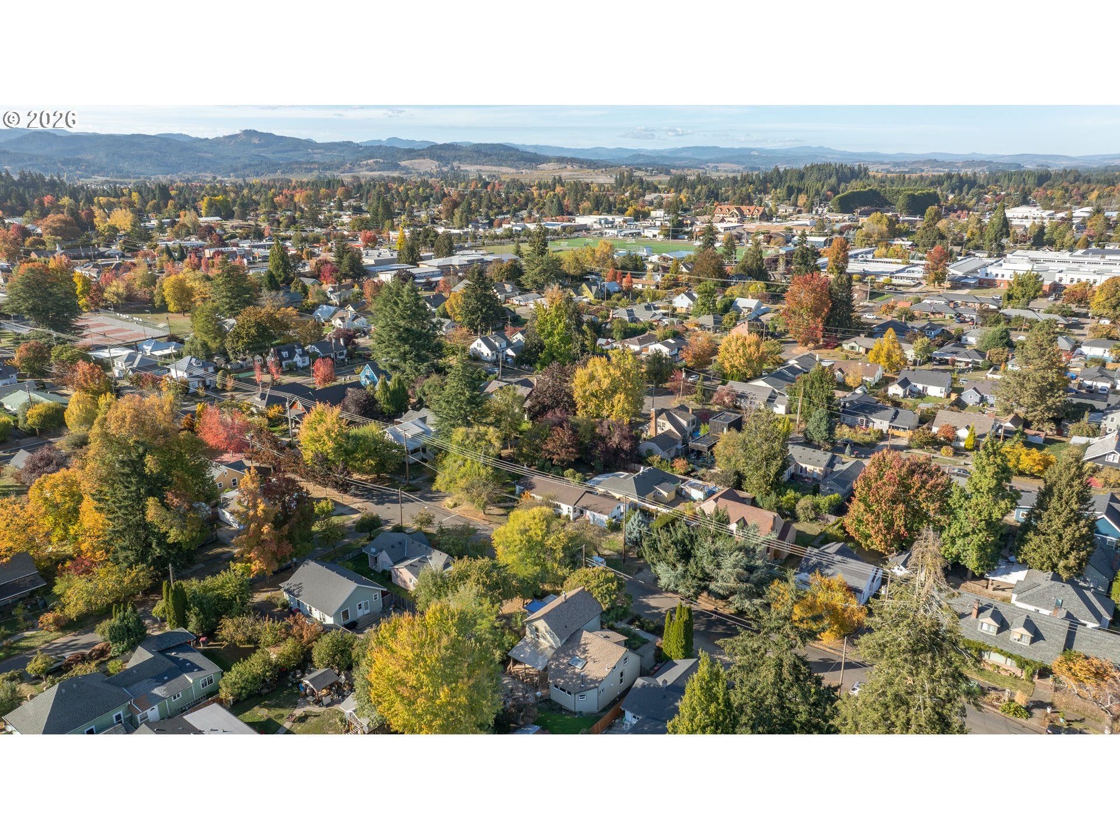
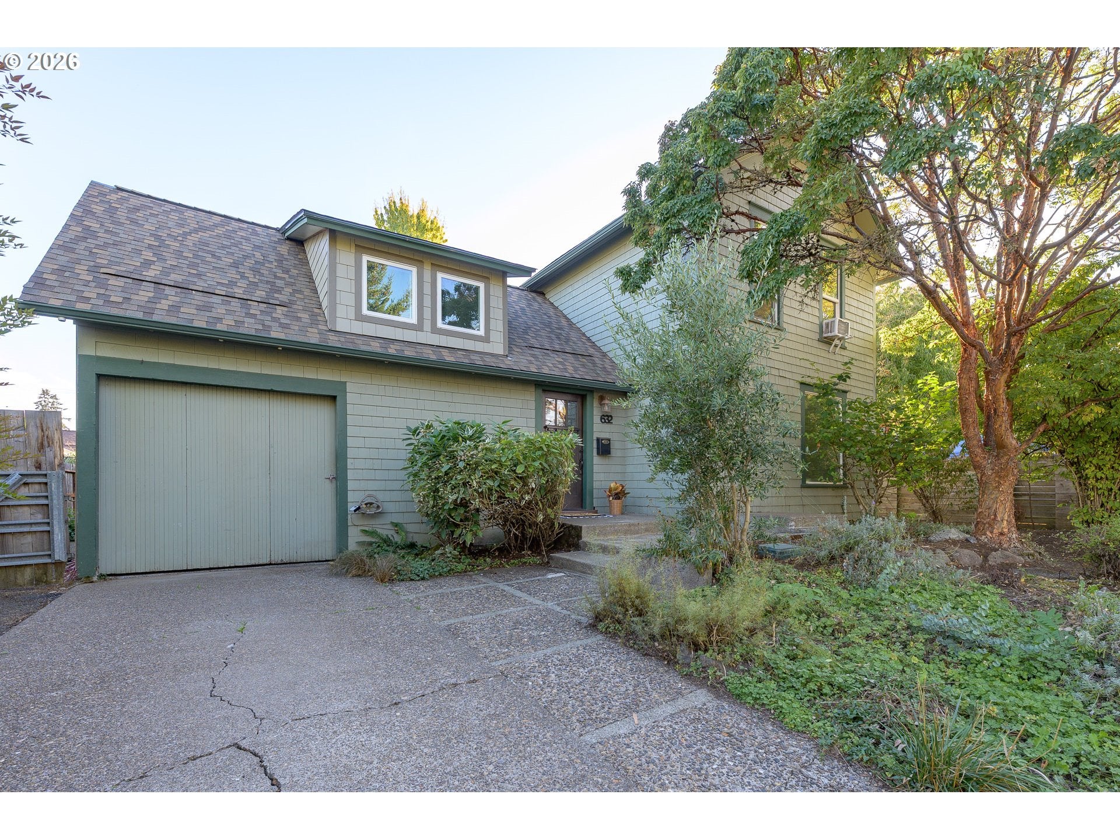
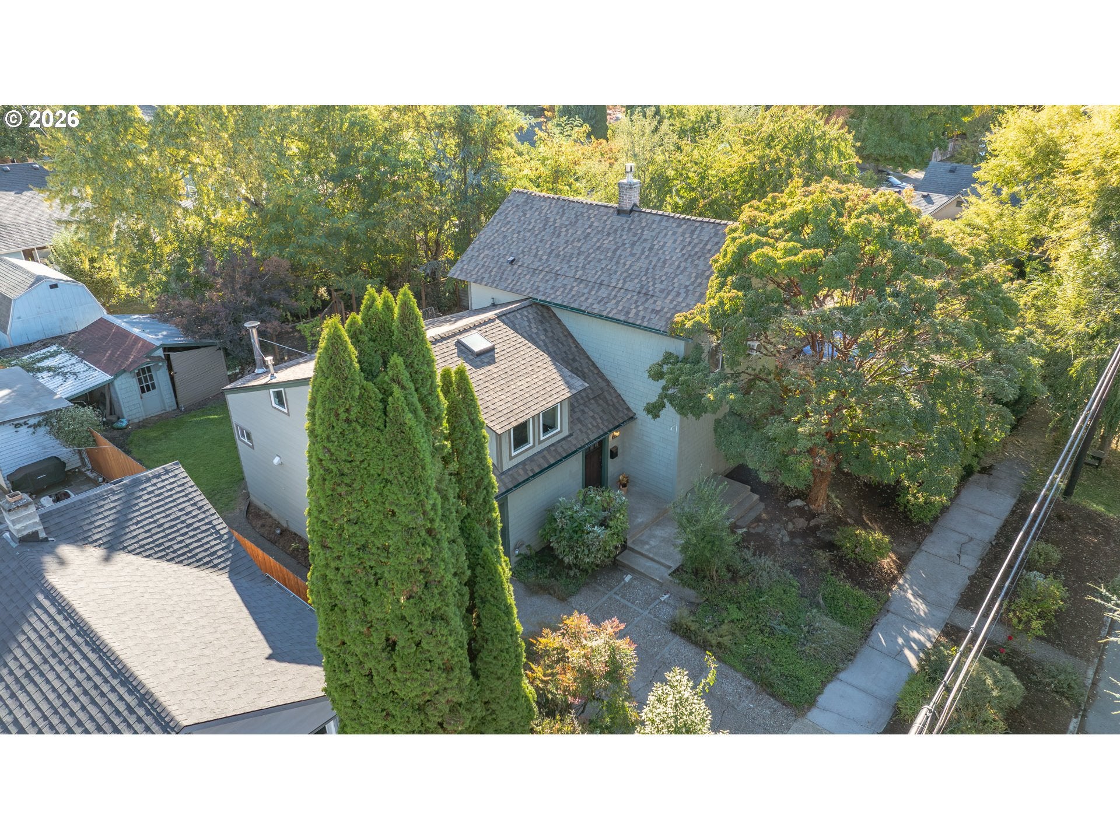
Built in 1898 and beautifully remodeled, this cedar-shingled vintage home pairs 128 years of character with the updates that matter. The cook’s kitchen is the heart of it all, with a Wolf 6-burner gas range (1.5 yrs old), a separate prep sink, a commercial dishwasher (3 yrs old), granite counters, subway tile, and an island with an eating bar. Pour a glass at the wine bar, then gather in the two-story family room under exposed beams and skylights, with a loft overlook above. A separate living room, an arched doorway to the formal dining room, French doors to the covered deck, fir hardwoods, parquet accents, fresh interior paint, and an updated bath with a clawfoot tub complete the 1,856 sq ft, 3 bed, 2 bath home. Outside, the fenced 0.14-acre lot offers a Trex deck, patio, raised beds, irrigated gardens, a gated secret garden, a storage shed, and a workshop with electricity. The big updates are done: roof and gutters (2023), vinyl windows (2025), ductless heat pump (2024), gas water heater (2020), updated electrical, new fiber cement siding on the south side, and exterior paint (2025), with transferable warranties on the roof, siding, and Wolf range. Just 1 block off Evans Street, it’s a straight shot to McMinnville’s award-winning Third Street, with its restaurants, tasting rooms, shops, and festivals.

Save
Ask
Tour
Hide
Share
Listing Snapshot
Price 
$525,000
Days On Site 
-1 Days
Bedrooms 
3
Inside Area (SqFt) 
1,834 sqft
Total Baths 
2
Full Baths 
2
Partial Baths 
N/A
Lot Size 
0.14 Acres
Year Built 
1898
MLS Number 
452031595
Status 
Coming Soon
Property Tax 
$3,104.33
HOA/Condo/Coop Fees 
N/A
Sq Ft Source 
N/A
Friends & Family
Recent Activity
just nowListing first seen on site
an hour agoListing updated with changes from the MLS
General Features
Acres 
0.14
Attached Garage 
Yes
Disclosures 
Disclosure
Foundation 
Concrete Perimeter
Garage 
Yes
Garage Spaces 
1
Land Lease 
No
Parking 
DrivewayOn StreetAttachedGarage
Parking Spaces 
1
Property Sub Type 
Single Family Residence
Sewer 
Public Sewer
SqFt Total 
1834
Style 
Stories2
Water Source 
Public
Zoning 
R-3
Interior Features
Appliances 
Gas Water HeaterWasherDryerDishwasherDisposalFree-Standing Gas RangeFree-Standing Refrigerator
Basement 
Crawl Space
Cooling 
Heat Pump
Fireplace 
Yes
Fireplace Features 
Gas
Fireplaces 
2
Flooring 
HardwoodTileWood
Heating 
Heat Pump
Interior 
Kitchen Island
Window Features 
Double Pane Windows
Bedroom 1 
Dimensions - 9x13Level - UpperDescription - _2ndBedroom
Bedroom 2 
Dimensions - 14x11Level - UpperDescription - _3rdBedroom
Dining Room 
Dimensions - 7x13Level - MainDescription - DiningRoom
Family Room 
Dimensions - 20x13Level - MainDescription - FamilyRoom
Great Room 
Description - GreatRoom
Kitchen 
Dimensions - 9x12Level - MainDescription - Kitchen
Living Room 
Dimensions - 17x12Level - MainDescription - LivingRoom
Master Bedroom 
Dimensions - 15x19Level - UpperDescription - PrimaryBedroom
Save
Ask
Tour
Hide
Share
Exterior Features
Exterior 
Garden
Fencing 
Fenced
Lot Features 
Level
Patio And Porch 
DeckPatioPorch
Roof 
CompositionShingle
Windows/Doors 
Double Pane Windows
Community Features
MLS Area 
_156
Financing Terms Available 
CashConventionalFHAVA Loan
Roads 
ConcretePaved
Schools
School District
Unknown
Elementary School
Memorial
Middle School
Patton
High School
McMinnville
Listing courtesy of Lacey Summers of Bella Casa Real Estate Group (503) 435-7059


The content relating to real estate for sale on this website comes in part from the IDX program of the RMLS™ of Portland, Oregon. Real estate listings held by brokerage firms other than Bella Casa Real Estate Group are marked with the RMLS™ logo, and detailed information about these properties includes the names of the listing brokers. Listing content is Copyright © 2026 RMLS™, Portland, Oregon. Some properties which appear for sale on this website may subsequently have sold or may no longer be available.

Last checked 2026-10-21 03:01 PM PDT.

All information provided is deemed reliable but is not guaranteed and should be independently verified

Neighborhood & Commute
Source: Walkscore
Disclosure: Community information and market data powered by Constellation Data Labs. Information is deemed reliable but not guaranteed.
Save
Ask
Tour
Hide
Share