



21675 SE BOHNA PARK RDDamascus, OR 97089
Due to the health concerns created by Coronavirus we are offering personal 1-1 online video walkthough tours where possible.
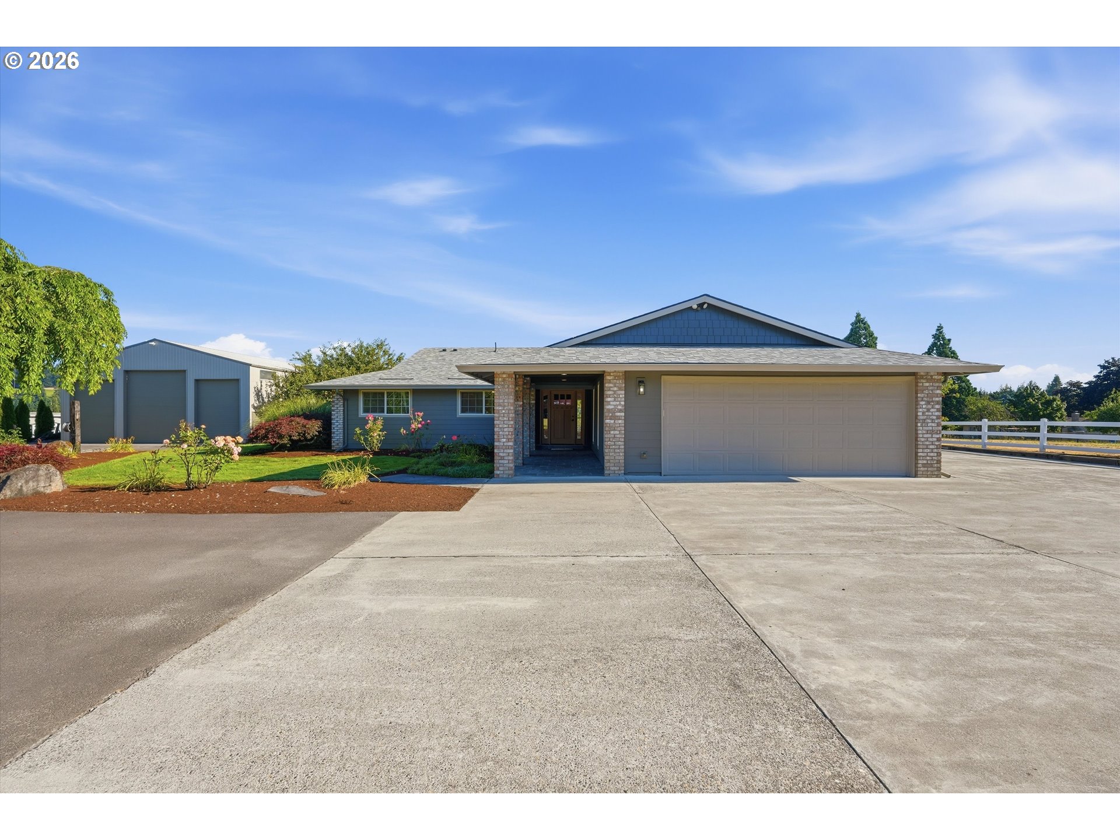
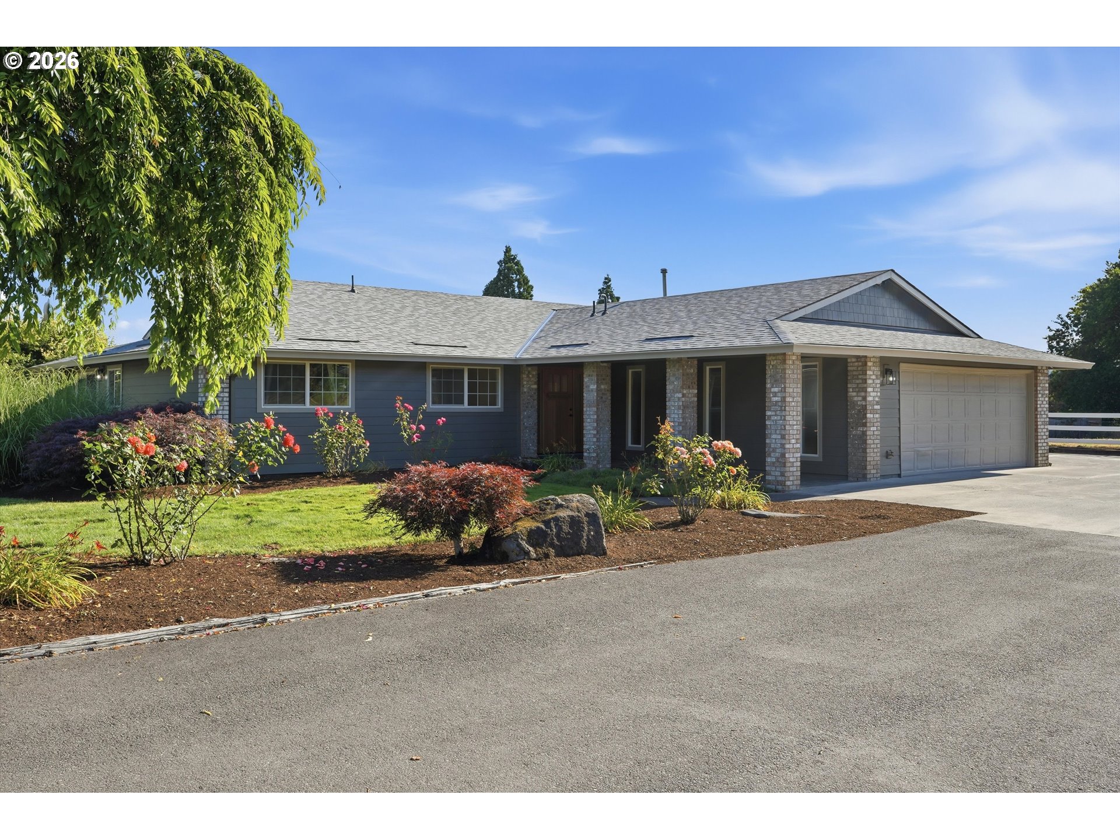
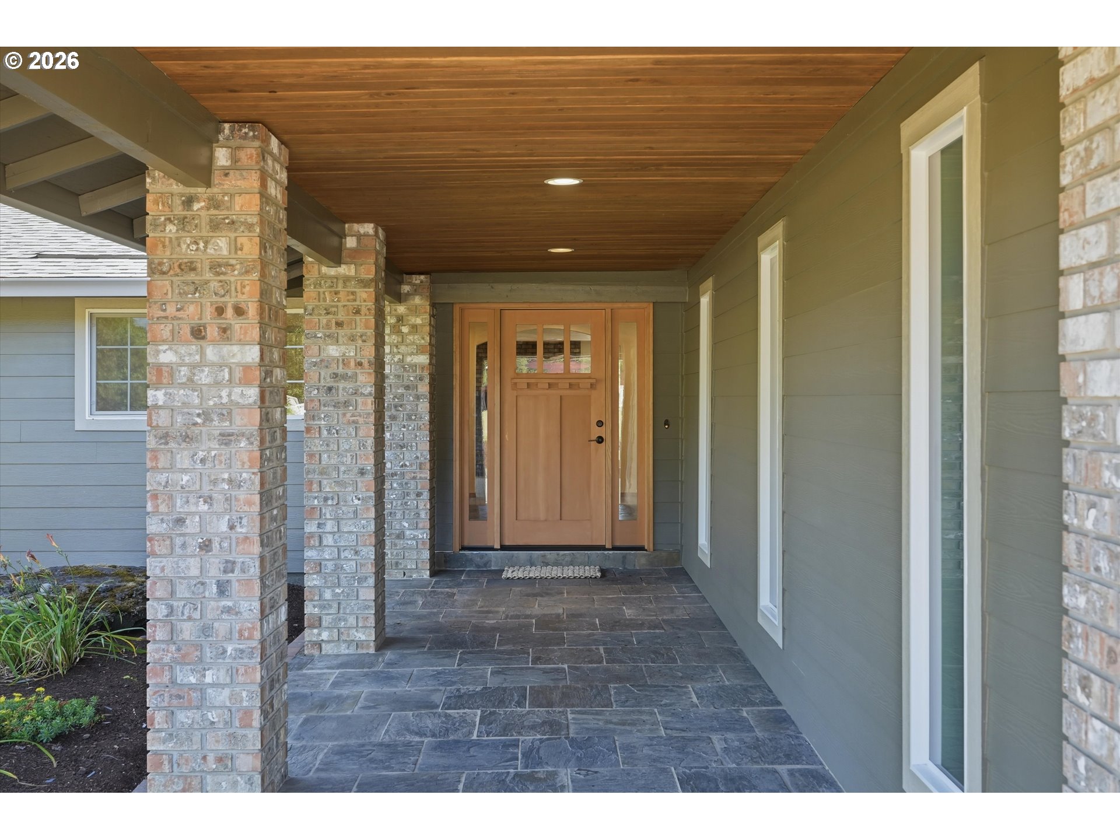
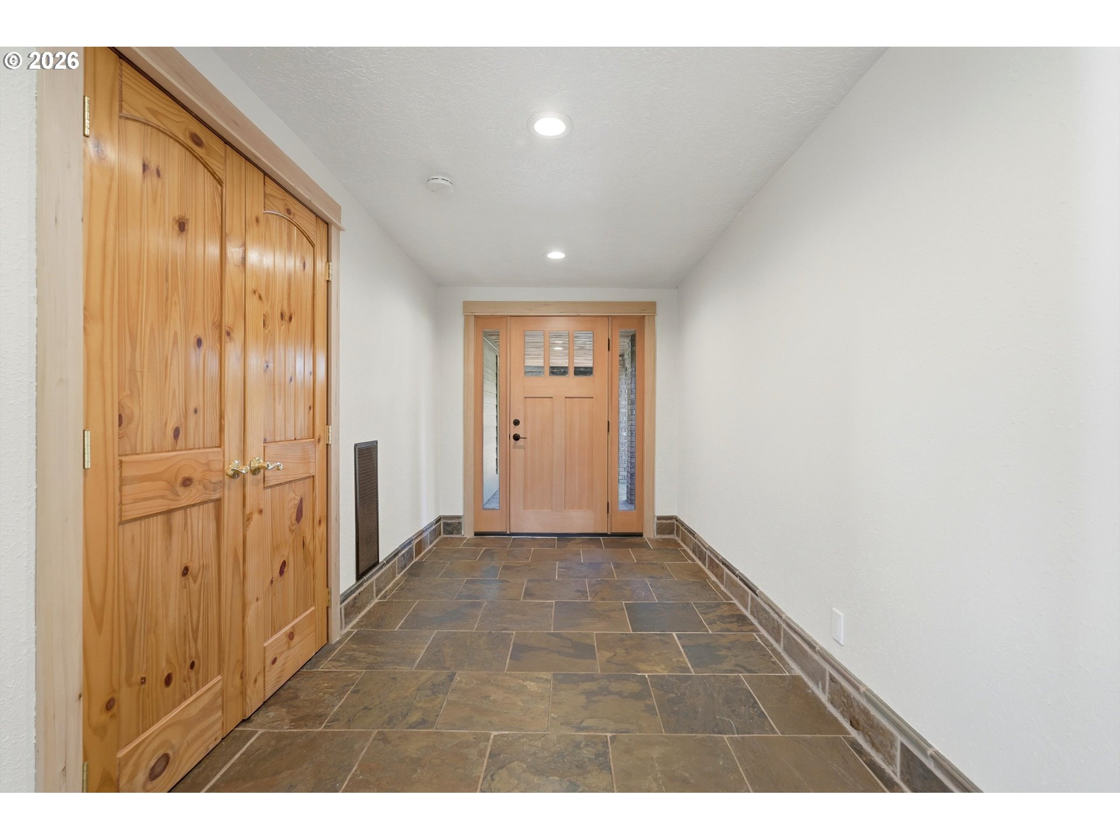
This exceptional 5.5 acre horse property combines a beautiful home w/outstanding equestrian facilities & an impressive shop! The 1,872 sq ft home features 3 bedrooms, 2 bathrooms & a functional layout w/barn views from the main living areas. Original hardwood floors accent the dining room, while the sunken living room offers a gas fireplace & large windows. The office has newer carpet & a private exterior entrance, making it ideal for a home business or studio. The kitchen features an oversized island, tile flooring, & under-cabinet lighting. The primary suite includes a full bath, double closets, & private patio access. W/D hookups are available in both the hallway closet & oversized garage, & the property also includes RV parking w/hookups. The 72x42 insulated & heated shop offers 3 oversized bays, 220-volt single-phase power, ½ bath, w/d hookup, & HW. 1 bay includes built-in shelving & an in-ground vehicle lift, while the largest bay accommodates a semi-truck through a 16-foot overhead door. A dedicated paint booth w/exhaust fan provides additional workspace. Upstairs, the loft includes room w/pool table, a Western-style bar w/access to a tiled patio overlooking the shop. The 120x105 barn features a 60x120 indoor riding arena connected directly to 5 fully matted stalls. Additionally, a concrete aisle, viewing room, 3 heated tack rooms, wash rack, insulated walls, 3 storage bays & a storage room intended for a future laundry & bathroom. Hay storage accommodates approximately 16 to 20 tons, while the chicken condo, 4 fenced pastures & a 100x200 outdoor arena complete the setup. 2026: New exterior lighting, DW, refrigerator & fresh bark dust. 2025: New siding, exterior paint, full tear-off roof, front door, kitchen, primary bathroom & garage windows, kitchen sink & faucet, instant hot water, downdraft, vapor barrier, cleaned air ducts & new carpet in the primary suite, office & 3rd bedroom. 2024: New carpet in the LR, hallways & 2nd bedroom. 2023: New furnace & A/C!
| 17 hours ago | Listing updated with changes from the MLS® | |
| 2 days ago | Listing first seen on site |

The content relating to real estate for sale on this website comes in part from the IDX program of the RMLS™ of Portland, Oregon. Real estate listings held by brokerage firms other than Keller Williams Realty Portland Elite are marked with the RMLS™ logo, and detailed information about these properties includes the names of the listing brokers. Listing content is Copyright © 2026 RMLS™, Portland, Oregon. Some properties which appear for sale on this website may subsequently have sold or may no longer be available.
Last checked 2026-07-18 05:36 PM PDT.
All information provided is deemed reliable but is not guaranteed and should be independently verified