



8640 SW 147TH TER 103Beaverton, OR 97007
Due to the health concerns created by Coronavirus we are offering personal 1-1 online video walkthough tours where possible.
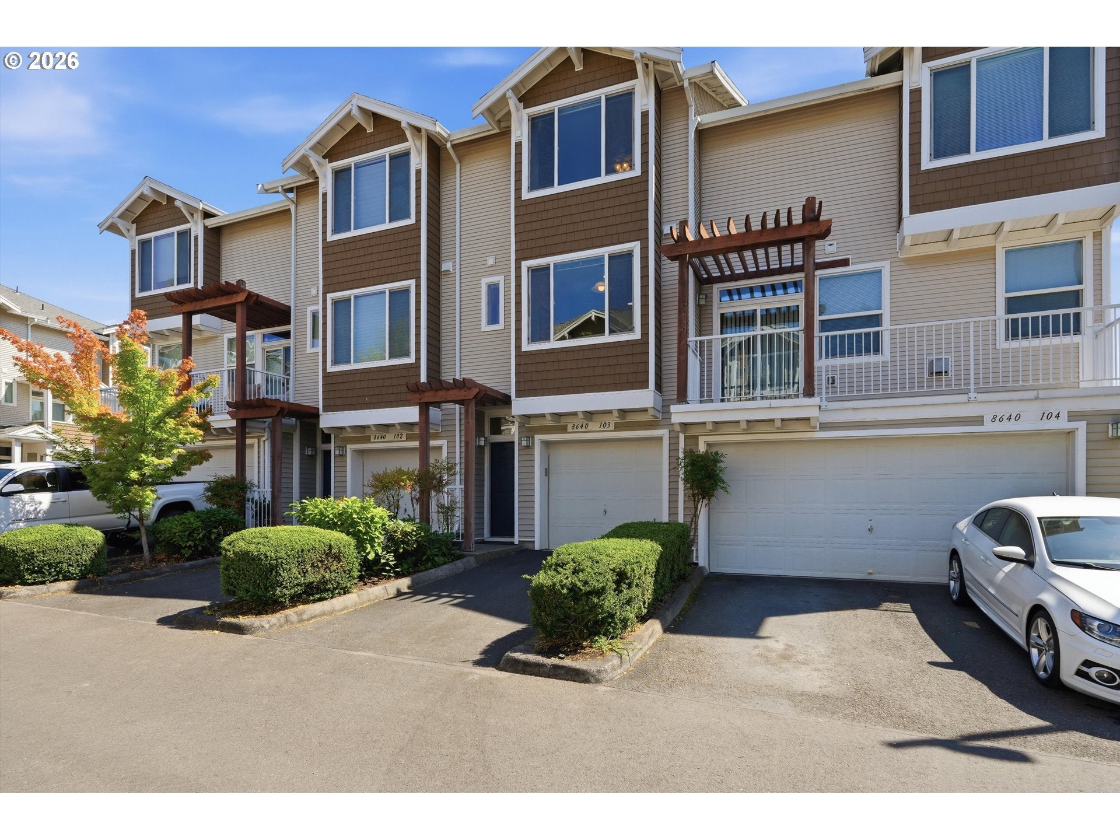
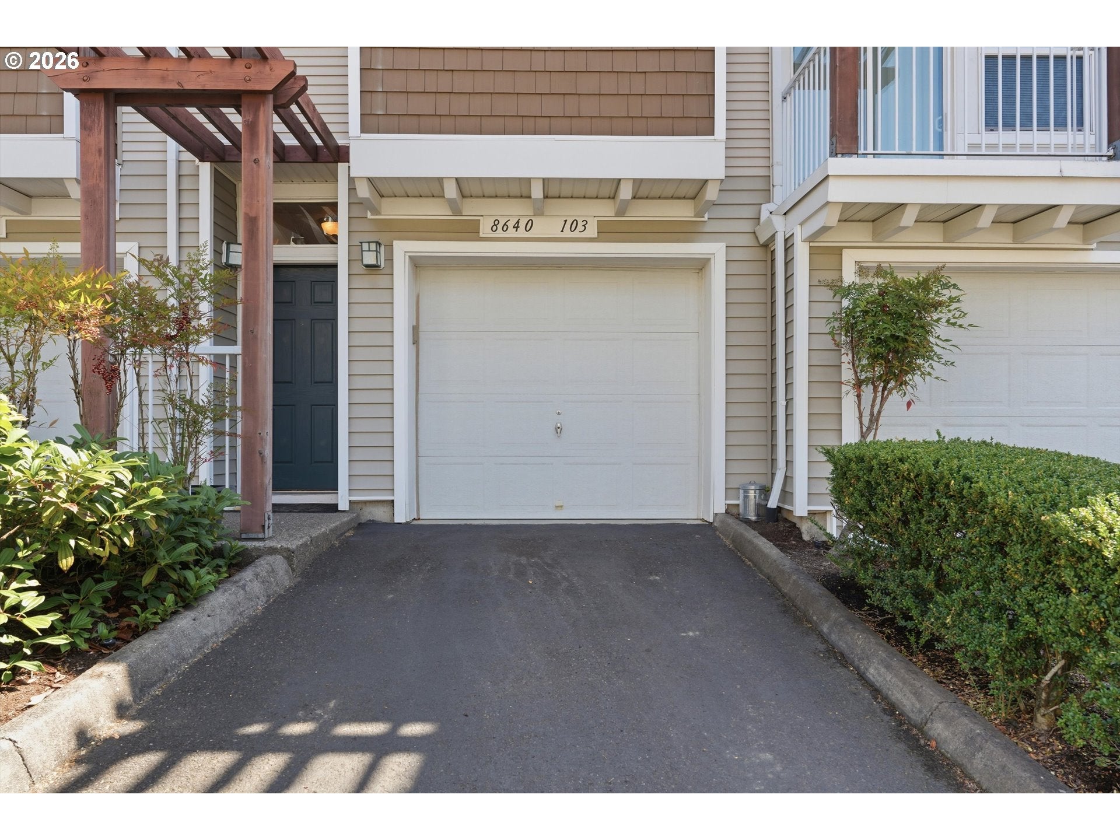
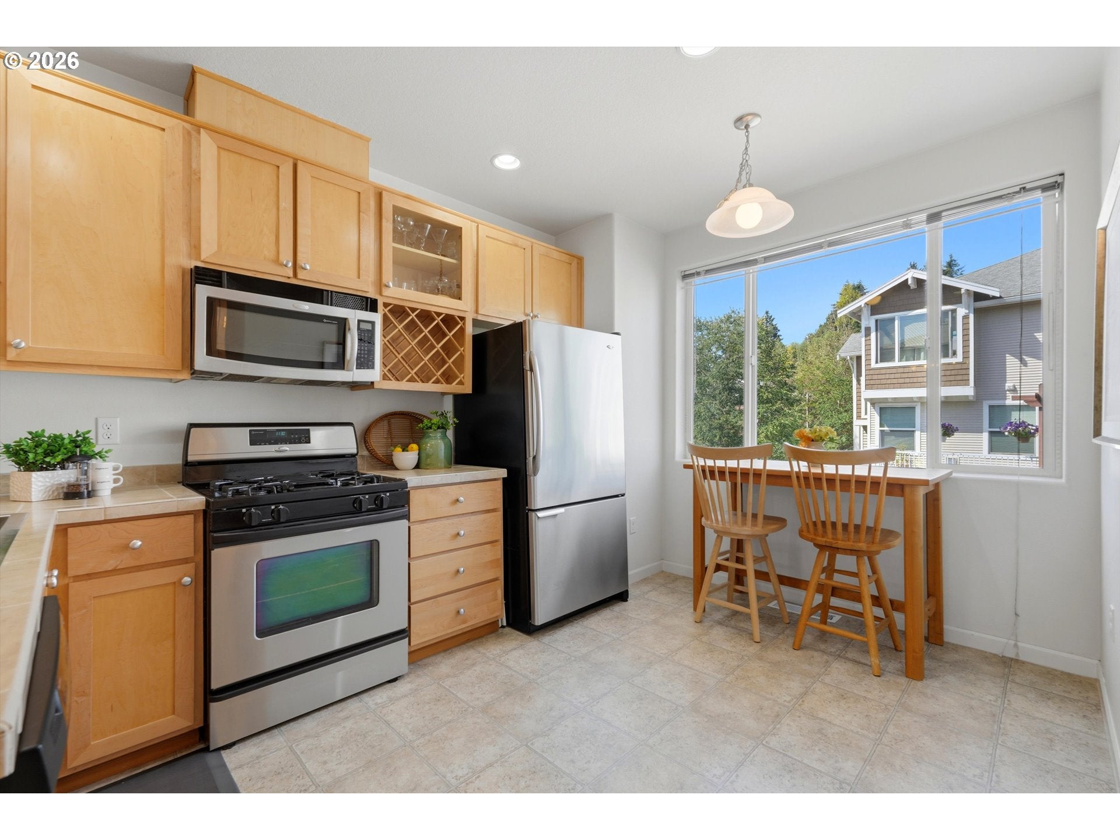
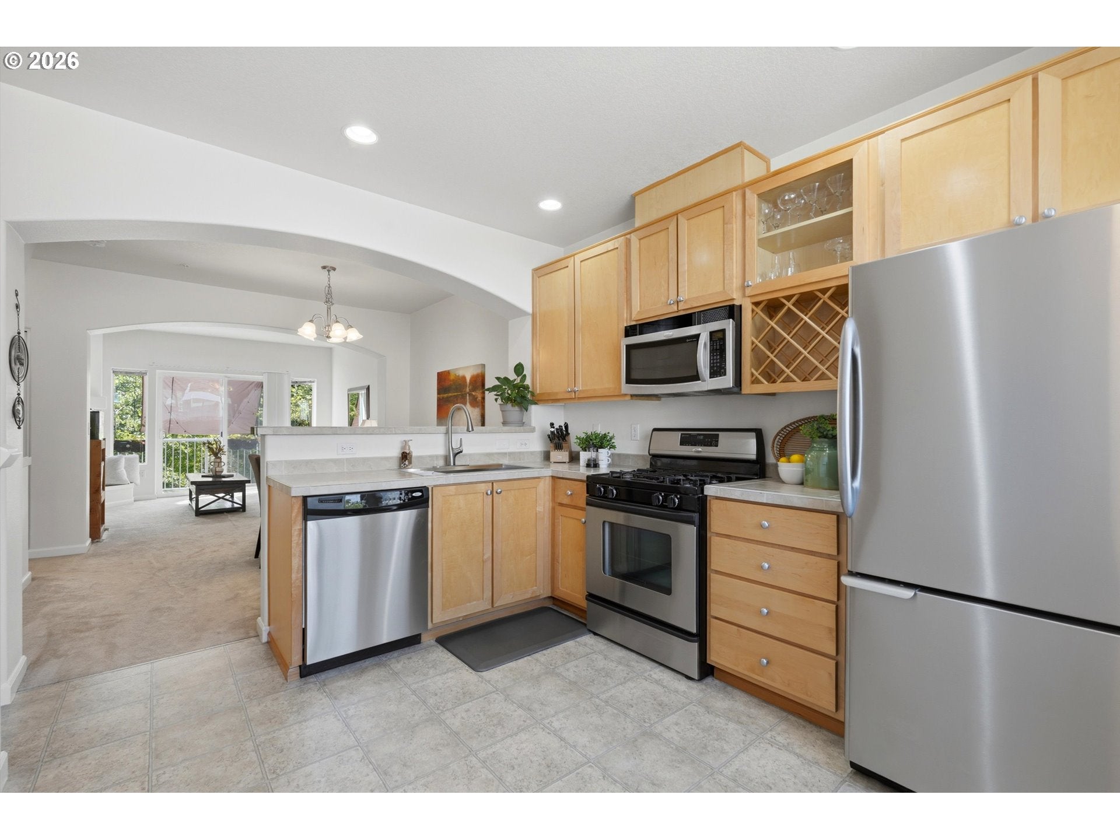
Welcome to Sexton Crest, where comfort, convenience, and beautiful views come together in this lovingly maintained townhome-style condo in the desirable Murrayhill/Sexton Mountain neighborhood. Offered by the original owner, this home has been thoughtfully cared for and is ready for its next chapter. The bright and inviting main level features an open-concept layout, a cozy gas fireplace, and a welcoming kitchen with granite countertops, maple cabinetry, stainless steel appliances, gas cooking, and a convenient breakfast bar. Just beyond the living area, step onto the private deck and take in the expansive views, creating the perfect setting for morning coffee, outdoor dining, entertaining, or simply unwinding at the end of the day. Upstairs, the spacious primary suite offers a private ensuite bathroom, while the second bedroom enjoys beautiful distant mountain views and the Murrayhill skyline. Thoughtful updates include a 2025 water heater, 2026 washer and dryer, 2024 bathroom flooring, and a 2024 kitchen sink. The air conditioning system is from 2008, while the roof and furnace are original. The $337 monthly HOA covers common areas, exterior maintenance, insurance, grounds maintenance, and management, helping provide the ease of low-maintenance condo living. Enjoy convenient access to nearby parks, trails, shopping, dining, Progress Ridge, Murray Scholls Town Center, Washington Square, and Bridgeport Village. Commuters will appreciate proximity to Highway 217, Highway 26, MAX, TriMet, Nike, Intel, and other major Westside employers. With beautiful views, a convenient Beaverton location, low-maintenance living, and the pride of ownership that comes from being carefully maintained by its original owner, this home offers an opportunity that is easy to love. Comfortable, commute-friendly, and close to everything that makes the Murrayhill and Sexton Mountain area so desirable, welcome home to Sexton Crest. Please inquire regarding any further questions - NO RENTAL CAP!
| 53 minutes ago | Listing updated with changes from the MLS® | |
| yesterday | Listing first seen on site |

The content relating to real estate for sale on this website comes in part from the IDX program of the RMLS™ of Portland, Oregon. Real estate listings held by brokerage firms other than Keller Williams Realty Portland Premiere are marked with the RMLS™ logo, and detailed information about these properties includes the names of the listing brokers. Listing content is Copyright © 2026 RMLS™, Portland, Oregon. Some properties which appear for sale on this website may subsequently have sold or may no longer be available.
Last checked 2026-08-21 03:52 PM PDT.
All information provided is deemed reliable but is not guaranteed and should be independently verified