



16004 NE 203RD CTBrush Prairie, WA 98606
Due to the health concerns created by Coronavirus we are offering personal 1-1 online video walkthough tours where possible.
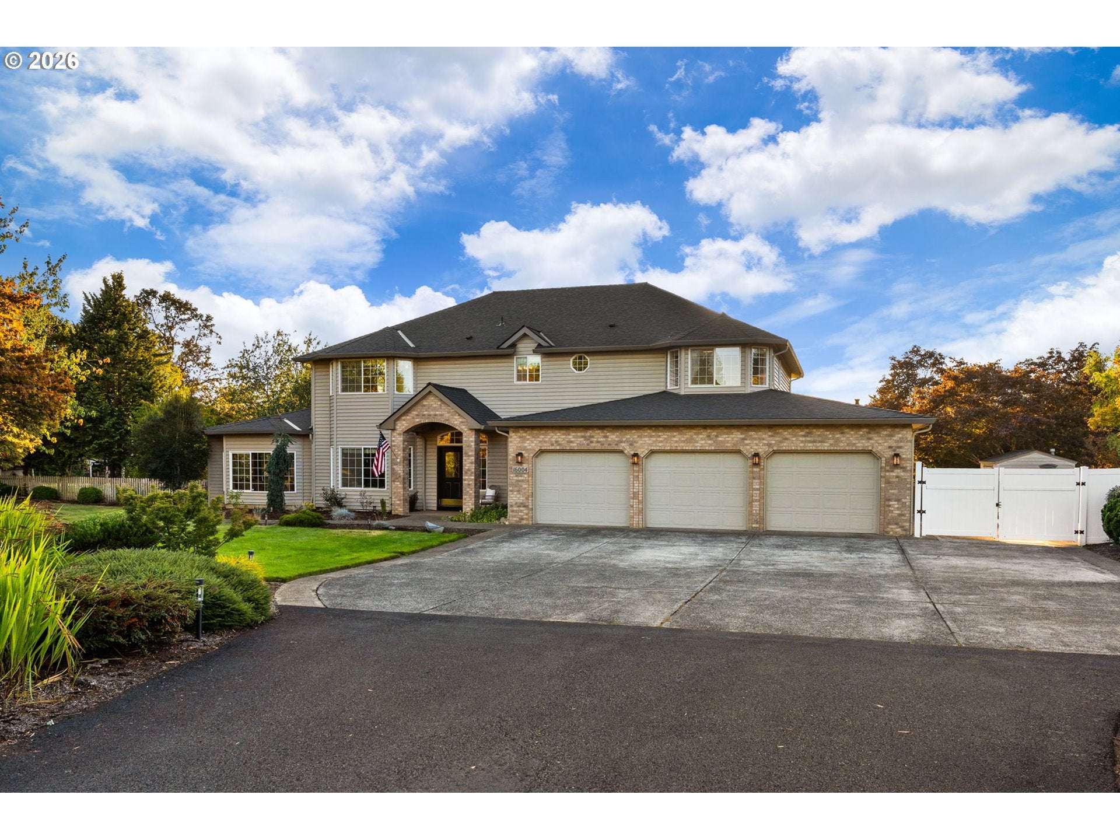
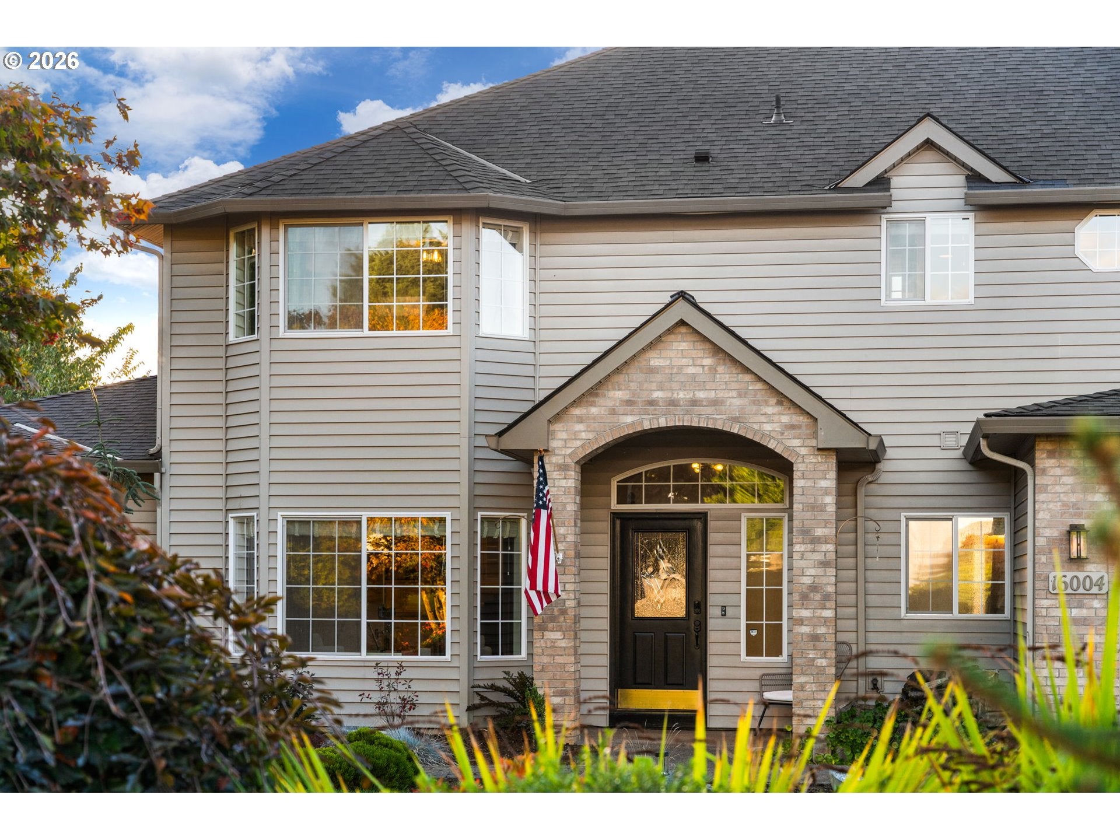
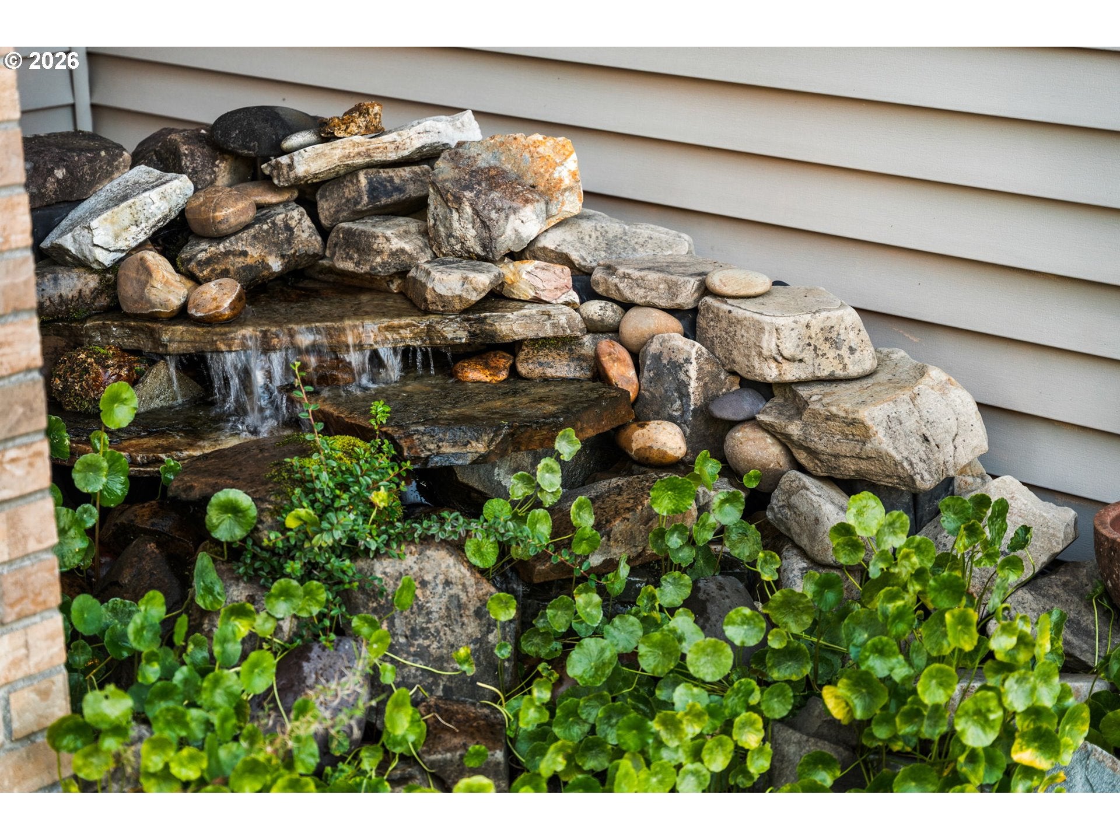
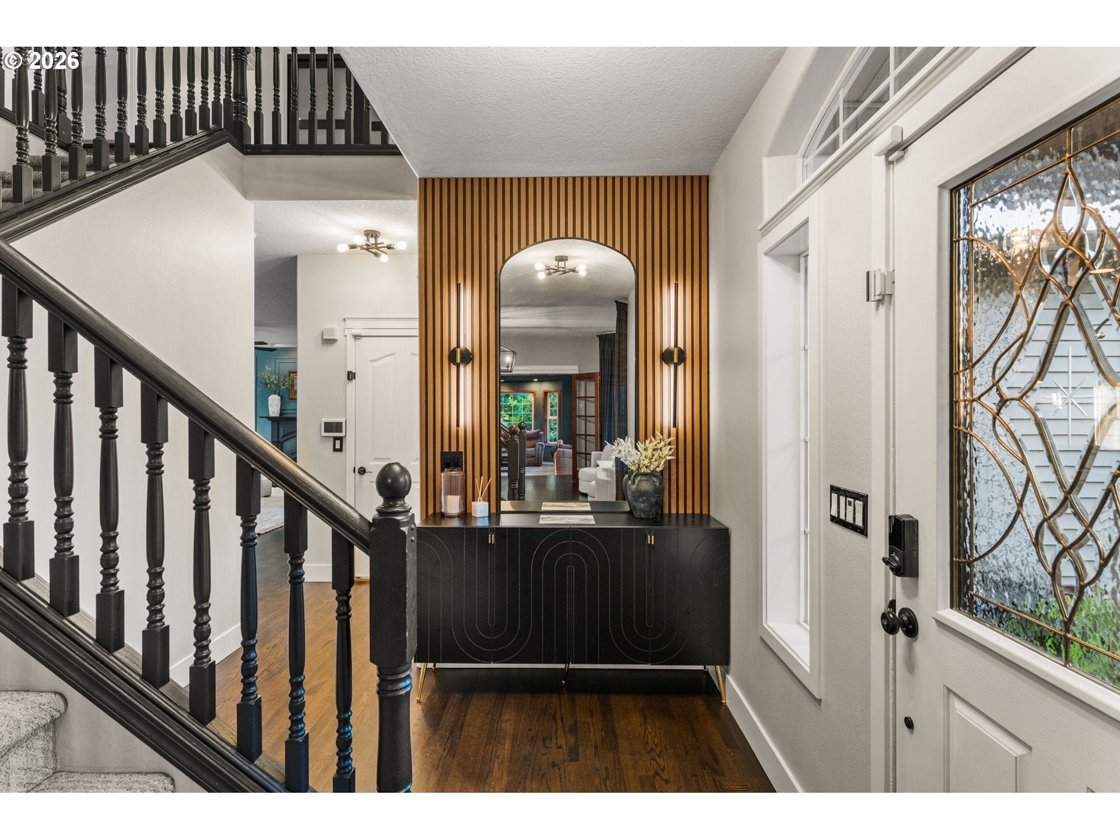
An exceptional acre setting, extensive outdoor entertaining spaces and more than 3,300 square feet come together in a property designed to make an impression. A water feature with fish adds a distinctive touch to the front entrance and sets the tone upon arrival. Inside, there are high ceilings throughout the main level, dark oak hardwoods, newer carpet and surround sound. Walls of windows create an open, light-filled atmosphere. The kitchen features floor-to-ceiling cabinetry, black stainless appliances and a large cook island with prep sink and bar-stool seating. A breakfast area connects the kitchen and living room, creating an open great-room feel. The living room is accented by a gas fireplace and decorative wainscoting, adding architectural detail to the open gathering space. The formal dining room provides a natural transition between the kitchen and sunken den, where a full wet bar and adjoining office/cigar room with dedicated HVAC and air purification create another distinct area of the home. The primary suite features bay windows, a large walk-in closet and a skylit bath with a jetted tub and tiled walk-in shower with glass doors. Outdoors, the 20x50 heated pool features a diving board, slide and electric cover. Complemented by a pool house with a full bath, indoor and outdoor showers, outdoor kithcen with sink, ice maker, fridge, covered TV area and storage. A newer sundeck, upper gazebo area with hot tub outlet, propane heaters, multiple garden and firepit areas, chicken coop, gated RV parking and four-car tandem garage with rollup door to the back add even more versatility. A 50-year roof was installed in 2020 on the main house, pool house and pump shed as well as new exterior paint in 2017. Located in Hockinson School District within walking distance to Hockinson Heights Elementary. Sunny Hills residents also have access to a community tennis court and playground area.
| 18 hours ago | Listing updated with changes from the MLS® | |
| 3 days ago | Listing first seen on site |

The content relating to real estate for sale on this website comes in part from the IDX program of the RMLS™ of Portland, Oregon. Real estate listings held by brokerage firms other than Premiere Property Group, LLC are marked with the RMLS™ logo, and detailed information about these properties includes the names of the listing brokers. Listing content is Copyright © 2026 RMLS™, Portland, Oregon. Some properties which appear for sale on this website may subsequently have sold or may no longer be available.
Last checked 2026-09-29 11:19 AM PDT.
All information provided is deemed reliable but is not guaranteed and should be independently verified
Did you know? You can invite friends and family to your search. They can join your search, rate and discuss listings with you.