Save
Ask
Tour
Hide
Share
$599,000
New Listing

15560 SW HEARTH CT
Beaverton, OR 97007

For Sale|Single Family Residence|Active
3
Beds
3
Total Baths
2
Full Baths
1
Partial Bath
1,914
SqFt
$313
/SqFt
1988
Built
Subdivision:
SEXTON MOUNTAIN
County:
Washington
Listing courtesy of Marie Conser of John L. Scott (503) 459-2726

Due to the health concerns created by Coronavirus we are offering personal 1-1 online video walkthough tours where possible.
Call Now: 1-(971) 203-0682
Is this the listing for you? We can help make it yours.
1-(971) 203-0682
Upcoming Open Houses
Due to COVID-19, we recommend you verify Open Houses before attending.
Sat, Aug 1, 1:00 PM - 3:00 PM
Sun, Aug 2, 1:00 PM - 3:00 PM
15560 SW HEARTH CT15560 SW HEARTH CT15560 SW HEARTH CT15560 SW HEARTH CT
Save
Ask
Tour
Hide
Share

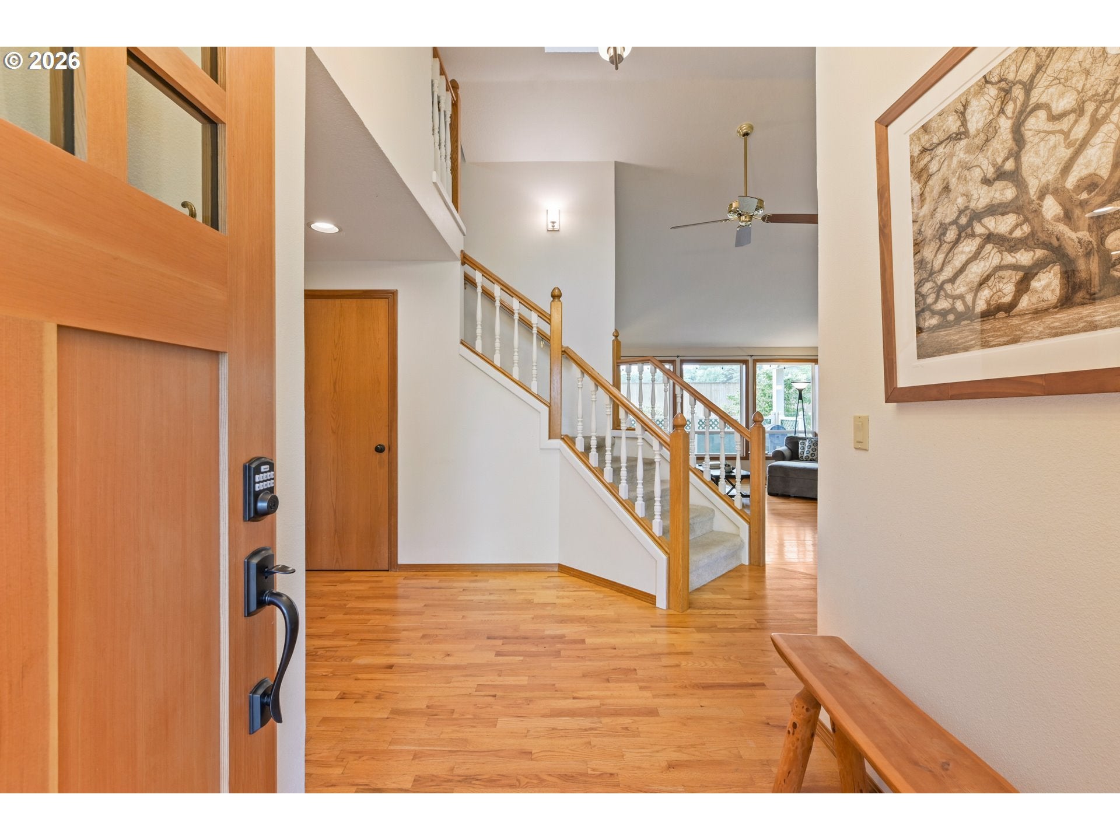
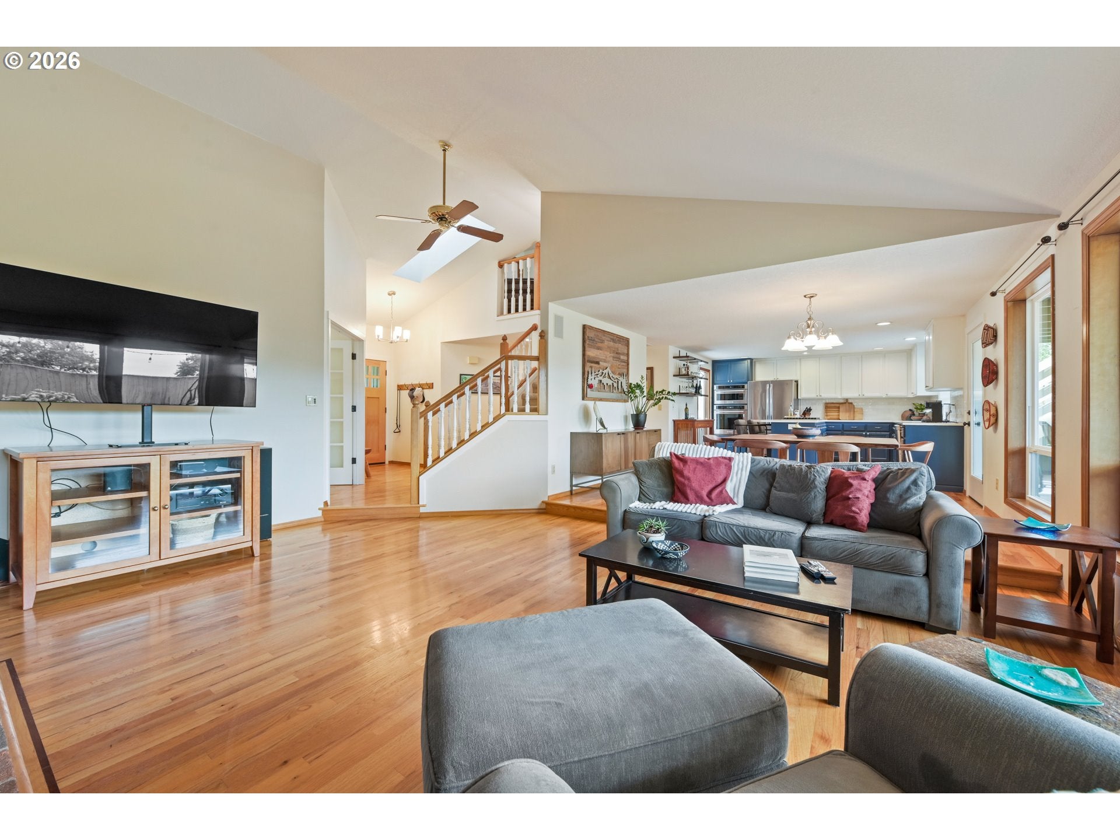
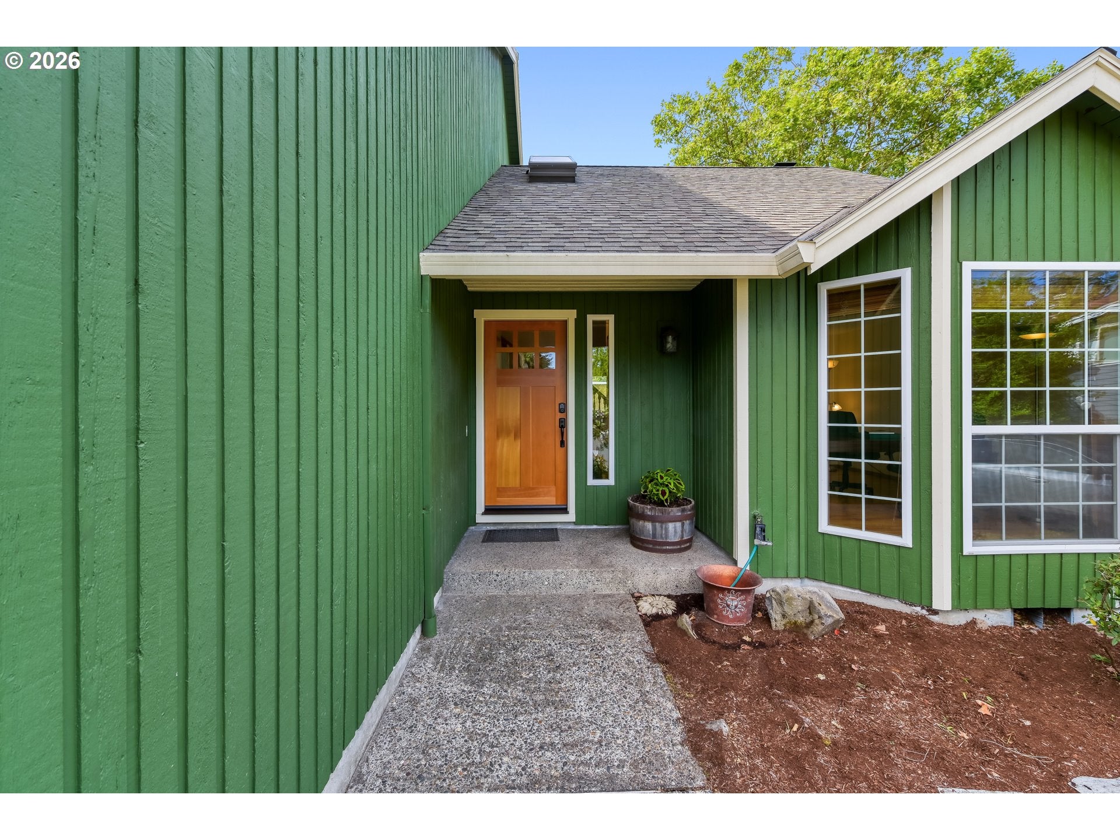
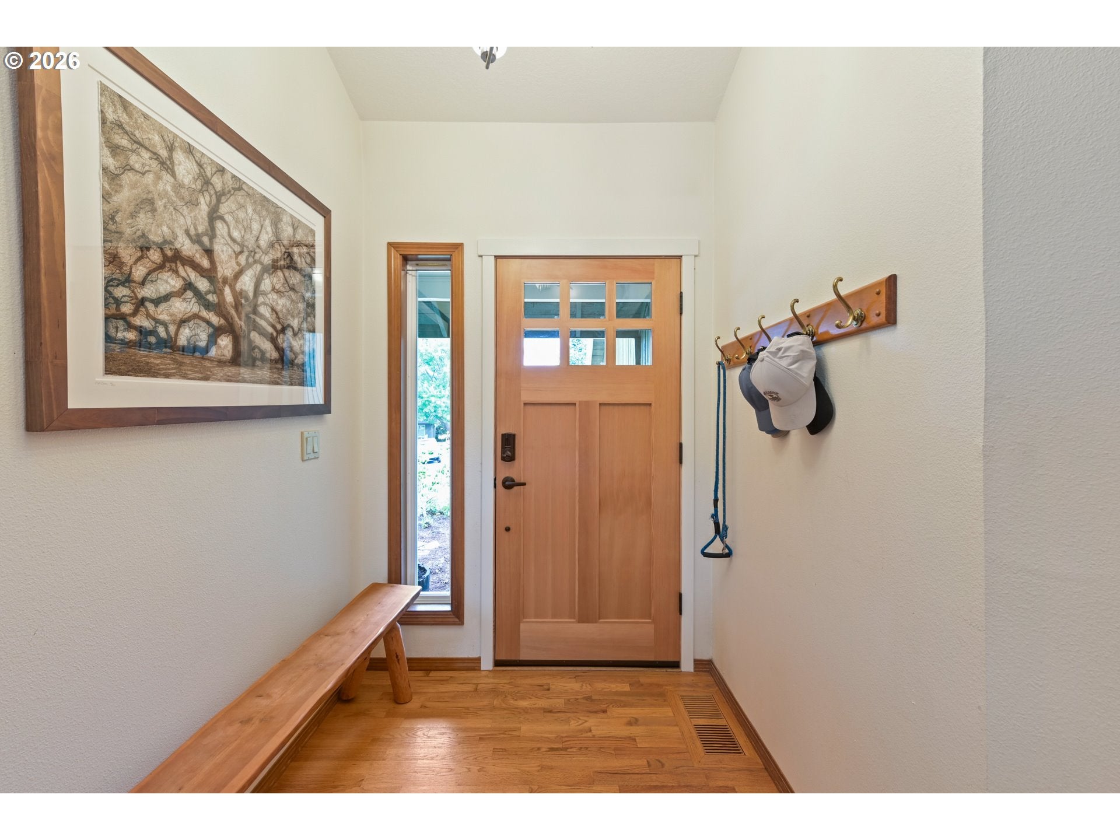
At the end of a quiet cul-de-sac, on an oversized lot with its own gated RV/boat parking off Rigert, sits a home with a little extra personality. Step inside to red oak hardwood floors running the length of the main level (and upstairs too). The sunken living room gathers around a wood-burning fireplace beneath vaulted ceilings and oversized windows — the kind of room that begs for a slow Sunday. From there, the space opens easily into the dining area and an updated kitchen (2020) that's clearly been the heart of the house: quartz counters, a gas-stove island with downdraft, a built-in oven plus a built-in microwave/convection oven, deep sink, eating bar, and a window box for your herbs (or your whimsy). A main-floor bedroom with French doors makes a natural home office, backed by a full bath (updated 2020) and a laundry room with built-ins and a sink. Upstairs, off a nice landing area, you will find the primary suite that is a proper retreat: gleaming wood floors, vaulted ceilings (ceiling fan) and a private covered deck for morning coffee. The bathroom brings double sinks, a tile shower, tile floors and double closets with clever organizers. The second bedroom is a small feat of engineering — Murphy bed, closet with organizers, built-in drawers, and a desk niche — with its own half bath attached. Outside is where this place really shows off: a long covered deck for entertaining rain or shine, a patio made for a fire pit (awning included, sunburn optional), garden beds, fruit galore (white grapes, apples, Italian plum tree, blueberries), a shed, and that gated RV/boat parking on an oversized lot that just keeps giving. No HOA. A/C. Come see it for yourself — this one's worth the drive down the cul-de-sac.

Save
Ask
Tour
Hide
Share
Listing Snapshot
Price 
$599,000
Days On Site 
0 Days
Bedrooms 
3
Inside Area (SqFt) 
1,914 sqft
Total Baths 
3
Full Baths 
2
Partial Baths 
1
Lot Size 
0.25 Acres
Year Built 
1988
MLS® Number 
437672132
Status 
Active
Property Tax 
$7,073.64
HOA/Condo/Coop Fees 
N/A
Sq Ft Source 
N/A
Friends & Family
Recent Activity
22 hours agoListing updated with changes from the MLS®
22 hours agoListing first seen on site
General Features
Acres 
0.25
Attached Garage 
Yes
Disclosures 
Disclosure
Garage 
Yes
Garage Spaces 
2
Land Lease 
No
Parking 
Garage Door OpenerDrivewayOff StreetAttachedGarage
Parking Spaces 
2
Property Condition 
Updated/Remodeled
Property Sub Type 
Single Family Residence
Sewer 
Public Sewer
SqFt Total 
1914
Style 
Stories2Traditional
Water Source 
Public
Interior Features
Appliances 
OvenGas Water HeaterWasherDryerDishwasherDisposalDown DraftMicrowave
Basement 
Crawl Space
Cooling 
Ceiling Fan(s)Central Air
Fireplace 
Yes
Fireplace Features 
Wood Burning
Fireplaces 
1
Flooring 
HardwoodTileWood
Heating 
Forced Air
Interior 
Kitchen IslandVaulted Ceiling(s)
Window Features 
Double Pane Windows
Bedroom 1 
Dimensions - 13x11Level - UpperDescription - _2ndBedroom
Bedroom 2 
Dimensions - 14x11Level - MainDescription - _3rdBedroom
Dining Room 
Dimensions - 14x9Level - MainDescription - DiningRoom
Family Room 
Description - FamilyRoom
Great Room 
Description - GreatRoom
Kitchen 
Dimensions - 14x12Level - MainDescription - Kitchen
Laundry 
Level - MainDescription - Laundry
Living Room 
Dimensions - 19x15Level - MainDescription - LivingRoom
Master Bedroom 
Dimensions - 15x14Level - UpperDescription - PrimaryBedroom
Save
Ask
Tour
Hide
Share
Exterior Features
Exterior 
Garden
Fencing 
Fenced
Lot Features 
Cul-De-SacLevel
Patio And Porch 
DeckPatio
Roof 
Composition
Windows/Doors 
Double Pane Windows
Community Features
Financing Terms Available 
CashConventionalFHAVA Loan
MLS Area 
_150
Schools
School District
Unknown
Elementary School
Sexton Mountain
Middle School
Highland Park
High School
Mountainside
Listing courtesy of Marie Conser of John L. Scott (503) 459-2726


The content relating to real estate for sale on this website comes in part from the IDX program of the RMLS™ of Portland, Oregon. Real estate listings held by brokerage firms other than John L. Scott are marked with the RMLS™ logo, and detailed information about these properties includes the names of the listing brokers. Listing content is Copyright © 2026 RMLS™, Portland, Oregon. Some properties which appear for sale on this website may subsequently have sold or may no longer be available.

Last checked 2026-07-31 01:07 PM PDT.

All information provided is deemed reliable but is not guaranteed and should be independently verified

Neighborhood & Commute
Source: Walkscore
Disclosure: Community information and market data powered by Constellation Data Labs. Information is deemed reliable but not guaranteed.
Save
Ask
Tour
Hide
Share