Save
Ask
Tour
Hide
Share
$699,900
2 Days On Site

16890 NW ARGYLE WAY
Portland, OR 97229

For Sale|Single Family Residence|Active
4
Beds
3
Total Baths
2
Full Baths
1
Partial Bath
2,334
SqFt
$300
/SqFt
1992
Built
Subdivision:
WEST UNION ESTATES NO. 3
County:
Washington
Listing courtesy of Aubrey Martin of Keller Williams Sunset Corridor (503) 443-8889

Due to the health concerns created by Coronavirus we are offering personal 1-1 online video walkthough tours where possible.
Call Now: 1-(971) 203-0682
Is this the listing for you? We can help make it yours.
1-(971) 203-0682
Upcoming Open Houses
Due to COVID-19, we recommend you verify Open Houses before attending.
Sat, Sep 26, 12:00 PM - 2:00 PM
Sun, Sep 27, 12:00 PM - 2:00 PM
16890 NW ARGYLE WAY16890 NW ARGYLE WAY16890 NW ARGYLE WAY16890 NW ARGYLE WAY
Save
Ask
Tour
Hide
Share

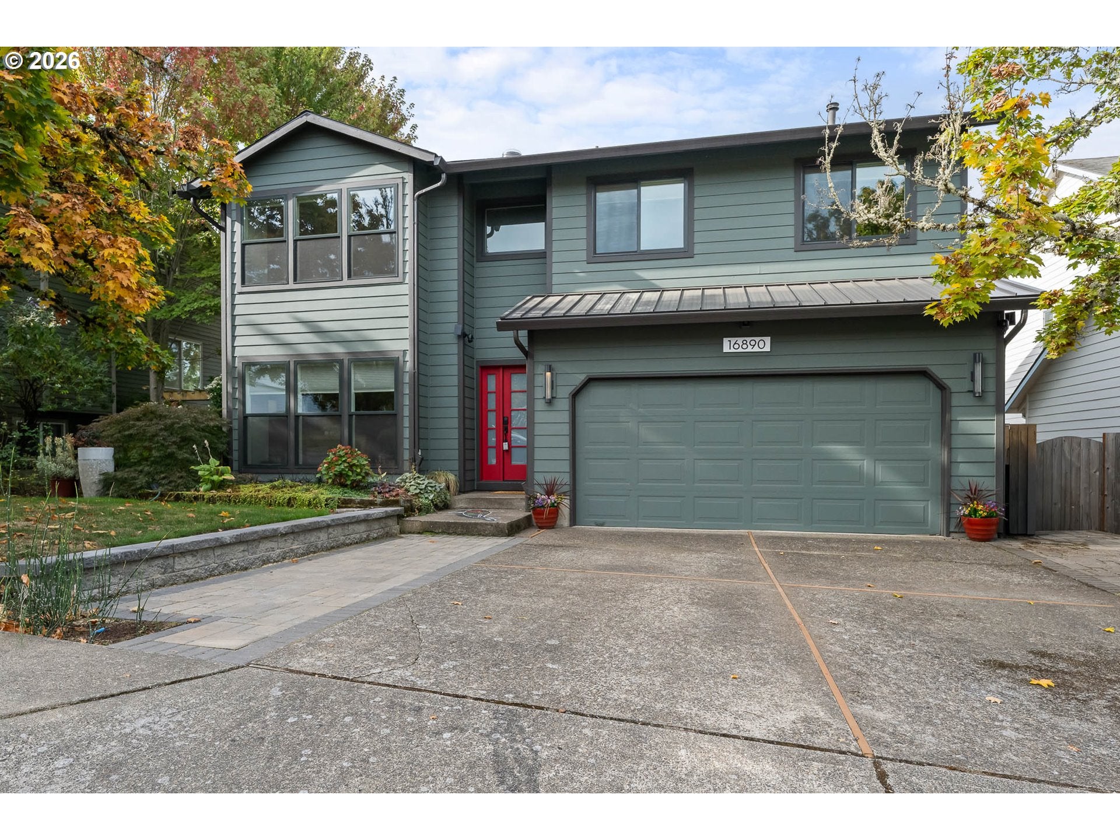
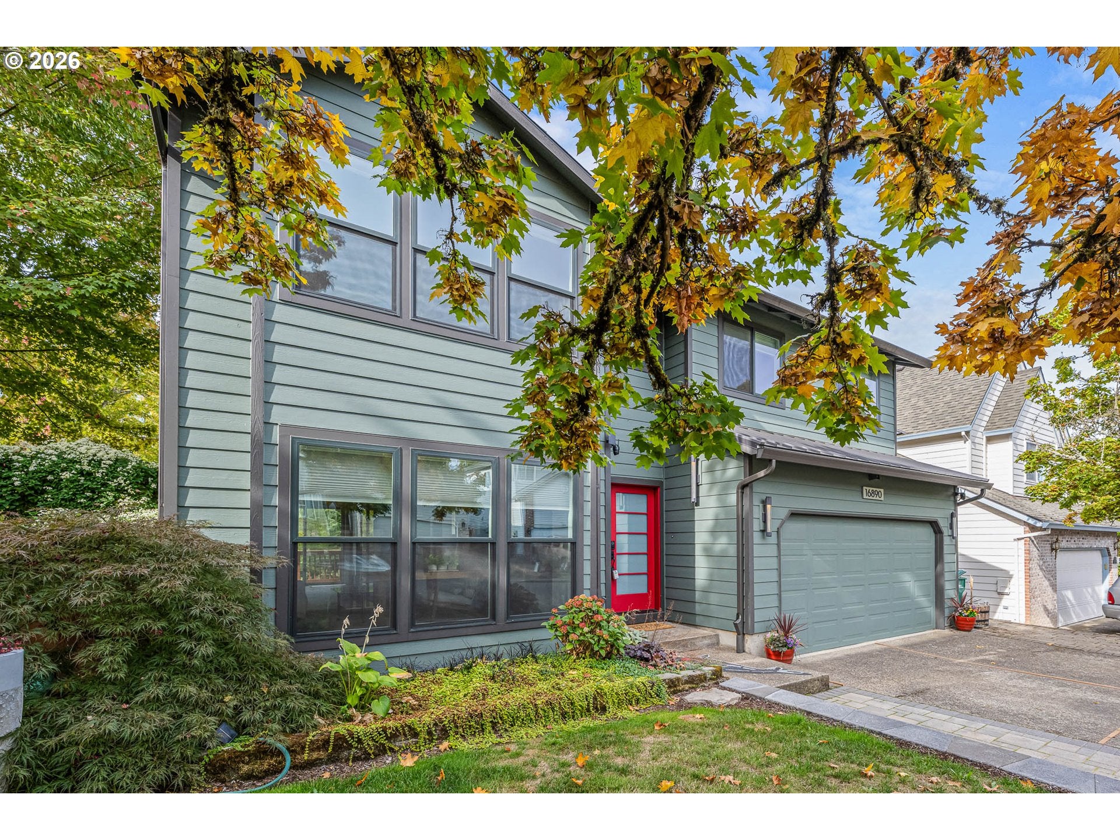
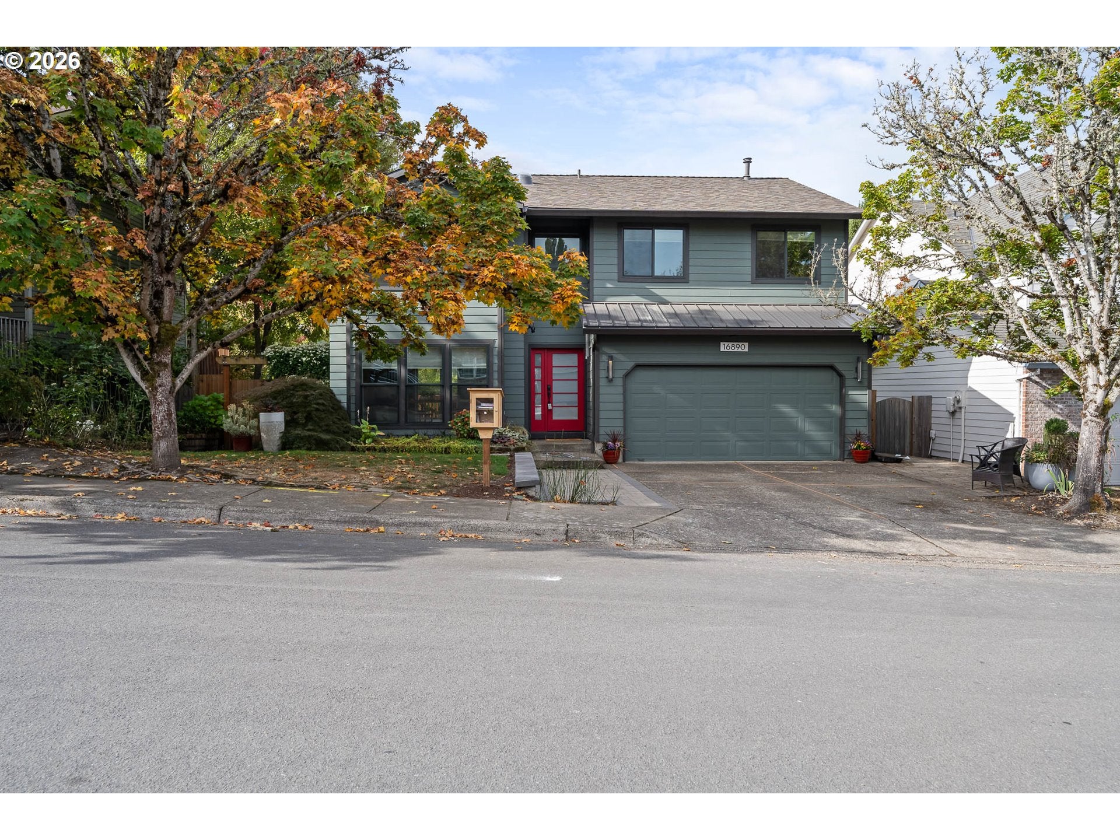
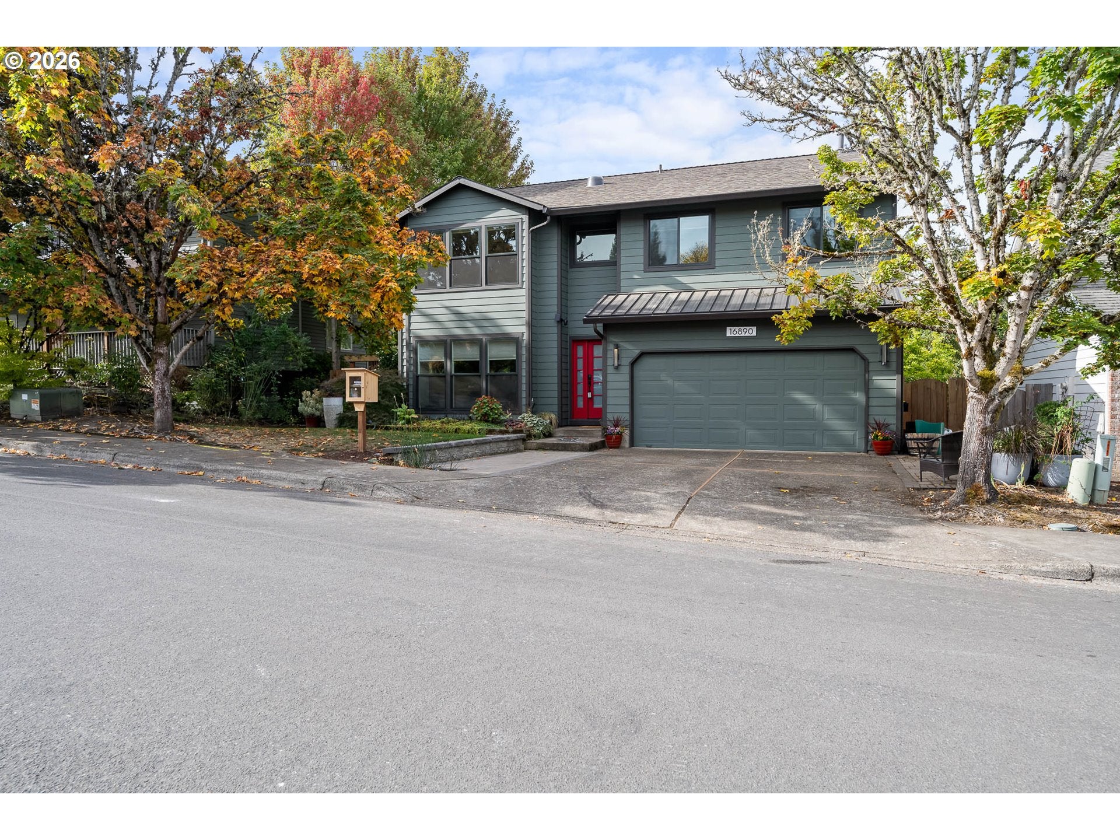
Open House: Fri 9/25 4-6pm, Sat 9/26 12-2pm, 9/27 12-2pmBethany Beauty! Meticulously updated, move-in ready, and NO HOA! This exceptional 4-bedroom, 2.5-bathroom, 2,334 sq ft home features high-end design, top-to-bottom upgrades, and a welcoming neighborhood feel complete with a charming little lending library right out front. The standout lower level was extensively remodeled in 2020 by Pearl District staple Spectacular Design, featuring Merit European cabinetry, luxury plank flooring, sleek porcelain countertops /backsplash, and premium Bosch appliances. Built-in convection/microwave and induction cooktop. The transformation continues upstairs with a full 2026 update, including new carpet, fresh paint, remodeled bathroom and laundry cabinetry, new bath flooring, and an updated primary bath including a new vanity. Bring all your knick-knacks; there is plenty of storage in this home.Enjoy total peace of mind with major exterior capital improvements: Malarkey roof, gutters, downspouts, siding, exterior paint, front door, tube skylights, and windows throughout (all 2019), plus a new sliding door (2020) and a brand-new deck built in 2026. The driveway features custom cottage stone paver additions (2022 & 2025). Complete with updated light fixtures and all appliances included (featuring a 2023 washer/dryer). Prime location, conveniently located to top ranked schools, Bethany & Tanasbourne shopping, trails, high-tech corridor and easy access to Hwy 26!

Save
Ask
Tour
Hide
Share
Listing Snapshot
Price 
$699,900
Days On Site 
2 Days
Bedrooms 
4
Inside Area (SqFt) 
2,334 sqft
Total Baths 
3
Full Baths 
2
Partial Baths 
1
Lot Size 
0.14 Acres
Year Built 
1992
MLS® Number 
436491765
Status 
Active
Property Tax 
$7,225.8
HOA/Condo/Coop Fees 
N/A
Sq Ft Source 
N/A
Friends & Family
Recent Activity
10 hours agoListing updated with changes from the MLS®
3 days agoListing first seen on site
General Features
Acres 
0.14
Attached Garage 
Yes
Disclosures 
Disclosure
Foundation 
Concrete Perimeter
Garage 
Yes
Garage Spaces 
2
Land Lease 
No
Parking 
Garage Door OpenerDrivewayOn StreetAttachedGarage
Parking Spaces 
2
Property Sub Type 
Single Family Residence
Sewer 
Public Sewer
SqFt Total 
2334
Style 
Stories2Contemporary
Water Source 
Public
Zoning 
R-9
Interior Features
Appliances 
OvenGas Water HeaterWasherDryerBuilt-In RangeConvection OvenDishwasherDisposalFree-Standing RefrigeratorInduction CooktopRange Hood
Basement 
Crawl Space
Cooling 
Ceiling Fan(s)Central Air
Fireplace 
Yes
Fireplace Features 
Gas
Fireplaces 
1
Flooring 
Carpet
Heating 
Forced Air
Interior 
PantryHigh Speed Internet
Window Features 
Double Pane Windows
Bedroom 1 
Dimensions - 13x10Level - UpperDescription - _4thBedroom
Bedroom 2 
Dimensions - 19x14Level - UpperDescription - _2ndBedroom
Bedroom 3 
Dimensions - 12x10Level - UpperDescription - _3rdBedroom
Dining Room 
Dimensions - 11x8Level - MainDescription - DiningRoom
Family Room 
Dimensions - 23x16Level - MainDescription - FamilyRoom
Great Room 
Description - GreatRoom
Kitchen 
Dimensions - 14x10Level - MainDescription - Kitchen
Living Room 
Dimensions - 22x20Level - MainDescription - LivingRoom
Master Bedroom 
Dimensions - 23x19Level - UpperDescription - PrimaryBedroom
Utility Room 
Dimensions - 7x6Level - UpperDescription - UtilityRoom
Save
Ask
Tour
Hide
Share
Exterior Features
Exterior 
Garden
Fencing 
Fenced
Lot Features 
LevelSloped
Patio And Porch 
Deck
Roof 
Composition
Windows/Doors 
Double Pane Windows
Community Features
MLS Area 
_149
Financing Terms Available 
CashConventionalFHAVA Loan
Roads 
Paved
Schools
School District
Unknown
Elementary School
Sato
Middle School
Stoller
High School
Westview
Listing courtesy of Aubrey Martin of Keller Williams Sunset Corridor (503) 443-8889


The content relating to real estate for sale on this website comes in part from the IDX program of the RMLS™ of Portland, Oregon. Real estate listings held by brokerage firms other than Keller Williams Sunset Corridor are marked with the RMLS™ logo, and detailed information about these properties includes the names of the listing brokers. Listing content is Copyright © 2026 RMLS™, Portland, Oregon. Some properties which appear for sale on this website may subsequently have sold or may no longer be available.

Last checked 2026-09-26 10:16 AM PDT.

All information provided is deemed reliable but is not guaranteed and should be independently verified

Neighborhood & Commute
Source: Walkscore
Disclosure: Community information and market data powered by Constellation Data Labs. Information is deemed reliable but not guaranteed.
Save
Ask
Tour
Hide
Share