



2969 W 8TH STWashougal, WA 98671
Due to the health concerns created by Coronavirus we are offering personal 1-1 online video walkthough tours where possible.
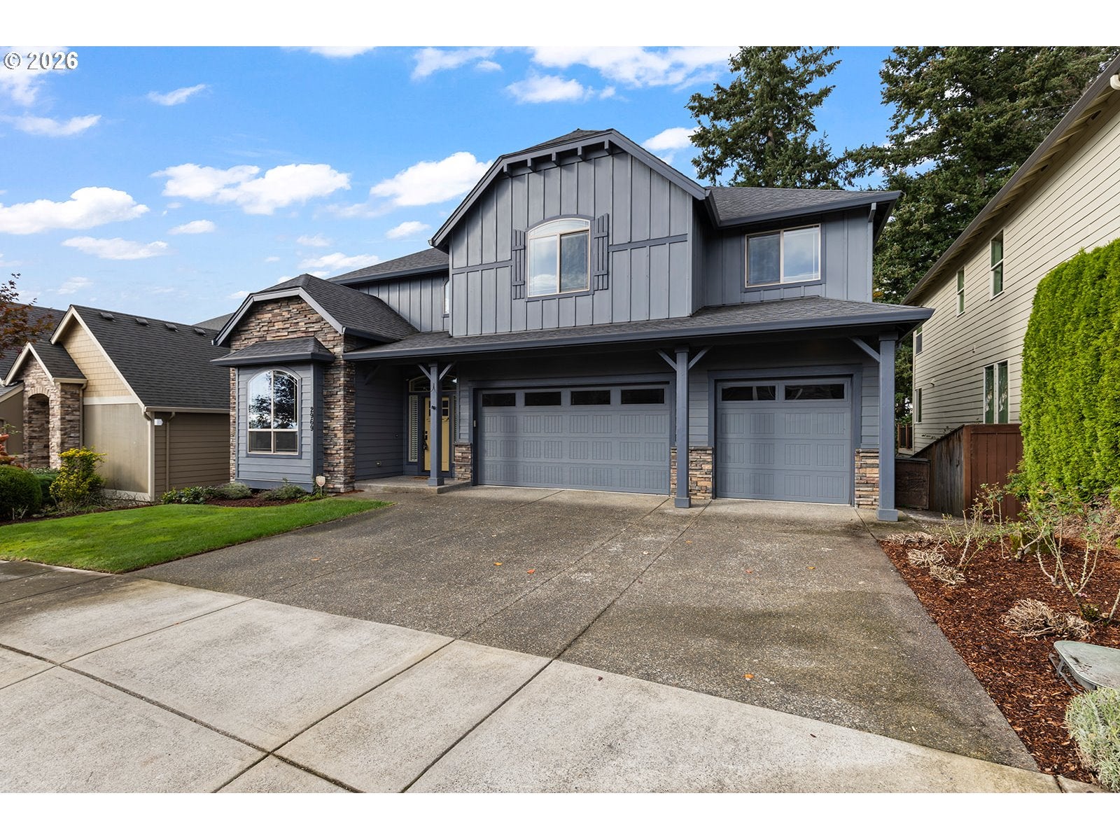
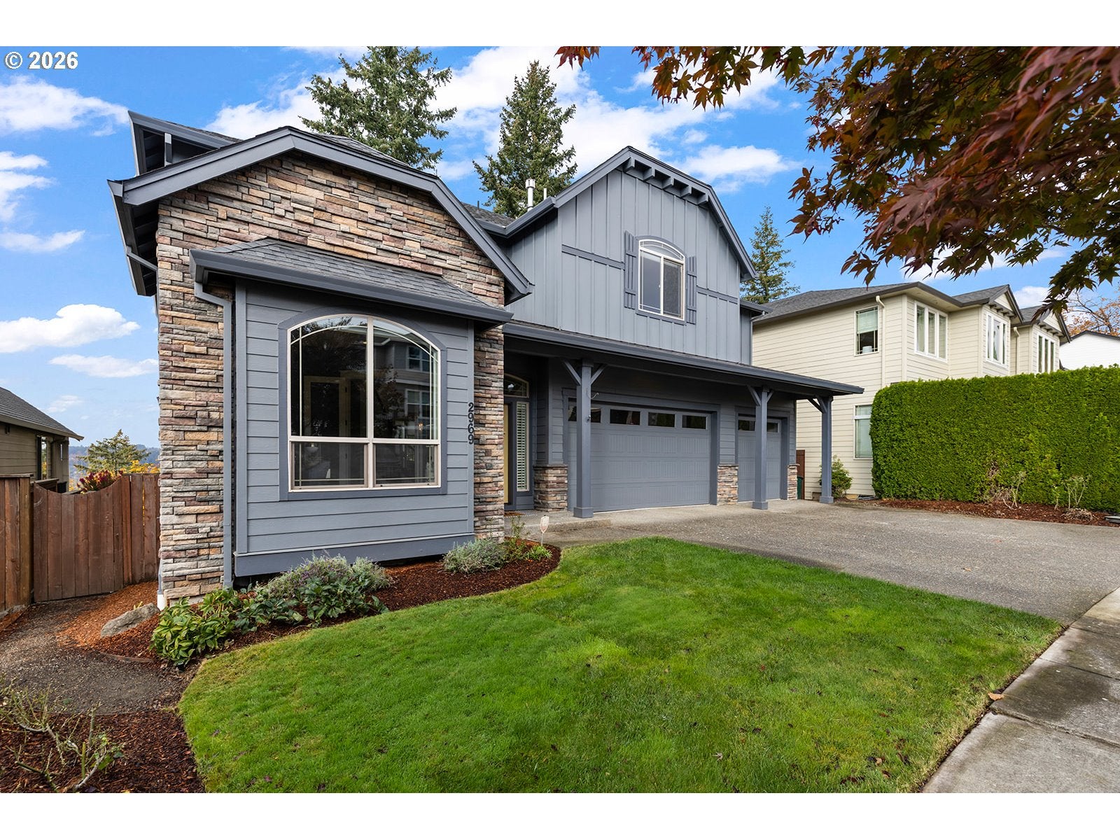
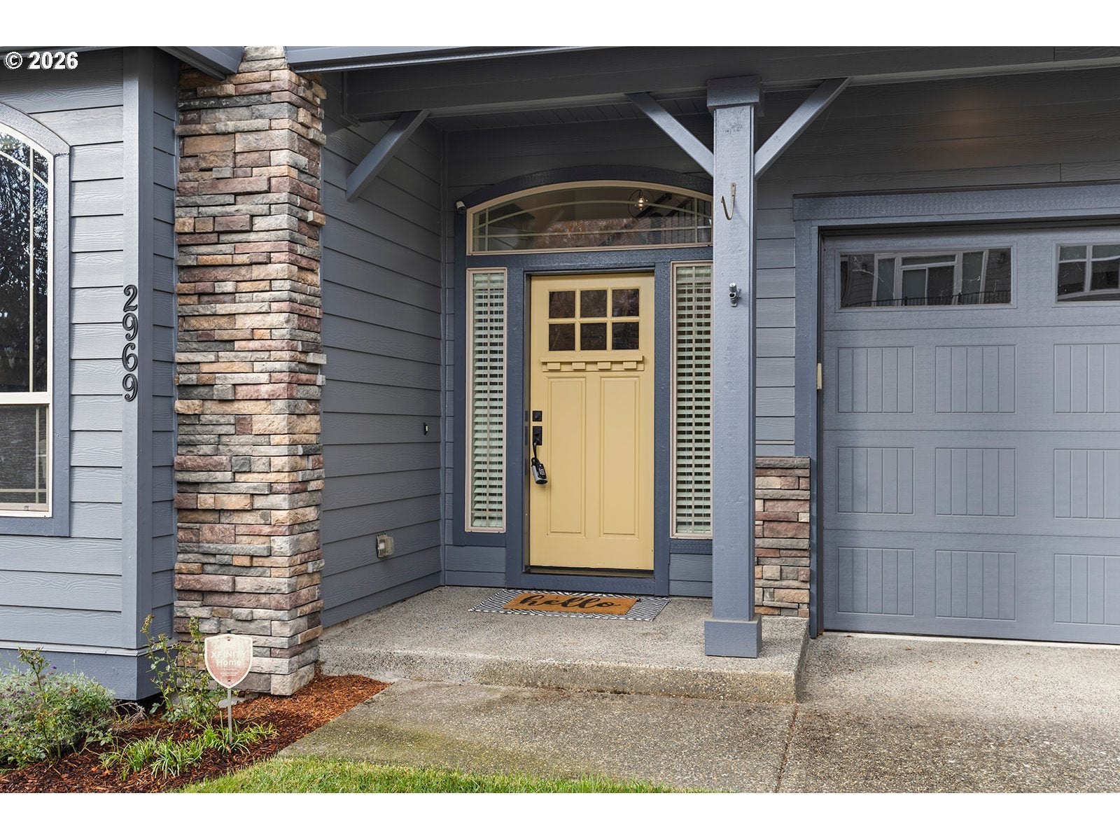
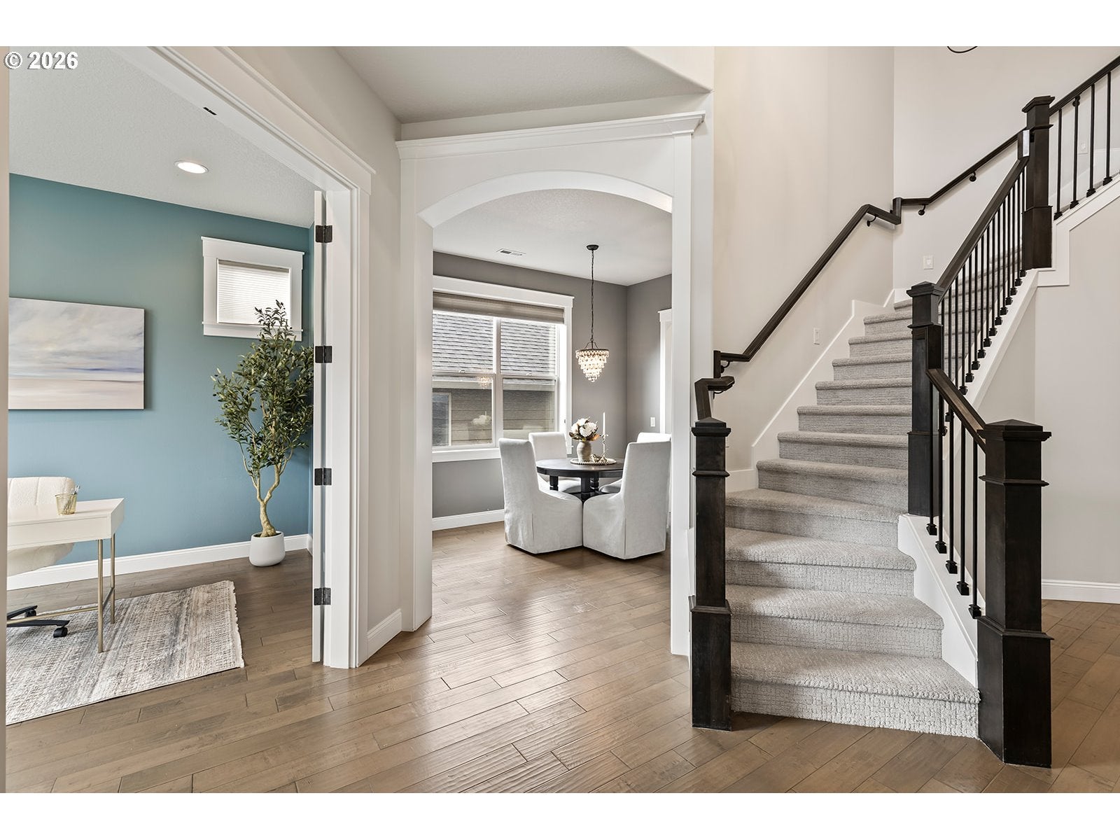
Breathtaking territorial views of the Columbia River and Mt. Hood set the stage for this beautifully appointed Craftsman home in the highly sought-after Camas School District! Thoughtfully designed with two primary suites with attached full baths, FOUR full bathrooms, and a main-level bedroom with adjacent full bath, this versatile floor plan offers exceptional flexibility for guests or multigenerational living. Soaring ceilings, solar-powered blinds, high-end window treatments, custom woodwork, and stunning finishes throughout. Engineered hardwood flooring flows through the main-level office with double doors, formal dining room, living room, and kitchen, complemented by brand new high-end carpet upstairs . The gourmet kitchen features granite countertops, a spacious island, built-in desk, and premium Wolf and Bosch appliances, including a built-in oven, microwave, and five-burner gas range, all included! A large walk-in pantry and convenient butler’s pantry connect the kitchen to the formal dining room, making entertaining effortless. Step outside to the covered Armadillo composite deck, professionally installed by Rick’s Decks in Vancouver, off the dining nook and overlooking a fully fenced backyard backing to a peaceful greenbelt. Enjoy the lower patio, garden beds, and beautiful natural surroundings. The impressive primary suite welcomes you through double doors and showcases jaw-dropping views of Mt. Hood and the Columbia River! A spacious laundry room with cabinetry and utility sink includes the washer and dryer. Additional highlights include a Trane HVAC system, flat driveway, and quality craftsmanship throughout. An exceptional combination of luxury, functionality, incredible views, and top-rated Camas schools. Welcome home!
| 6 hours ago | Listing updated with changes from the MLS | |
| 5 days ago | Listing first seen on site |

The content relating to real estate for sale on this website comes in part from the IDX program of the RMLS™ of Portland, Oregon. Real estate listings held by brokerage firms other than Windermere Northwest Living are marked with the RMLS™ logo, and detailed information about these properties includes the names of the listing brokers. Listing content is Copyright © 2026 RMLS™, Portland, Oregon. Some properties which appear for sale on this website may subsequently have sold or may no longer be available.
Last checked 2026-10-27 05:56 AM PDT.
All information provided is deemed reliable but is not guaranteed and should be independently verified
Did you know? You can invite friends and family to your search. They can join your search, rate and discuss listings with you.