



7508 NE 228TH STBattle Ground, WA 98604
Due to the health concerns created by Coronavirus we are offering personal 1-1 online video walkthough tours where possible.
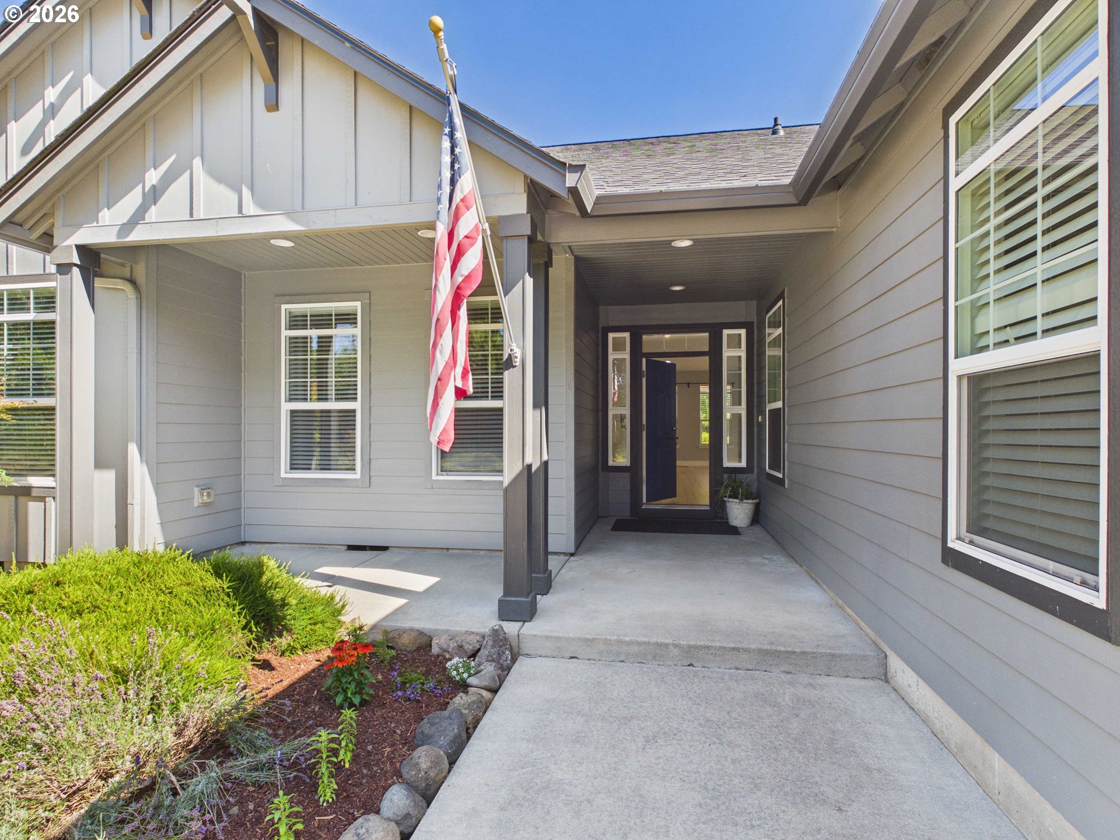
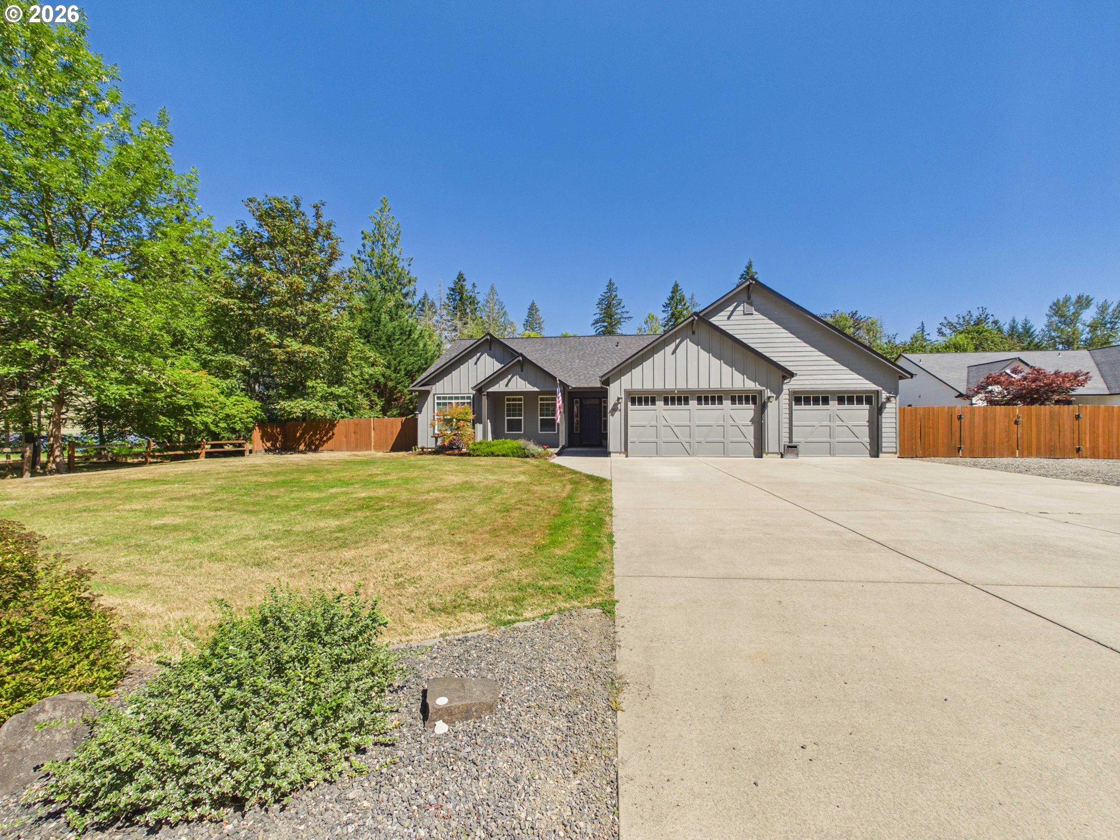
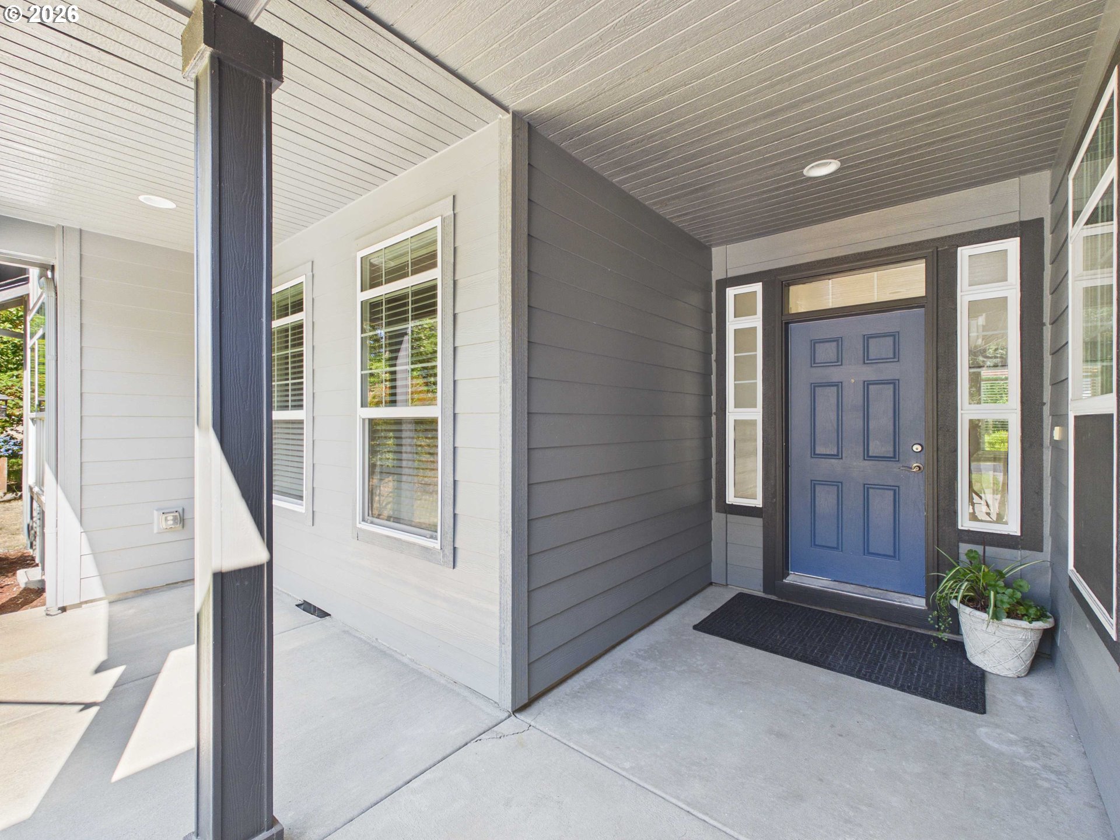
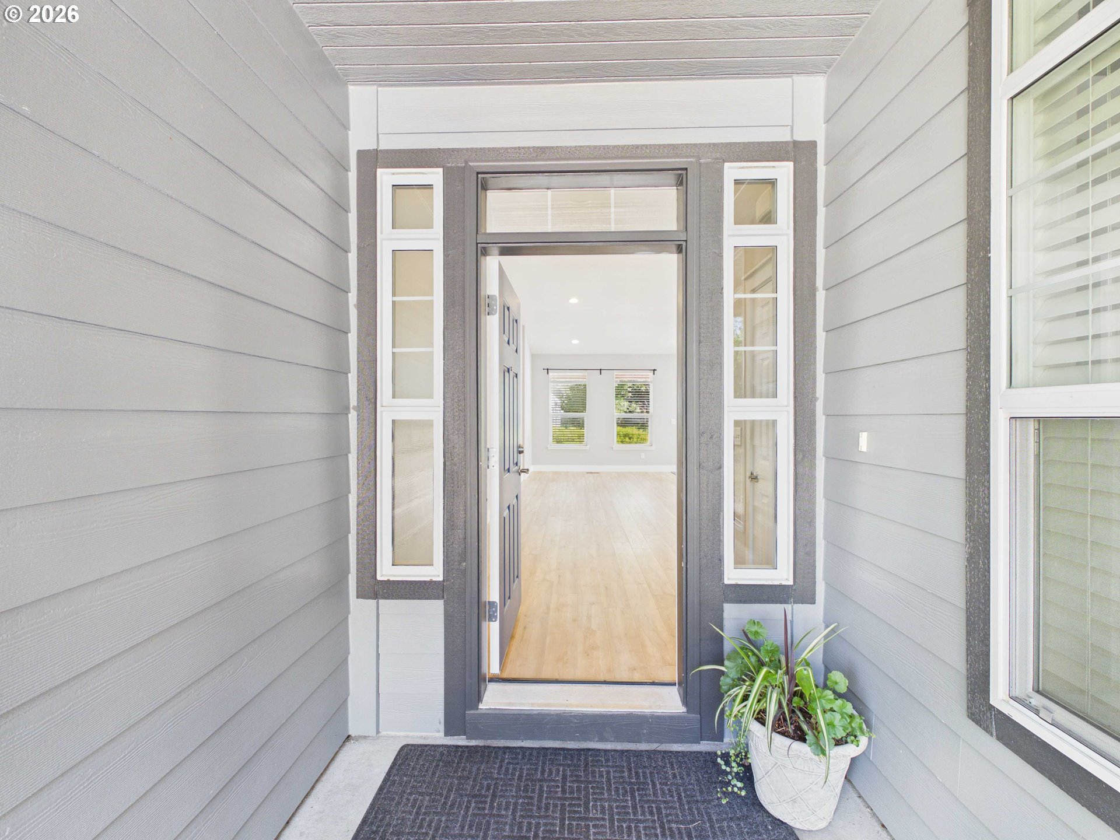
Gated, huge shop, 1 acre, single-level, convenient location - this property is a unicorn! First, the house: Built in 2008 by a reputable local builder to EnergyStar standards, this 3-bed, 2-bath, 1,780 sq ft home features vaulted ceilings in the open-concept great room, kitchen, and dining, and 9-foot ceilings throughout. The kitchen faces the great room and dining, and features painted maple cabinetry, granite countertops, and all appliances included. Inside the primary suite, the huge closet is open to both the bedroom and bathroom. Inside the bathroom, there is a large, open tile shower with a window for natural light. AC throughout the house keeps it cool in these hot summers. An oversized 3-car garage (complete with utility sink) provides ample indoor parking, while an expansive front slab has space for 6-8 vehicles, with additional gravel for further parking space. The roof was replaced in the Spring of this year, and carpet, LVP, and kitchen backsplash were replaced in October 2025. Out back, a custom timber-framed patio cover lends plenty of covered relaxation space, while uncovered space is perfect for BBQs. The 30'x40' 2-floor shop is a car enthusiast, tinkerer, or storage lover's dream. The current owner had the shop wired thoroughly with outlets almost everywhere, and it's wired and reinforced in one bay for a car lift. A solid workbench runs along one wall, and a bathroom downstairs makes trips to the house unnecessary. The upstairs of the shop is perfect seasonal storage, with open shelves left in place. A gravel driveway allows easy access to the shop through a double gate. The sides and front of the backyard are fully fenced, with a treed habitat buffer at the rear of the property lending beautiful views of nature from the house windows. There is plenty of space for a swingset, swimming pool, hot tub, or almost anything you could think of on this ideal one-acre property. But don't wait to view this one, because it won't last long!
| yesterday | Listing updated with changes from the MLS® | |
| 4 days ago | Listing first seen on site |

The content relating to real estate for sale on this website comes in part from the IDX program of the RMLS™ of Portland, Oregon. Real estate listings held by brokerage firms other than New Tradition Realty Inc are marked with the RMLS™ logo, and detailed information about these properties includes the names of the listing brokers. Listing content is Copyright © 2026 RMLS™, Portland, Oregon. Some properties which appear for sale on this website may subsequently have sold or may no longer be available.
Last checked 2026-07-27 05:05 AM PDT.
All information provided is deemed reliable but is not guaranteed and should be independently verified