Save
Ask
Tour
Hide
Share
$629,900
3 Days On Site

1729 S QUARTZ DR
Cornelius, OR 97113

For Sale|Single Family Residence|Active
3
Beds
2
Total Baths
2
Full Baths
1,803
SqFt
$349
/SqFt
2023
Built
Subdivision:
LAUREL WOODS
County:
Washington
Listing courtesy of Liz Murphy of Keller Williams Premier Partners (503) 519-6372

Due to the health concerns created by Coronavirus we are offering personal 1-1 online video walkthough tours where possible.
Call Now: 1-(971) 203-0682
Is this the listing for you? We can help make it yours.
1-(971) 203-0682
1729 S QUARTZ DR1729 S QUARTZ DR1729 S QUARTZ DR1729 S QUARTZ DR
Save
Ask
Tour
Hide
Share

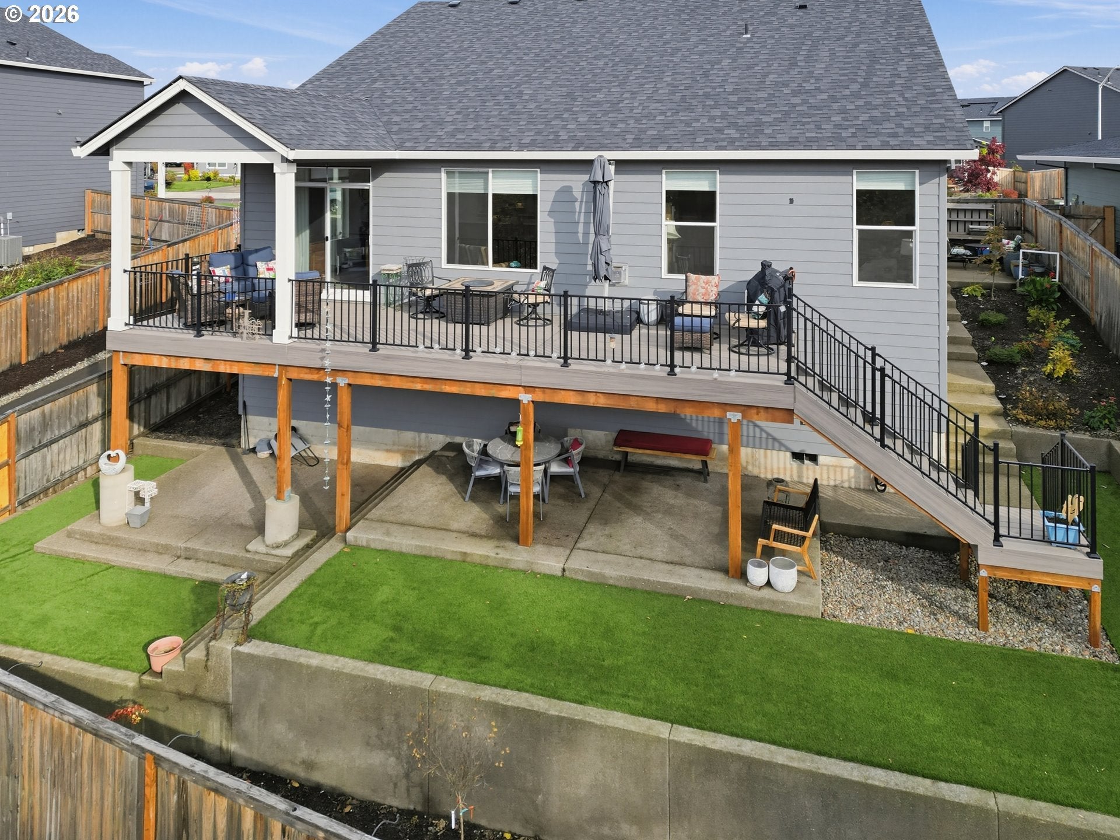
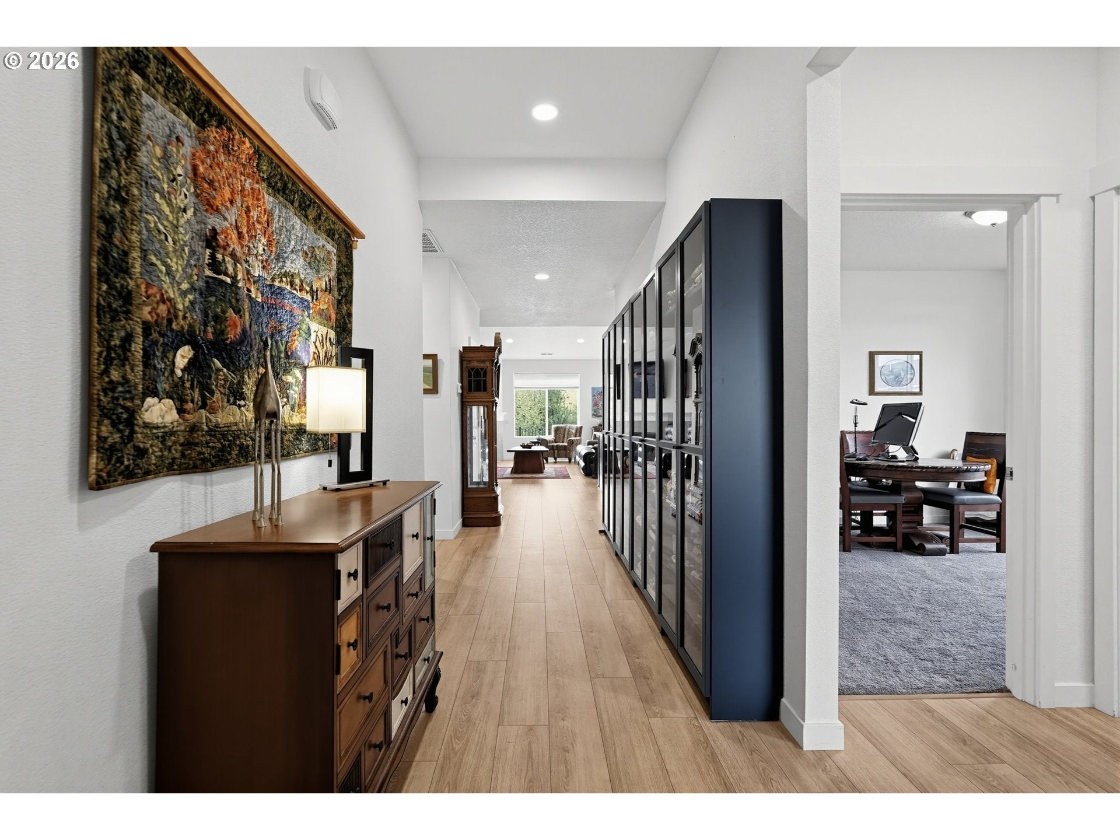
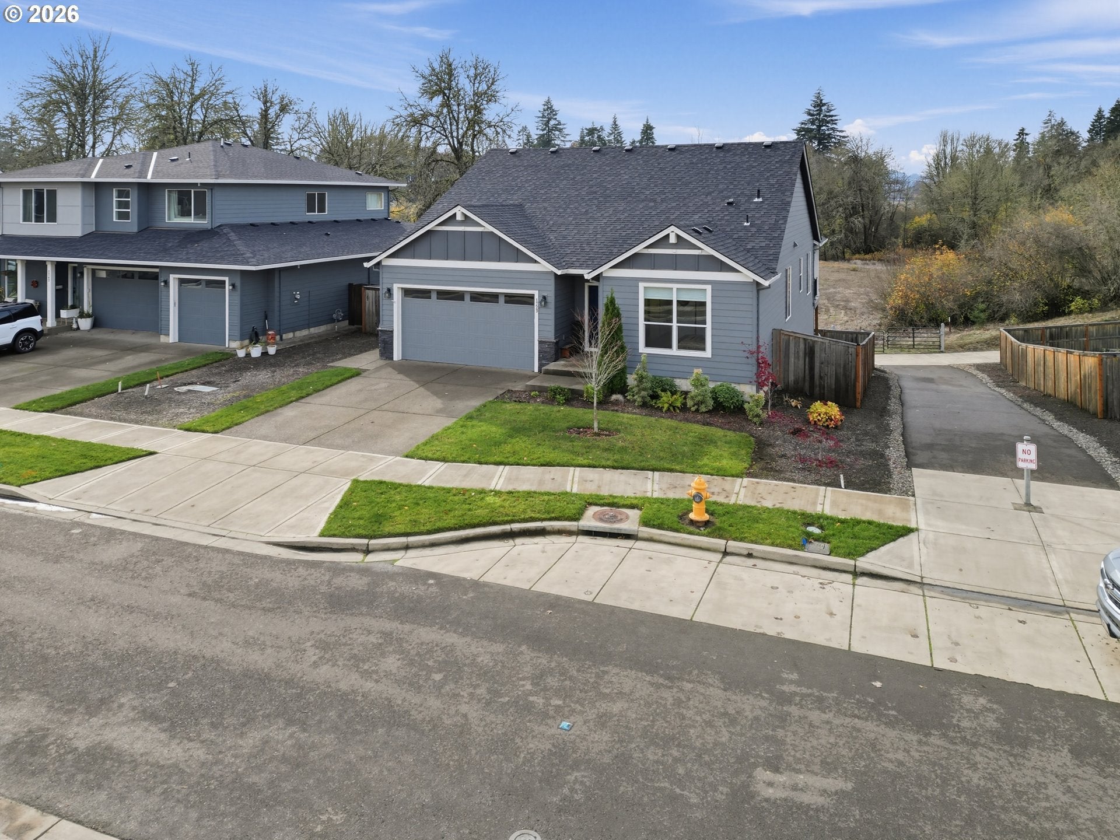
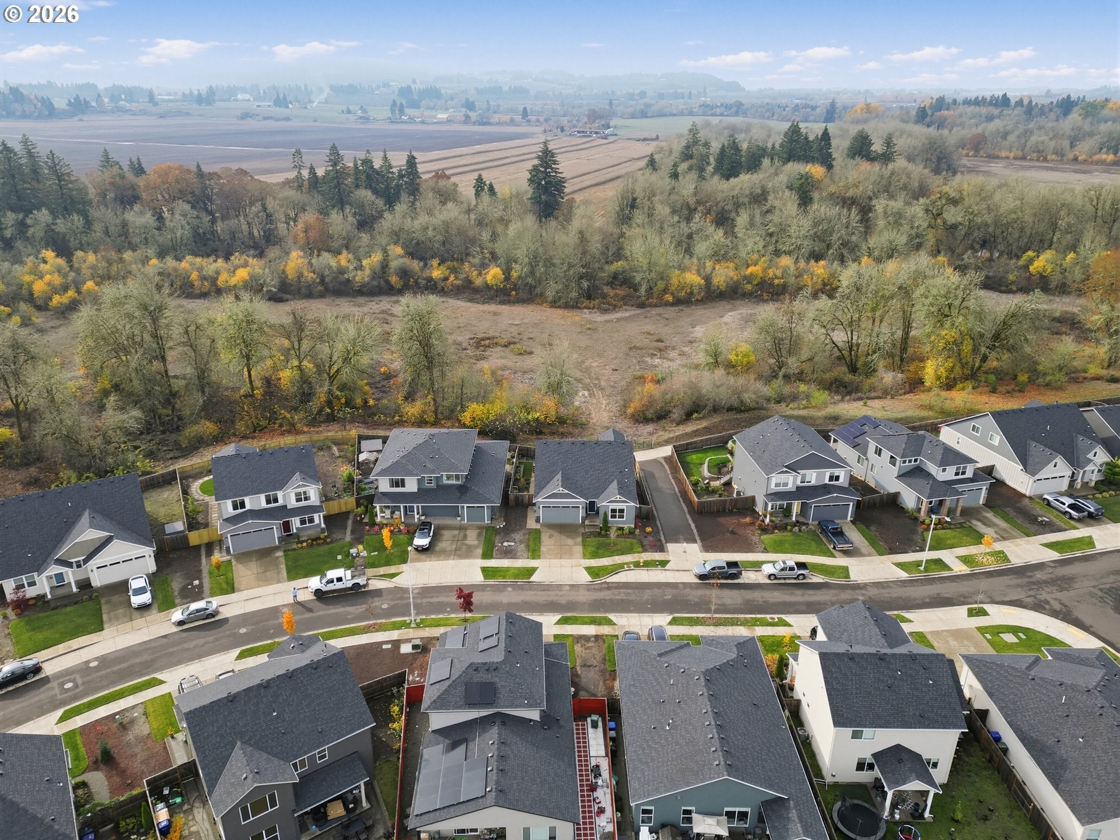
Welcome to beautiful Laurel Woods in Cornelius, Oregon, less than 25 minutes from West Portland! This stunning, 3-year-old, 1,803 sq. ft. single-level home backs to the Tualatin River greenspace, offering peaceful southwest views and gorgeous sunsets. Light and bright with vaulted ceilings, the open floor plan features laminate flooring throughout the main living areas. The well-appointed kitchen boasts a generous island with barstool seating, quartz countertops, gas range, Bosch dishwasher, and pantry. The spacious primary suite features a large shower, dual sinks, private water closet, and walk-in closet. Step outside to an exceptional outdoor retreat! Over $70,000 has been invested in creating a beautifully terraced backyard with low-maintenance artificial turf and an expanded, partially covered upper deck. The lower patio offers a cool escape from the afternoon heat while still enjoying the views. Irrigation serves the front, back, and northeast side yards, while the HOA maintains the front landscaping. Enjoy paved walking paths along the greenspace and nearby Mariposa Public Park. A wonderful blend of modern comfort, easy-care living, and a tranquil natural setting!

Save
Ask
Tour
Hide
Share
Listing Snapshot
Price 
$629,900
Days On Site 
3 Days
Bedrooms 
3
Inside Area (SqFt) 
1,803 sqft
Total Baths 
2
Full Baths 
2
Partial Baths 
N/A
Lot Size 
0.14 Acres
Year Built 
2023
MLS Number 
434561508
Status 
Active
Property Tax 
$5,625.84
HOA/Condo/Coop Fees 
$46 monthly
Sq Ft Source 
N/A
Friends & Family
Recent Activity
7 hours agoListing updated with changes from the MLS
4 days agoListing first seen on site
General Features
Acres 
0.14
Attached Garage 
Yes
Disclosures 
Disclosure
Garage 
Yes
Garage Spaces 
2
Land Lease 
No
Parking 
Garage Door OpenerDrivewayOn StreetAttachedGarage
Parking Spaces 
2
Property Sub Type 
Single Family Residence
Sewer 
Public Sewer
SqFt Total 
1803
Style 
Stories1Ranch
Water Source 
Public
Interior Features
Appliances 
DishwasherDisposalFree-Standing Gas RangeMicrowavePlumbed For Ice Maker
Basement 
Crawl Space
Cooling 
Central Air
Fireplace 
Yes
Fireplace Features 
Gas
Fireplaces 
1
Flooring 
Carpet
Heating 
ENERGY STAR Qualified EquipmentForced Air
Interior 
Kitchen IslandPantryVaulted Ceiling(s)
Window Features 
Double Pane Windows
Bedroom 1 
Dimensions - 13x9Level - MainDescription - _2ndBedroom
Bedroom 2 
Dimensions - 10x10Level - MainDescription - _3rdBedroom
Dining Room 
Level - MainDescription - DiningRoom
Family Room 
Description - FamilyRoom
Great Room 
Level - MainDescription - GreatRoom
Kitchen 
Level - MainDescription - Kitchen
Living Room 
Description - LivingRoom
Master Bedroom 
Dimensions - 16x14Level - MainDescription - PrimaryBedroom
Utility Room 
Level - MainDescription - UtilityRoom
Save
Ask
Tour
Hide
Share
Exterior Features
Fencing 
Fenced
Lot Features 
Greenbelt
Patio And Porch 
CoveredDeck
Roof 
Composition
Windows/Doors 
Double Pane Windows
Community Features
Association Amenities 
InsuranceManagementLandscaping
Association Fee 
$46.0
Association Fee Frequency 
Monthly
MLS Area 
_152
Financing Terms Available 
CashConventionalFHAVA Loan
Roads 
Paved
Schools
School District
Unknown
Elementary School
Free Orchards
Middle School
Evergreen
High School
Glencoe
Listing courtesy of Liz Murphy of Keller Williams Premier Partners (503) 519-6372


The content relating to real estate for sale on this website comes in part from the IDX program of the RMLS™ of Portland, Oregon. Real estate listings held by brokerage firms other than Keller Williams Premier Partners are marked with the RMLS™ logo, and detailed information about these properties includes the names of the listing brokers. Listing content is Copyright © 2026 RMLS™, Portland, Oregon. Some properties which appear for sale on this website may subsequently have sold or may no longer be available.

Last checked 2026-11-15 08:04 AM PST.

All information provided is deemed reliable but is not guaranteed and should be independently verified

Neighborhood & Commute
Source: Walkscore
Disclosure: Community information and market data powered by Constellation Data Labs. Information is deemed reliable but not guaranteed.
Save
Ask
Tour
Hide
Share