Save
Ask
Tour
Hide
Share
$995,000
1 Day On Site

9223 NW FINZER CT
Portland, OR 97229

For Sale|Single Family Residence|Active
4
Beds
4
Total Baths
3
Full Baths
1
Partial Bath
3,698
SqFt
$269
/SqFt
1997
Built
County:
Multnomah
Listing courtesy of Julie Williams of ELEETE Real Estate (503) 705-5033

Due to the health concerns created by Coronavirus we are offering personal 1-1 online video walkthough tours where possible.
Call Now: 1-(971) 203-0682
Is this the listing for you? We can help make it yours.
1-(971) 203-0682
9223 NW FINZER CT9223 NW FINZER CT9223 NW FINZER CT9223 NW FINZER CT
Save
Ask
Tour
Hide
Share

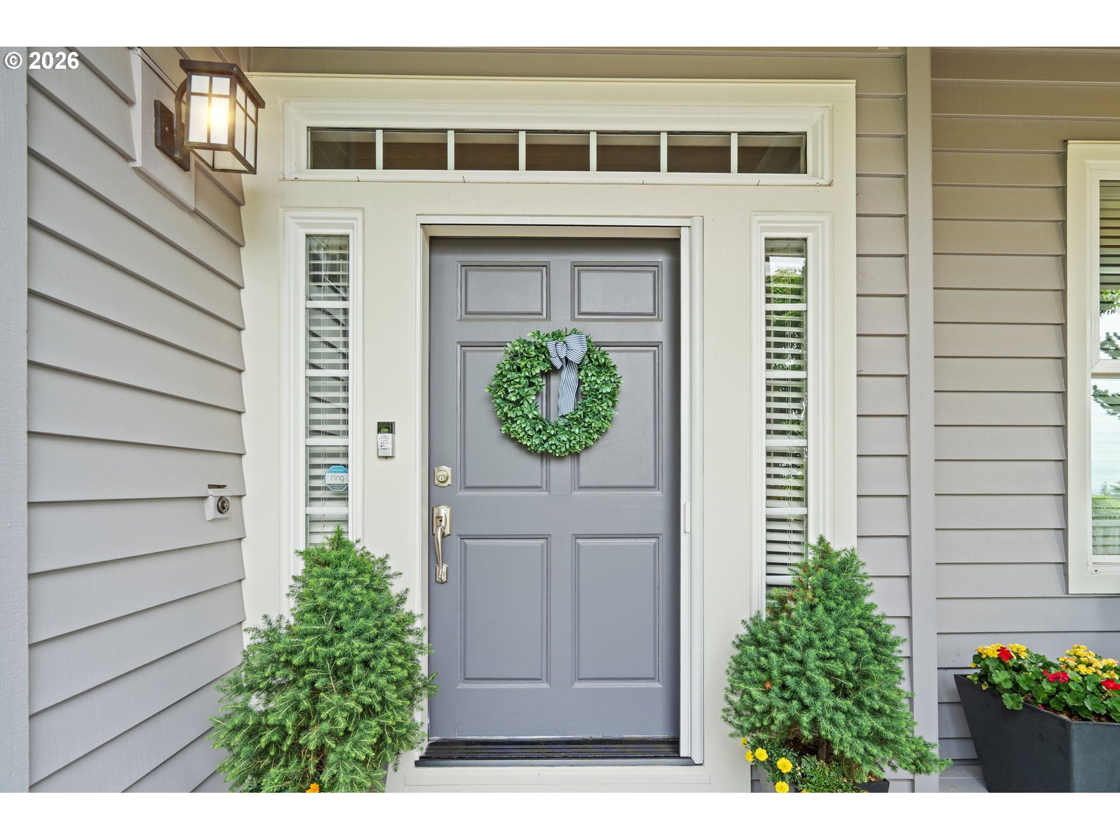
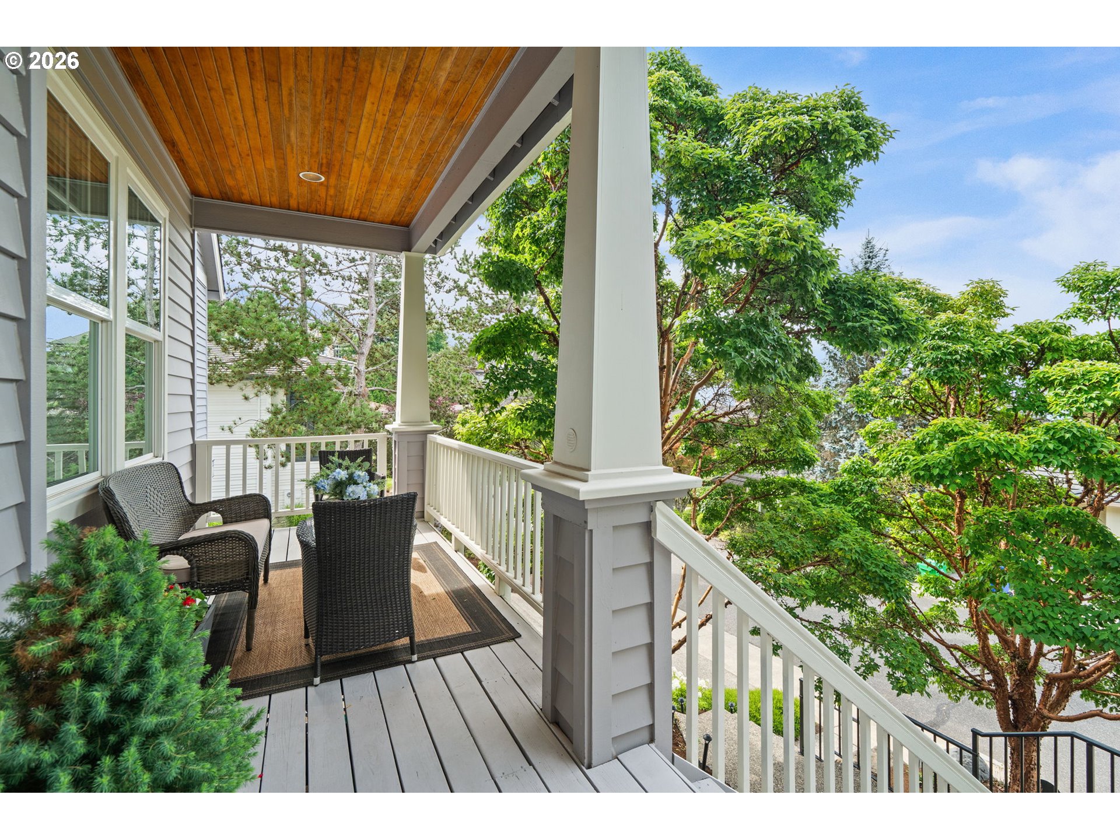
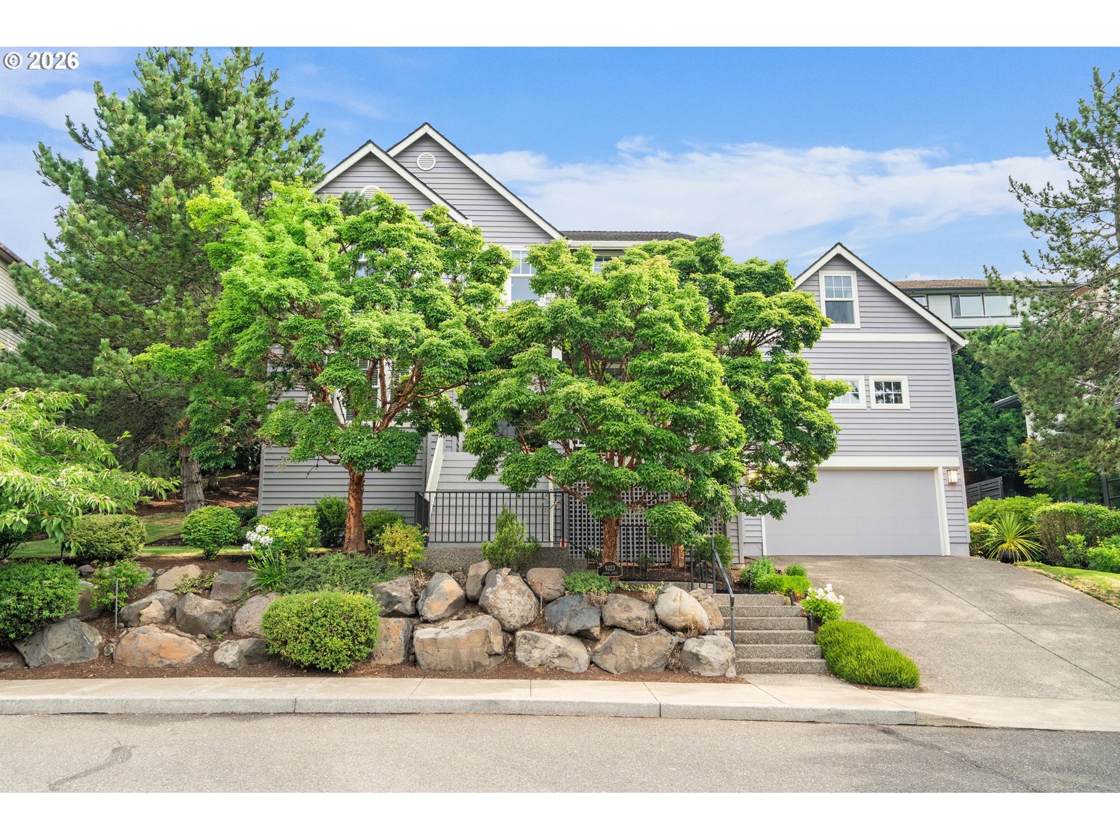
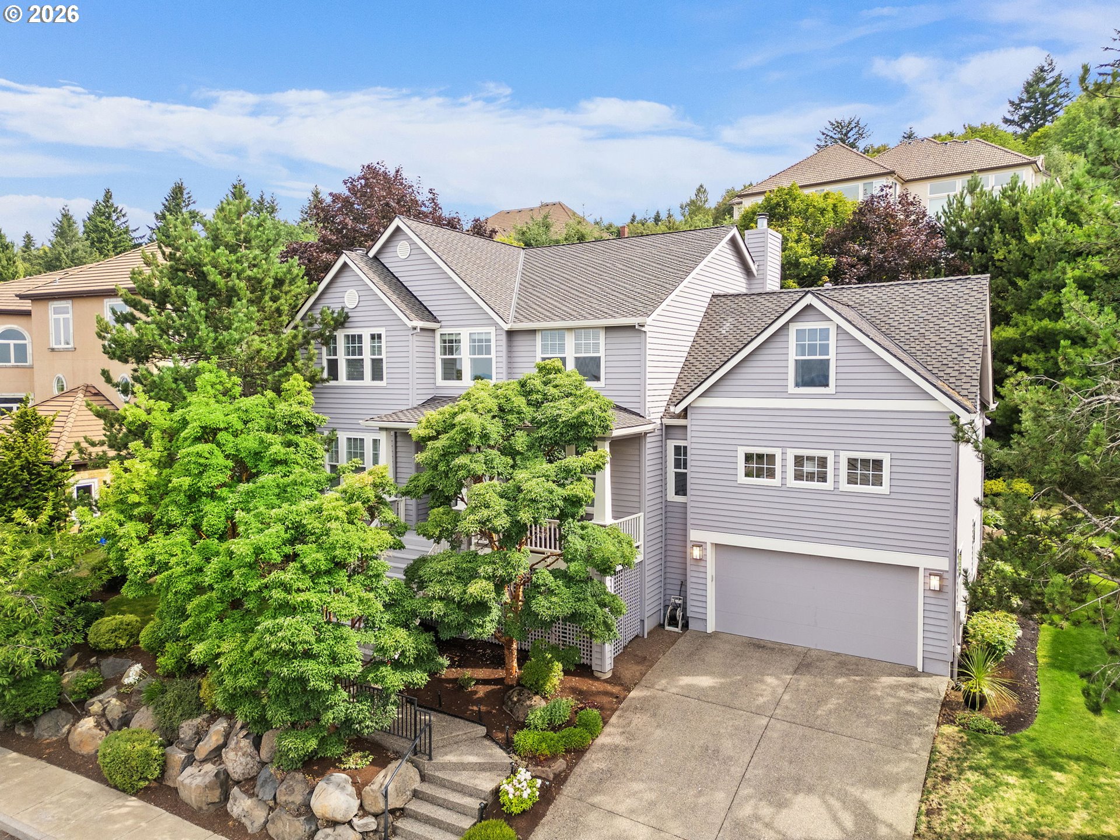
Enjoy spacious living, quality updates, and an exceptional Forest Heights location in this 3,698-square-foot home with 4 bedrooms, 3.5 bathrooms, a den, and a bonus room above the garage. The remodeled kitchen features quartz countertops, subway tile backsplash, soft-close cabinetry, high-end stainless steel appliances, a gas cooktop, double ovens, a pantry, and an eating nook. It opens to the family room with a gas fireplace and access to the Ipe deck with a retractable awning and hot tub. The back yard and deck are perfect for entertaining or just relaxing. The main level also includes formal living and dining rooms, a den with French doors, a utility room with lots of built-ins and sink. You will find abundant storage throughout this home. Upstairs, the primary suite enjoys sunset views, double walk-in closets, and a spacious bathroom with double sinks, a walk-in shower, jetted tub, and private water closet. A large secondary bedroom at the other end of the home includes an en-suite bath, while two additional bedrooms share a hall bath with double sinks. Above the garage you’ll find a loft bonus room that would be perfect for a home office or extra storage. Recent improvements include exterior paint (2022), a Presidential 50-year roof (2021), heat pump with sealed ducts (2018), tankless water heater, and a hot tub (2021). The walk-out backyard is relatively private and surrounded by mature landscaping and includes a sprinkler system. Forest Heights residents enjoy private walking trails, Mill Pond Park, community events, complimentary shuttle service, and convenient access to the Village Center, downtown Portland, Nike, Intel, Forest Park, and highly sought-after schools including Forest Park Elementary, West Sylvan Middle, and Lincoln High. [Home Energy Score = 5. HES Report at https://rpt.greenbuildingregistry.com/hes/OR10039357]

Save
Ask
Tour
Hide
Share
Listing Snapshot
Price 
$995,000
Days On Site 
1 Day
Bedrooms 
4
Inside Area (SqFt) 
3,698 sqft
Total Baths 
4
Full Baths 
3
Partial Baths 
1
Lot Size 
0.28 Acres
Year Built 
1997
MLS® Number 
432079224
Status 
Active
Property Tax 
$17,882.21
HOA/Condo/Coop Fees 
$83.17 monthly
Sq Ft Source 
N/A
Friends & Family
Recent Activity
10 hours agoListing updated with changes from the MLS®
yesterdayListing first seen on site
General Features
Acres 
0.28
Disclosures 
Disclosure
Garage 
Yes
Garage Spaces 
2
Land Lease 
No
Parking 
DrivewayOn Street
Parking Spaces 
2
Property Sub Type 
Single Family Residence
Sewer 
Public Sewer
SqFt Total 
3698
Style 
Craftsman
Water Source 
Public
Interior Features
Appliances 
OvenGas Water HeaterWasherDryerDishwasherDown DraftFree-Standing Range
Basement 
Crawl Space
Cooling 
Heat Pump
Fireplace 
Yes
Fireplace Features 
GasWood Burning
Fireplaces 
2
Flooring 
HardwoodWood
Heating 
Heat Pump
Interior 
Kitchen IslandPantryHigh Ceilings
Spa 
Yes
Window Features 
Double Pane Windows
Bedroom 1 
Dimensions - 13x12Level - UpperDescription - _4thBedroom
Bedroom 2 
Dimensions - 22x19Level - UpperDescription - _2ndBedroom
Bedroom 3 
Dimensions - 17x14Level - UpperDescription - _3rdBedroom
Den 
Dimensions - 13x11Level - MainDescription - Den
Dining Room 
Dimensions - 16x12Level - MainDescription - DiningRoom
Family Room 
Dimensions - 18x17Level - MainDescription - FamilyRoom
Great Room 
Description - GreatRoom
Kitchen 
Dimensions - 17x13Level - MainDescription - Kitchen
Living Room 
Dimensions - 17x14Level - MainDescription - LivingRoom
Master Bedroom 
Dimensions - 20x14Level - UpperDescription - PrimaryBedroom
Utility Room 
Dimensions - 13x8Level - MainDescription - UtilityRoom
Save
Ask
Tour
Hide
Share
Exterior Features
Construction Details 
Cedar
Lot Features 
Cul-De-Sac
Patio And Porch 
Deck
Roof 
Composition
Spa 
Yes
View 
Valley
Waterview 
Valley
Windows/Doors 
Double Pane Windows
Community Features
Accessibility Features 
Therapeutic Whirlpool
Association Amenities 
ManagementSnow Removal
Association Dues 
998
Financing Terms Available 
CashConventional
HOA Fee Frequency 
Annually
MLS Area 
_148
Roads 
Paved
Schools
School District
Unknown
Elementary School
Forest Park
Middle School
West Sylvan
High School
Lincoln
Listing courtesy of Julie Williams of ELEETE Real Estate (503) 705-5033


The content relating to real estate for sale on this website comes in part from the IDX program of the RMLS™ of Portland, Oregon. Real estate listings held by brokerage firms other than ELEETE Real Estate are marked with the RMLS™ logo, and detailed information about these properties includes the names of the listing brokers. Listing content is Copyright © 2026 RMLS™, Portland, Oregon. Some properties which appear for sale on this website may subsequently have sold or may no longer be available.

Last checked 2026-07-24 03:24 AM PDT.

All information provided is deemed reliable but is not guaranteed and should be independently verified

Neighborhood & Commute
Source: Walkscore
Disclosure: Community information and market data powered by Constellation Data Labs. Information is deemed reliable but not guaranteed.
Save
Ask
Tour
Hide
Share