Save
Ask
Tour
Hide
Share
$785,000
3 Days On Site

14998 SE 196TH CT
Damascus, OR 97089

For Sale|Single Family Residence|Active
4
Beds
3
Total Baths
3
Full Baths
2,941
SqFt
$267
/SqFt
1966
Built
County:
Clackamas
Listing courtesy of Meagan Fogle of Keller Williams Realty Portland Elite (541) 380-0569

Due to the health concerns created by Coronavirus we are offering personal 1-1 online video walkthough tours where possible.
Call Now: 1-(971) 203-0682
Is this the listing for you? We can help make it yours.
1-(971) 203-0682
14998 SE 196TH CT14998 SE 196TH CT14998 SE 196TH CT14998 SE 196TH CT
Save
Ask
Tour
Hide
Share

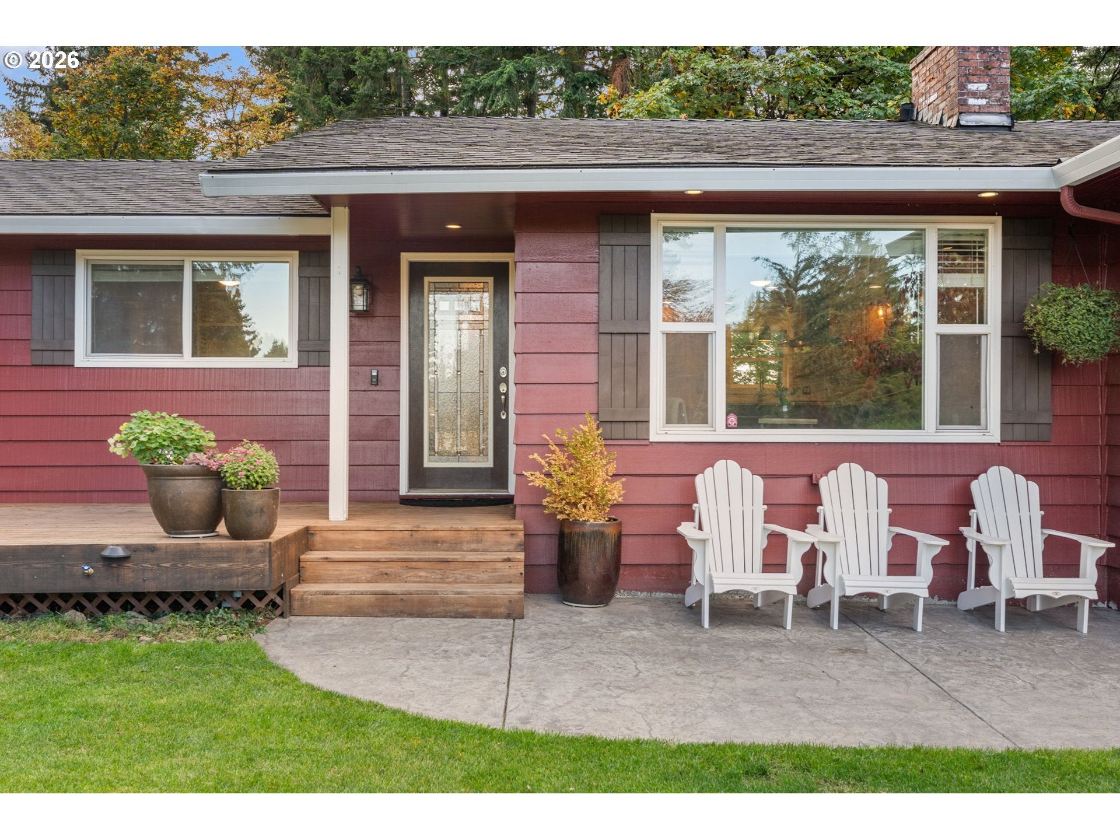
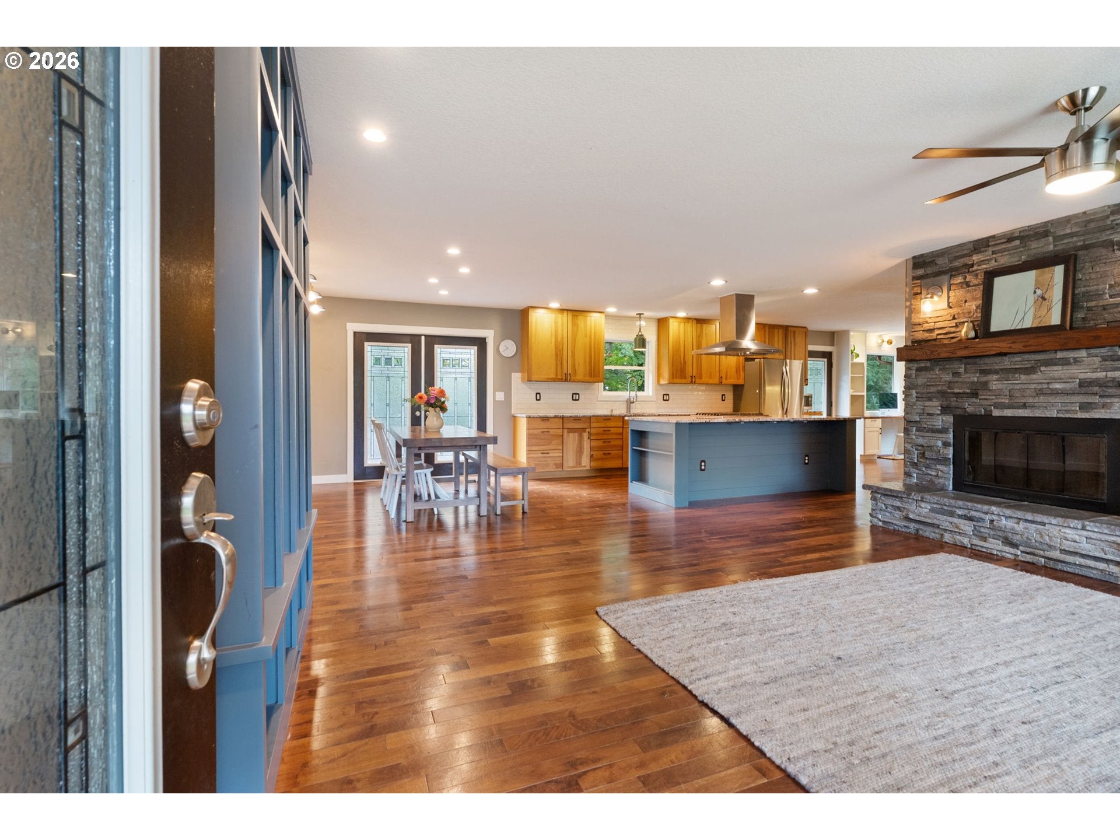
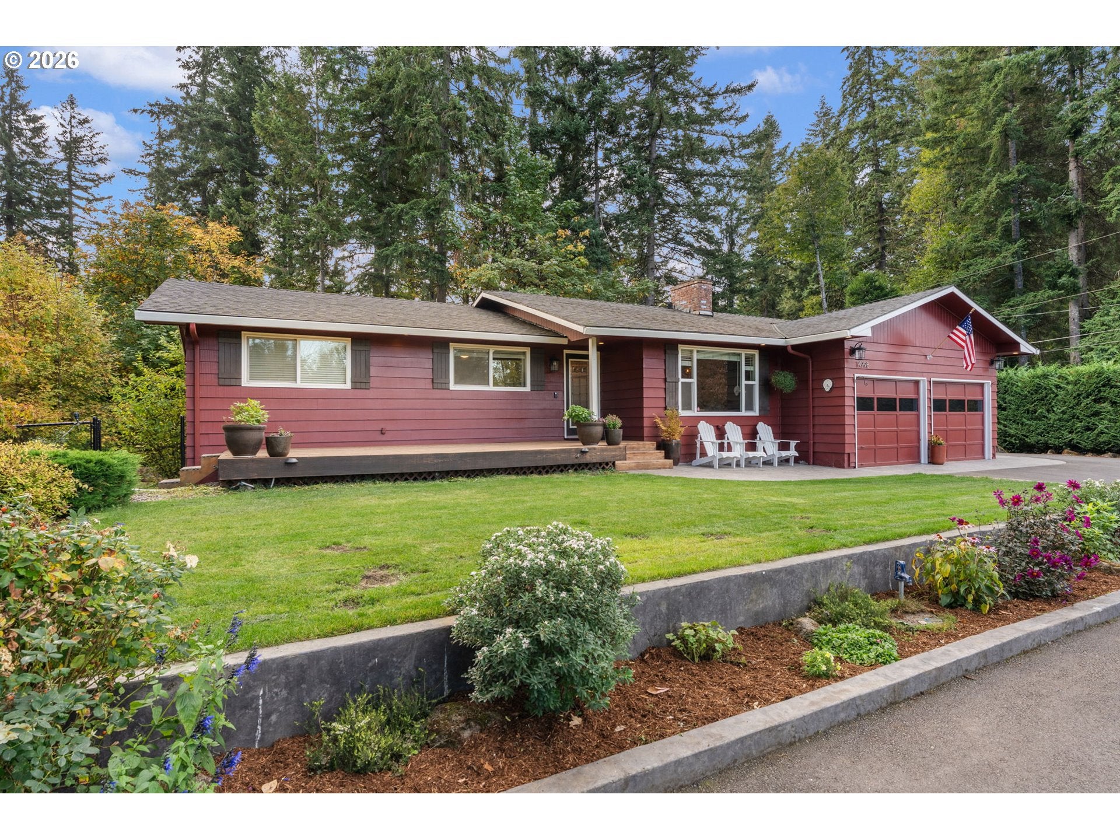
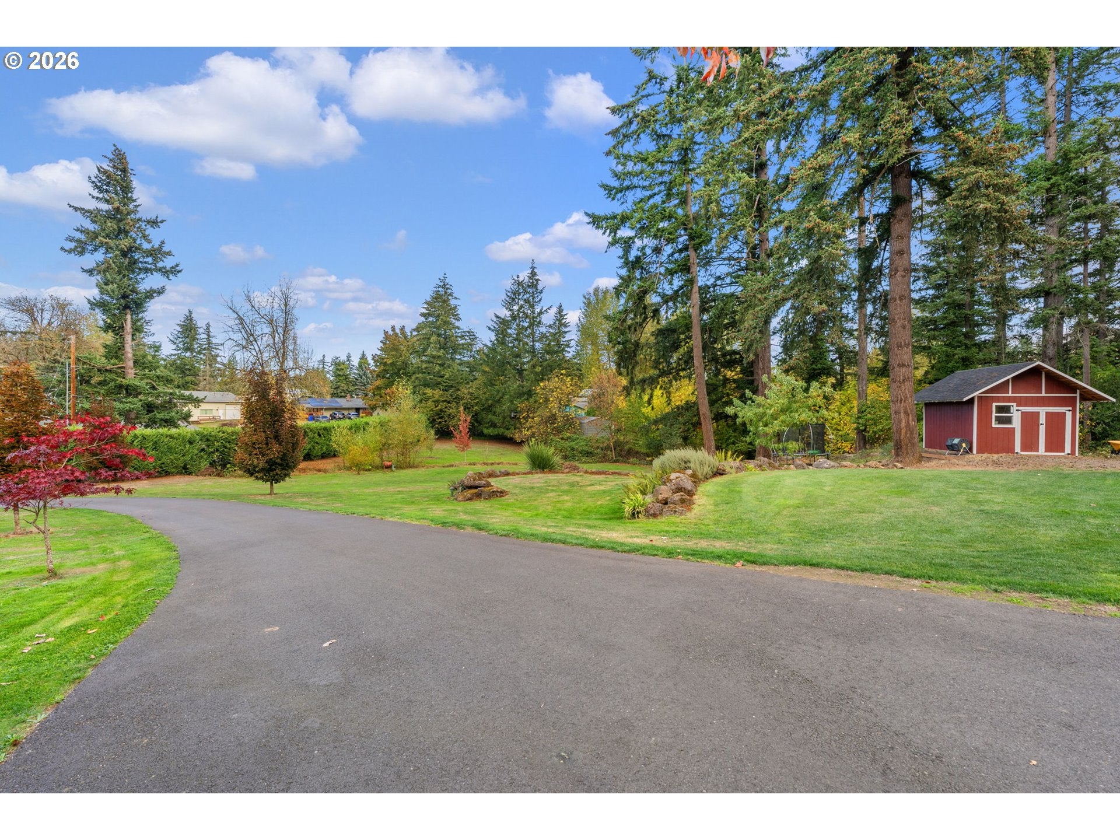
Enjoy the perfect blend of space, privacy, and convenience on 1.33 acres in close-in Damascus, just minutes from Happy Valley and Clackamas. This spacious open-concept daylight ranch offers thoughtful updates, flexible living spaces, and room to spread out both inside and out. Step inside to find a beautifully remodeled kitchen featuring hickory cabinetry, granite countertops, walnut hardwood floors throughout the main level, and a built-in desk/office area with wainscoting and designer touches. The main-level primary suite offers an oversized retreat complete with a relaxing soaking tub, walk-in closet, and conveniently located stackable washer and dryer, with additional laundry hookups downstairs. The lower level offers incredible versatility with a huge family room featuring a wood stove, a second kitchen/bar area with an expansive eating bar, mini fridge, and sink, plus an additional playroom or flex space wired for surround sound and a projector—perfect for movie nights, entertaining, or creating your own media room. With four bedrooms, three full bathrooms and three living/flex spaces across the upper and lower levels, there is plenty of room for family, guests, hobbies, or working from home. Outside, enjoy your own private oasis with a massive stamped-concrete patio, Trex deck, gas-wired fire pit, play structure, garden beds, native landscaping, tool shed, and RV parking. Whether you're hosting summer gatherings, gardening, enjoying evenings around the fire, or simply appreciating the extra space and privacy, this property offers endless possibilities.

Save
Ask
Tour
Hide
Share
Listing Snapshot
Price 
$785,000
Days On Site 
3 Days
Bedrooms 
4
Inside Area (SqFt) 
2,941 sqft
Total Baths 
3
Full Baths 
3
Partial Baths 
N/A
Lot Size 
1.33 Acres
Year Built 
1966
MLS Number 
427844144
Status 
Active
Property Tax 
$4,739.88
HOA/Condo/Coop Fees 
N/A
Sq Ft Source 
N/A
Friends & Family
Recent Activity
9 hours agoListing updated with changes from the MLS
4 days agoListing first seen on site
General Features
Acres 
1.33
Attached Garage 
Yes
Disclosures 
Disclosure
Garage 
Yes
Garage Spaces 
2
Land Lease 
No
Parking 
DrivewayRV Access/ParkingAttachedGarage
Parking Spaces 
2
Property Condition 
Updated/Remodeled
Property Sub Type 
Single Family Residence
Sewer 
Septic Tank
SqFt Total 
2941
Style 
DaylightRanch
Water Source 
Public
Zoning 
RA1
Interior Features
Appliances 
WasherDryerDishwasherDisposalFree-Standing Gas RangeFree-Standing RangeFree-Standing RefrigeratorPlumbed For Ice MakerRange Hood
Basement 
Daylight
Cooling 
Central Air
Fireplace 
Yes
Fireplace Features 
InsertWood Burning
Fireplaces 
2
Flooring 
TileWoodCarpet
Heating 
Fireplace InsertForced Air
Interior 
Kitchen IslandPantrySoaking Tub
Window Features 
Double Pane Windows
Bedroom 1 
Dimensions - 13x11Level - LowerDescription - _4thBedroom
Bedroom 2 
Dimensions - 10x11Level - MainDescription - _2ndBedroom
Bedroom 3 
Dimensions - 13x10Level - LowerDescription - _3rdBedroom
Dining Room 
Dimensions - 11x11Level - MainDescription - DiningRoom
Family Room 
Dimensions - 15x18Level - LowerDescription - FamilyRoom
Great Room 
Description - GreatRoom
Kitchen 
Dimensions - 12x10Level - LowerDescription - _2ndKitchen
Living Room 
Dimensions - 18x16Level - MainDescription - LivingRoom
Master Bedroom 
Dimensions - 12x13Level - MainDescription - PrimaryBedroom
Media Room 
Dimensions - 17x11Level - LowerDescription - MediaRoom
Save
Ask
Tour
Hide
Share
Exterior Features
Exterior 
Fire PitGarden
Fencing 
Fenced
Lot Features 
SlopedGentle SlopingLevelPrivateSecludedWoodedWaterfront
Patio And Porch 
CoveredDeckPatio
Roof 
Composition
Waterfront 
Yes
Waterfront Features 
StreamCreek
Windows/Doors 
Double Pane Windows
Community Features
MLS Area 
_145
Financing Terms Available 
CashConventionalFHAVA Loan
Roads 
ConcretePaved
Schools
School District
Unknown
Elementary School
Dp Crk-Damascus
Middle School
Dp Crk-Damascus
High School
Sam Barlow
Listing courtesy of Meagan Fogle of Keller Williams Realty Portland Elite (541) 380-0569


The content relating to real estate for sale on this website comes in part from the IDX program of the RMLS™ of Portland, Oregon. Real estate listings held by brokerage firms other than Keller Williams Realty Portland Elite are marked with the RMLS™ logo, and detailed information about these properties includes the names of the listing brokers. Listing content is Copyright © 2026 RMLS™, Portland, Oregon. Some properties which appear for sale on this website may subsequently have sold or may no longer be available.

Last checked 2026-10-19 09:13 AM PDT.

All information provided is deemed reliable but is not guaranteed and should be independently verified

Neighborhood & Commute
Source: Walkscore
Disclosure: Community information and market data powered by Constellation Data Labs. Information is deemed reliable but not guaranteed.
Save
Ask
Tour
Hide
Share