Save
Ask
Tour
Hide
Share
$499,000
New Listing

6503 NW OLYMPIC LN 63
Camas, WA 98607

For Sale|Condominium|Active
3
Beds
3
Total Baths
2
Full Baths
1
Partial Bath
2,145
SqFt
$233
/SqFt
2025
Built
Subdivision:
Camas Meadows Crossing
County:
Clark
Listing courtesy of Marilyn Webb of Toll Brothers Real Estate Inc (623) 512-1330

Due to the health concerns created by Coronavirus we are offering personal 1-1 online video walkthough tours where possible.
Call Now: 1-(971) 203-0682
Is this the listing for you? We can help make it yours.
1-(971) 203-0682
6503 NW OLYMPIC LN 636503 NW OLYMPIC LN 636503 NW OLYMPIC LN 636503 NW OLYMPIC LN 63
Save
Ask
Tour
Hide
Share

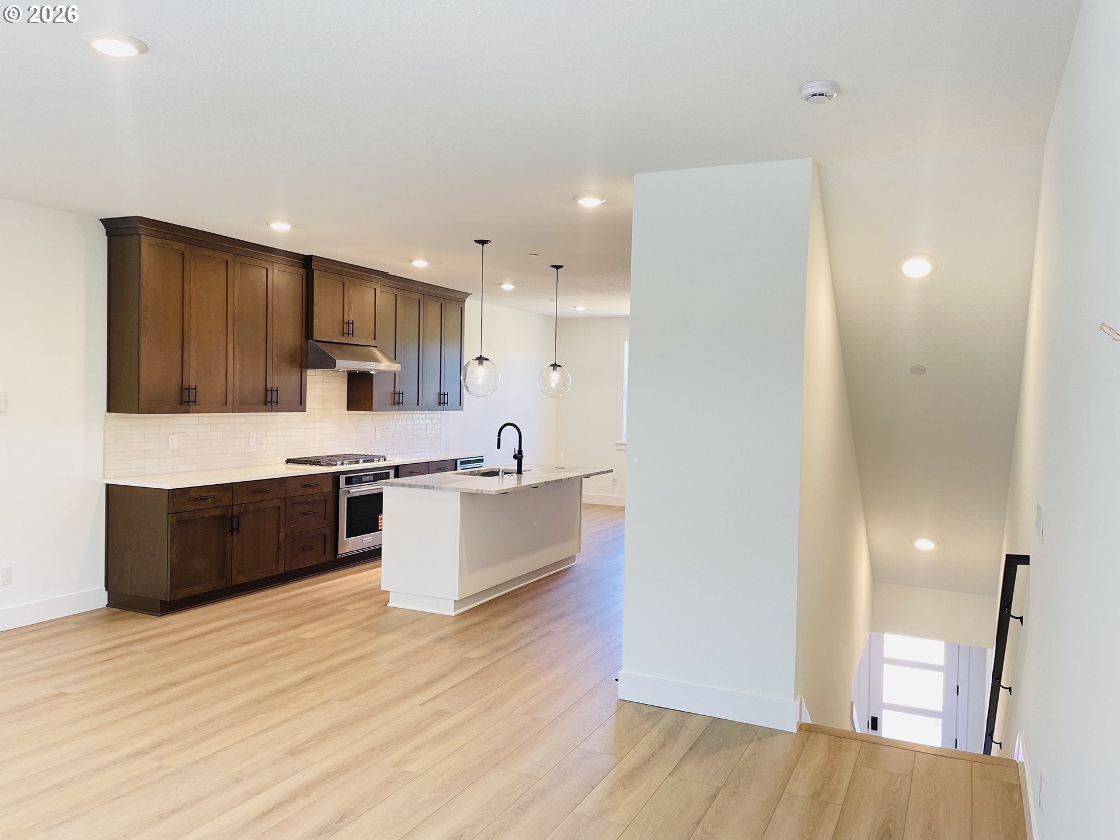
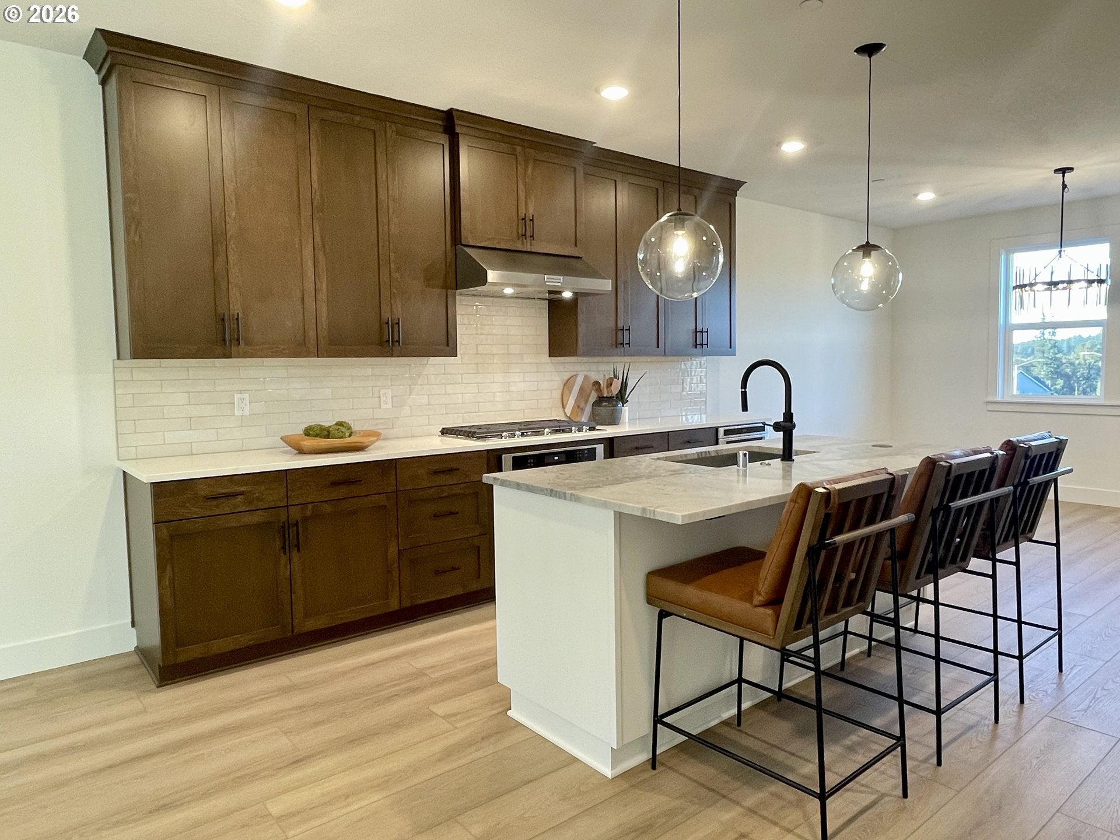
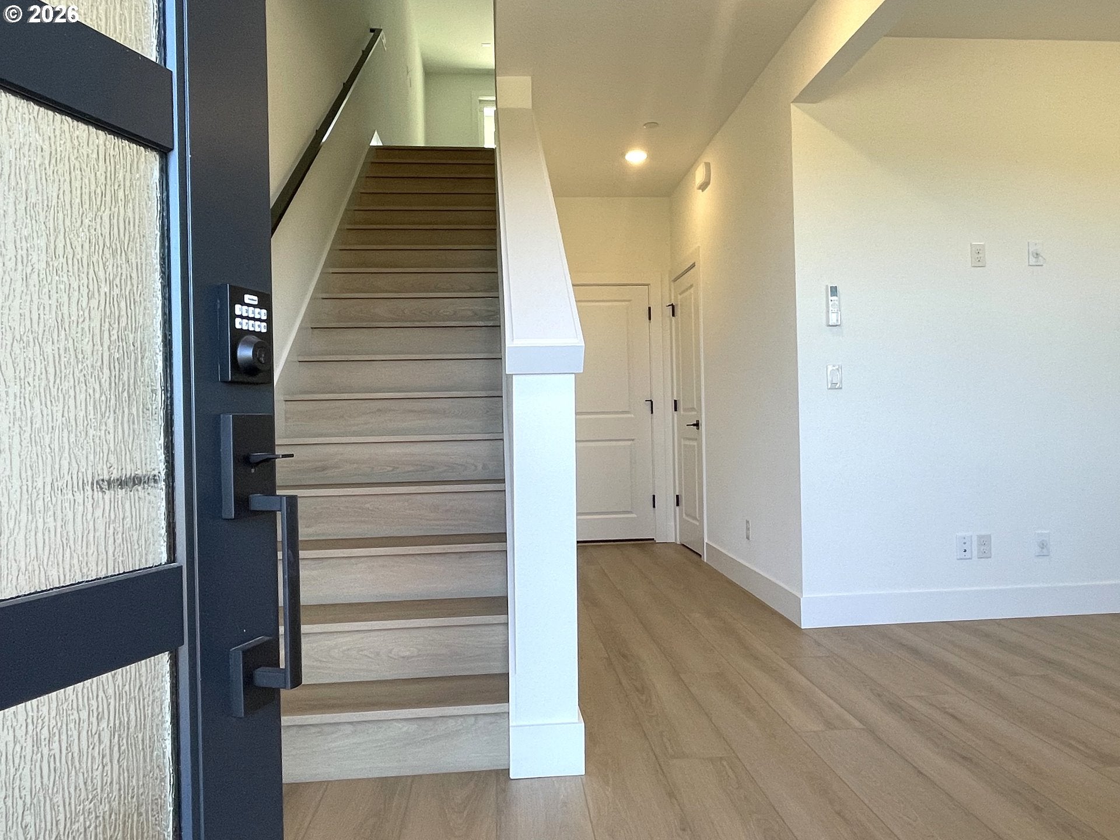
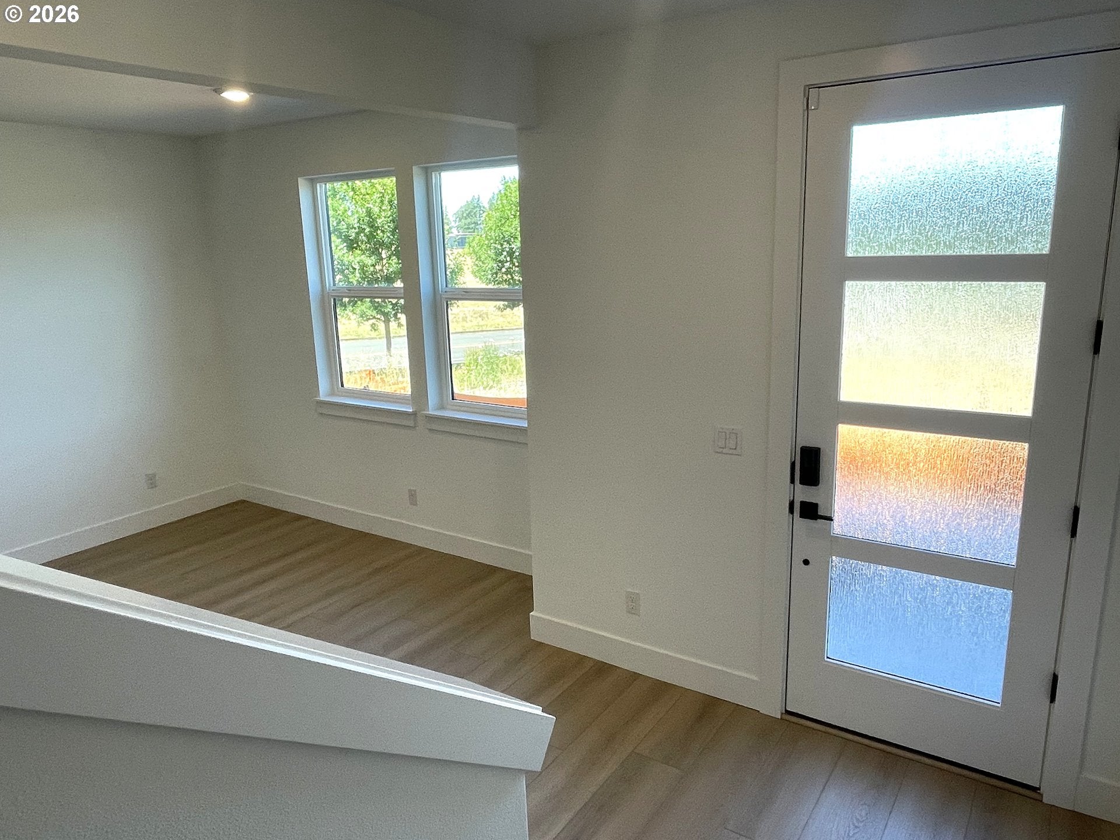
Experience low-maintenance luxury living in the heart of Camas with The Overlake at Camas Meadows Crossing. This stylish three-story townhome pairs exceptional modern design with an unbeatable location served by top-rated Camas schools. Situated just steps from Camas Meadows Golf Course and Hickory Restaurant, you are minutes away from Lacamas Lake's 300+ acres of trails and outdoor recreation, convenient Costco, premier shopping, and dining, plus a quick 20-minute drive to PDX Airport. On the first level, a welcoming foyer leads to a versatile flex room -—ideal for a dedicated home office, lounge, or game room-- along with extra storage and direct two-car garage access. The main level features a bright, seamless open-concept layout with a chef’s kitchen equipped with a center island, ample cabinetry, pantry storage, and an adjacent casual dining area. The great room flows effortlessly onto a large, south-facing covered deck perfect for year-round outdoor enjoyment. Upstairs, the private upper level offers a spacious primary bedroom suite complete with a walk-in closet and dual-vanity bath, two additional bedrooms, a secondary full bath, and a dedicated laundry room with extra storage. Schedule your tour today. Photos are of actual home, virtual tour of different unit, also available to tour in person.

Save
Ask
Tour
Hide
Share
Listing Snapshot
Price 
$499,000
Days On Site 
0 Days
Bedrooms 
3
Inside Area (SqFt) 
2,145 sqft
Total Baths 
3
Full Baths 
2
Partial Baths 
1
Lot Size 
N/A
Year Built 
2025
MLS® Number 
427168151
Status 
Active
Property Tax 
$5,375.44
HOA/Condo/Coop Fees 
$250 monthly
Sq Ft Source 
N/A
Friends & Family
Recent Activity
4 hours agoListing updated with changes from the MLS®
4 hours agoListing first seen on site
General Features
Attached Garage 
Yes
Disclosures 
Exempt
Foundation 
Slab
Garage 
Yes
Garage Spaces 
2
Home Warranty 
Yes
Land Lease 
No
Number Of Stories 
3
Parking 
DrivewayAttachedGarage
Parking Spaces 
2
Property Condition 
New Construction
Property Sub Type 
Condominium
Security 
Fire Sprinkler System
Sewer 
Shared Septic
SqFt Total 
2145
Style 
NWContemporaryTownhouse
Water Source 
Public
Interior Features
Appliances 
OvenCooktopDishwasherFree-Standing RefrigeratorMicrowaveRange Hood
Cooling 
Central Air
Flooring 
Carpet
Heating 
ENERGY STAR Qualified EquipmentForced Air
Interior 
Kitchen IslandPantry
Window Features 
Double Pane Windows
Bedroom 1 
Dimensions - 10x10Level - UpperDescription - _2ndBedroom
Bedroom 2 
Dimensions - 10x10Level - UpperDescription - _3rdBedroom
Bonus Room 
Dimensions - 13x11Level - LowerDescription - BonusRoom
Dining Room 
Dimensions - 13x10Level - MainDescription - DiningRoom
Family Room 
Description - FamilyRoom
Great Room 
Dimensions - 19x15Level - MainDescription - GreatRoom
Kitchen 
Dimensions - 15x14Level - MainDescription - Kitchen
Living Room 
Description - LivingRoom
Master Bedroom 
Dimensions - 20x11Level - UpperDescription - PrimaryBedroom
Save
Ask
Tour
Hide
Share
Exterior Features
Patio And Porch 
Deck
Roof 
Composition
Windows/Doors 
Double Pane Windows
Community Features
Association Amenities 
InsuranceMaintenance GroundsManagement
Association Fee 
$250.0
Association Fee Frequency 
Monthly
Additional Association Fee 
$1500.0
Additional Association Fee Frequency 
One Time
MLS Area 
_32
Financing Terms Available 
CashConventional
Roads 
Paved
Schools
School District
Unknown
Elementary School
Grass Valley
Middle School
Skyridge
High School
Camas
Listing courtesy of Marilyn Webb of Toll Brothers Real Estate Inc (623) 512-1330


The content relating to real estate for sale on this website comes in part from the IDX program of the RMLS™ of Portland, Oregon. Real estate listings held by brokerage firms other than Toll Brothers Real Estate Inc are marked with the RMLS™ logo, and detailed information about these properties includes the names of the listing brokers. Listing content is Copyright © 2026 RMLS™, Portland, Oregon. Some properties which appear for sale on this website may subsequently have sold or may no longer be available.

Last checked 2026-10-13 03:49 PM PDT.

All information provided is deemed reliable but is not guaranteed and should be independently verified

Neighborhood & Commute
Source: Walkscore
Disclosure: Community information and market data powered by Constellation Data Labs. Information is deemed reliable but not guaranteed.
Save
Ask
Tour
Hide
Share