



5016 NE CANDLEWOOD PLHillsboro, OR 97124
Due to the health concerns created by Coronavirus we are offering personal 1-1 online video walkthough tours where possible.
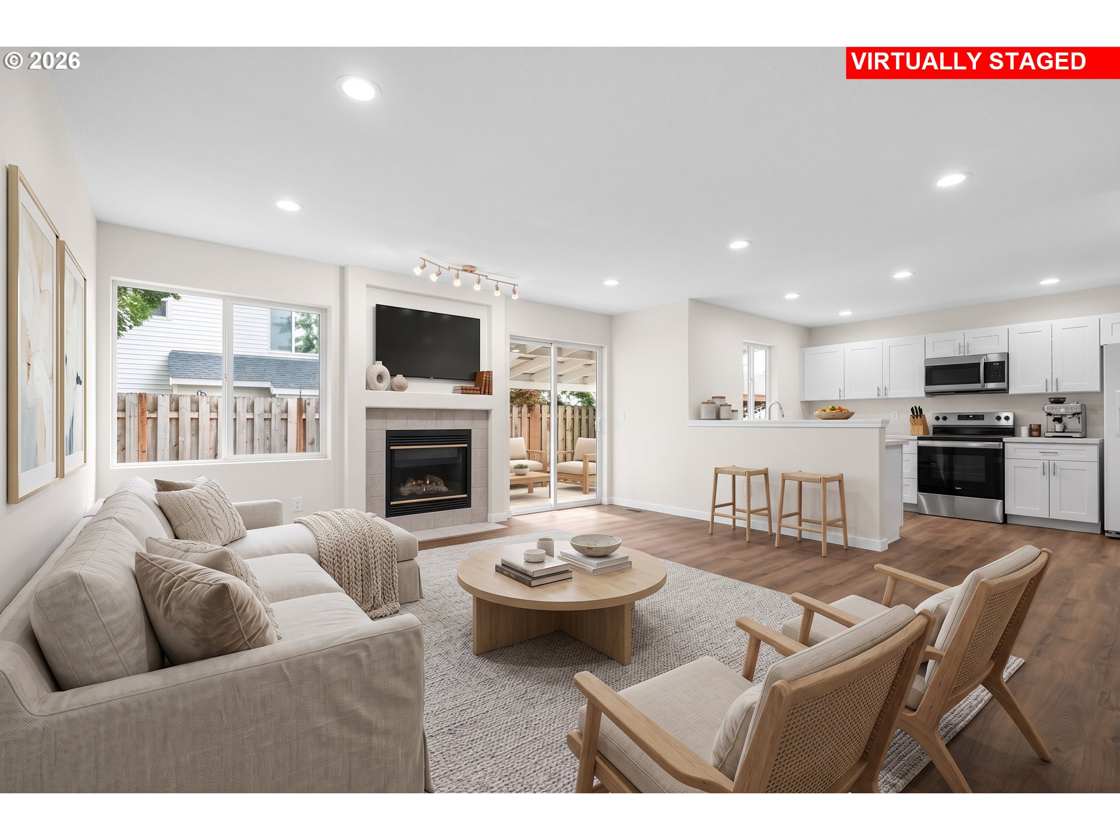
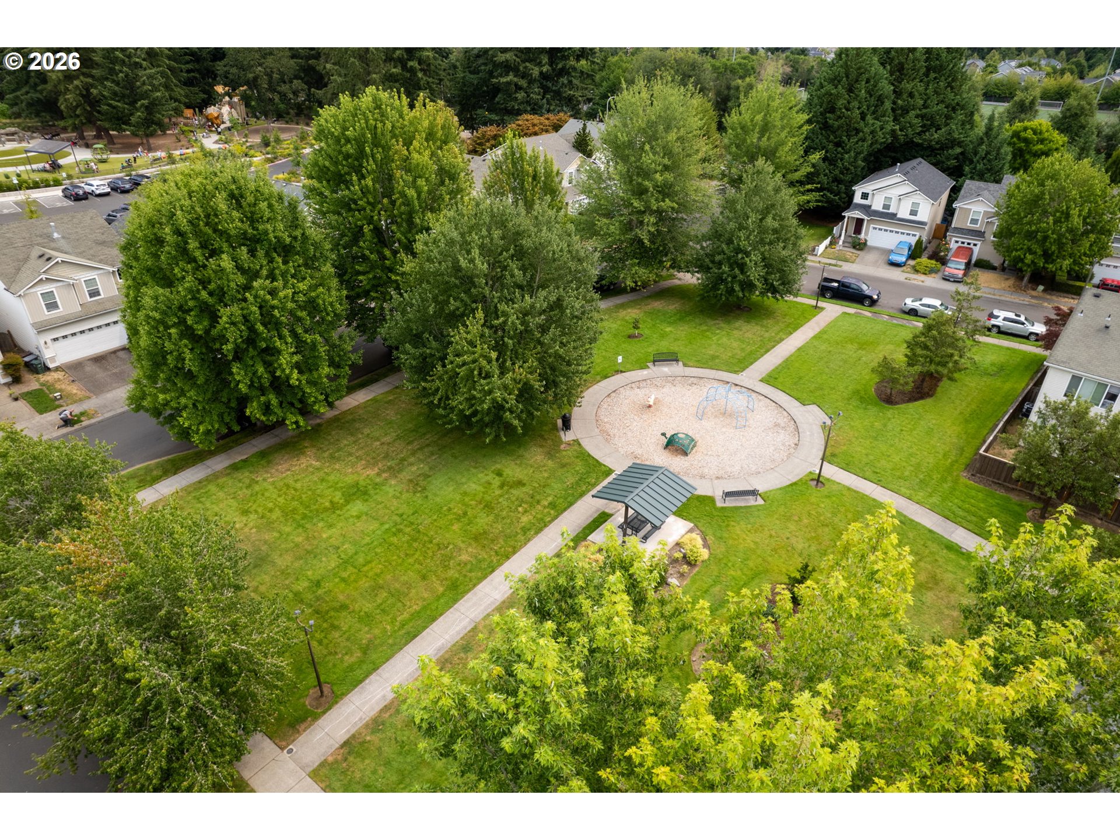
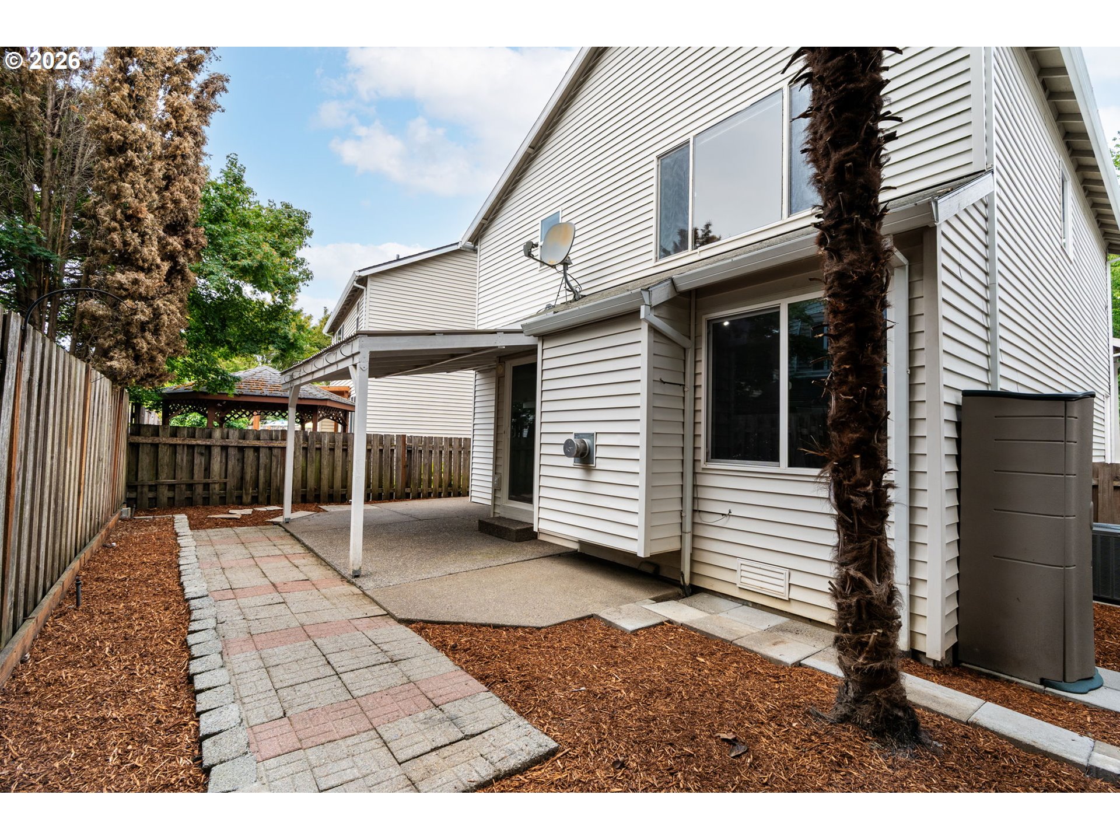
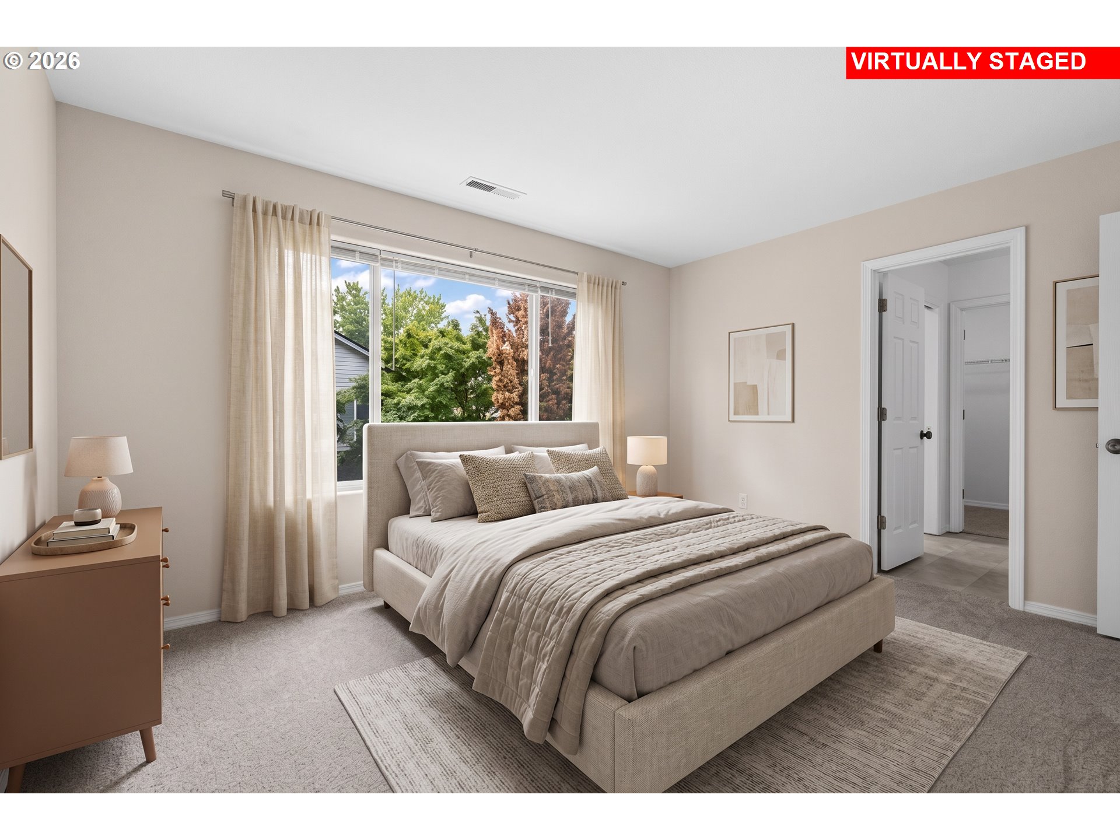
Open Sunday 1-3 -Welcome home to Candlewood Place! This immaculate 3BR / 2.5 Bath, move-in-ready two-story home has been beautifully refreshed from top to bottom and sits in one of Hillsboro's most vibrant, complete communities, a very short walk from the Orenco Station.The Home? Well, Step inside a desirable open floor plan boasting extensive modern upgrades. The main level features gorgeous new luxury vinyl flooring, fresh interior paint, and a stunningly updated kitchen complete with sleek new cabinets and premium quartz countertops. Upstairs, you’ll find brand-new plush carpeting across all three spacious bedrooms, alongside beautifully updated bathrooms. Plus, enjoy year-round comfort with an excellent HVAC system. Outside, the private, covered back patio serves as your personal oasis—perfect for morning coffee or weekend entertaining. The Lifestyle: While the home is a 10/10, the location is unbeatable. You are steps away from the best of Hillsboro! Walk just minutes to the Hidden Creek Community Center & Athletic Club, the famous Oro the Forest Giant playground, and the fantastically popular Hidden Creek sports complexes featuring soccer/lacrosse fields, pickleball, tennis, a splash zone and hoops courts. Craving local flavor? Stroll over to Insomnia Coffee, Maru Sushi, or Coyotes Pub. For nature lovers, the serene trails of Noble Woods Park are accessible by bike or on foot within minutes! The Convenience: Leave the car at home! This property offers ultimate connectivity. Walk or bike to Intel Ronler Acres and dozens of major employers. You are also just a short walk to the world-famous Orenco Station, where you can grab local groceries, dine, or hop on the MAX light rail for an easy commute into Portland. Top-tier local schools round out this perfect package. This is so much more than a home! This is a complete community where you can truly live, work, and play. HURRY—this gem won’t last long! Some photos have been virtually staged to show potential. [Home Energy Score = 7. HES Report at https://rpt.greenbuildingregistry.com/hes/OR10242920]
| 3 days ago | Listing updated with changes from the MLS® | |
| 4 days ago | Listing first seen on site |

The content relating to real estate for sale on this website comes in part from the IDX program of the RMLS™ of Portland, Oregon. Real estate listings held by brokerage firms other than MORE Realty are marked with the RMLS™ logo, and detailed information about these properties includes the names of the listing brokers. Listing content is Copyright © 2026 RMLS™, Portland, Oregon. Some properties which appear for sale on this website may subsequently have sold or may no longer be available.
Last checked 2026-07-28 07:05 AM PDT.
All information provided is deemed reliable but is not guaranteed and should be independently verified