



14917 SE 35TH STVancouver, WA 98683
Due to the health concerns created by Coronavirus we are offering personal 1-1 online video walkthough tours where possible.
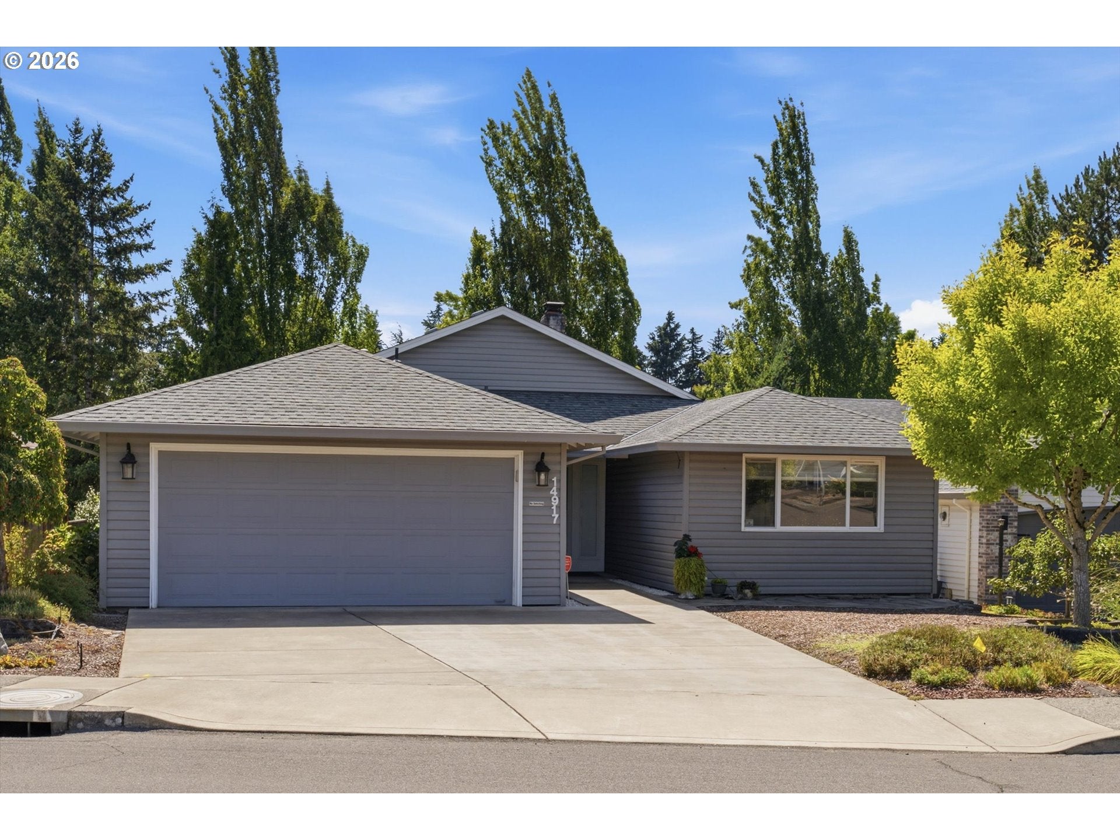
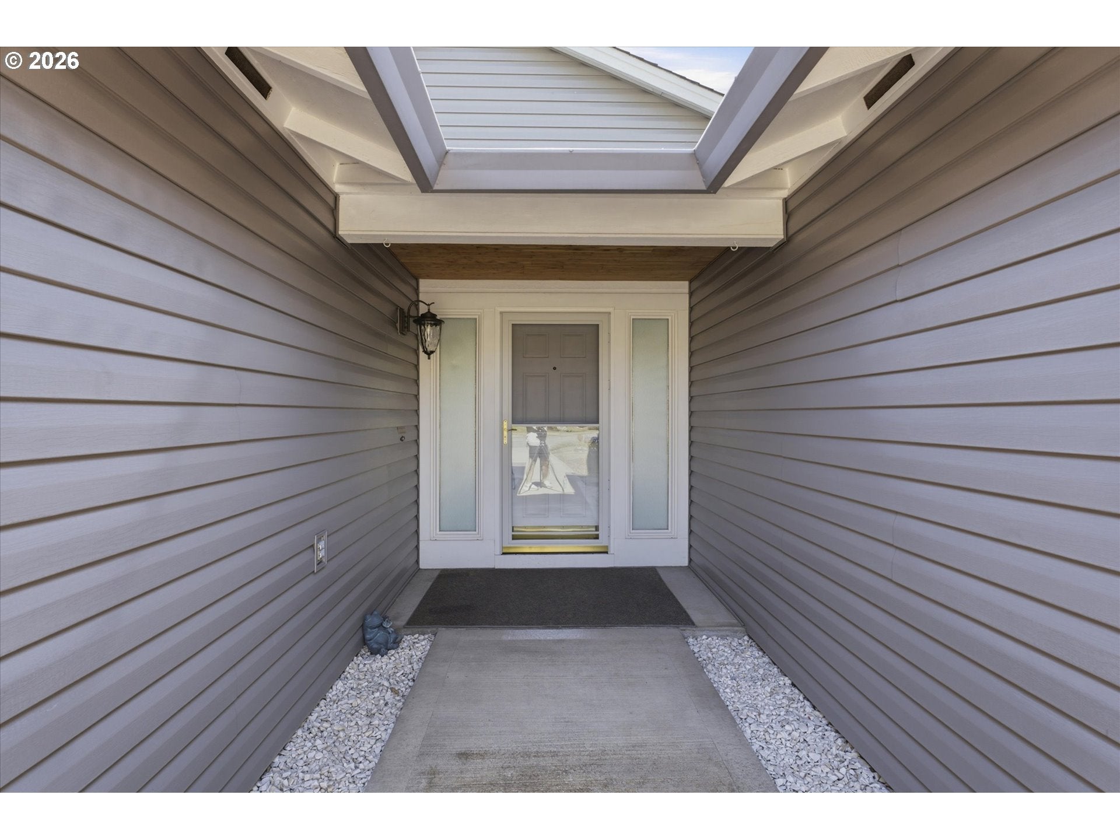
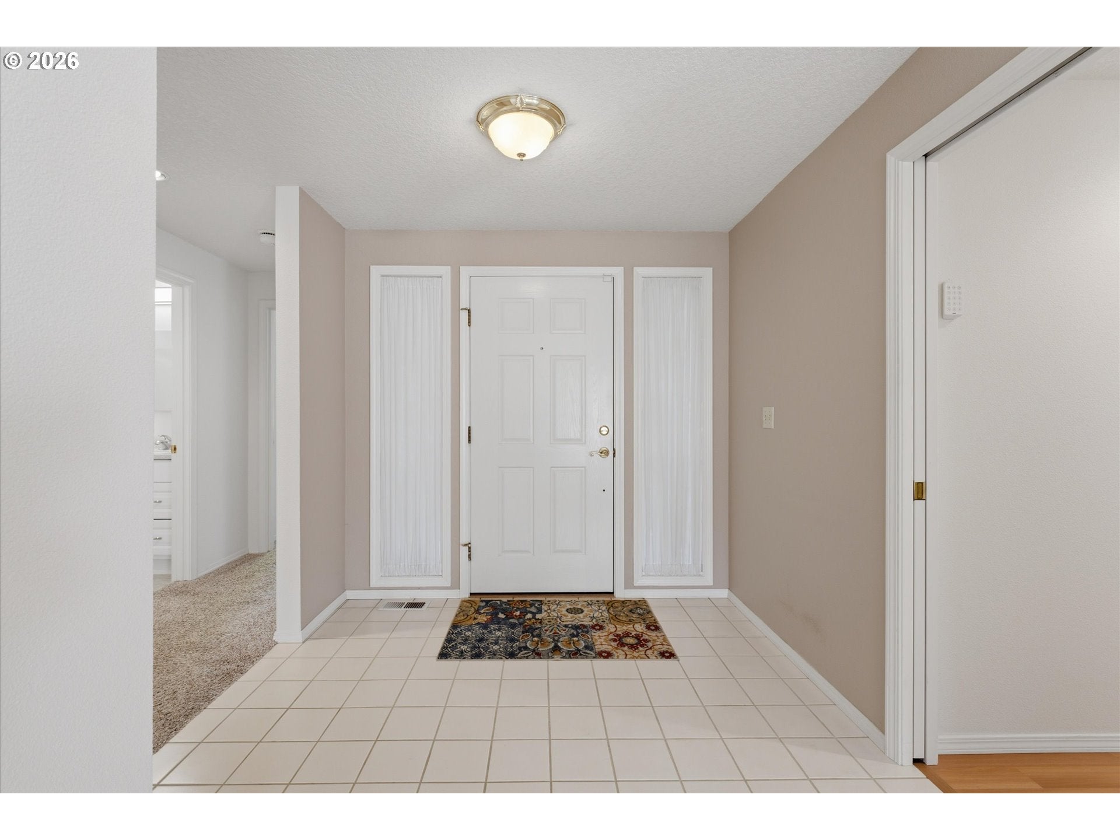
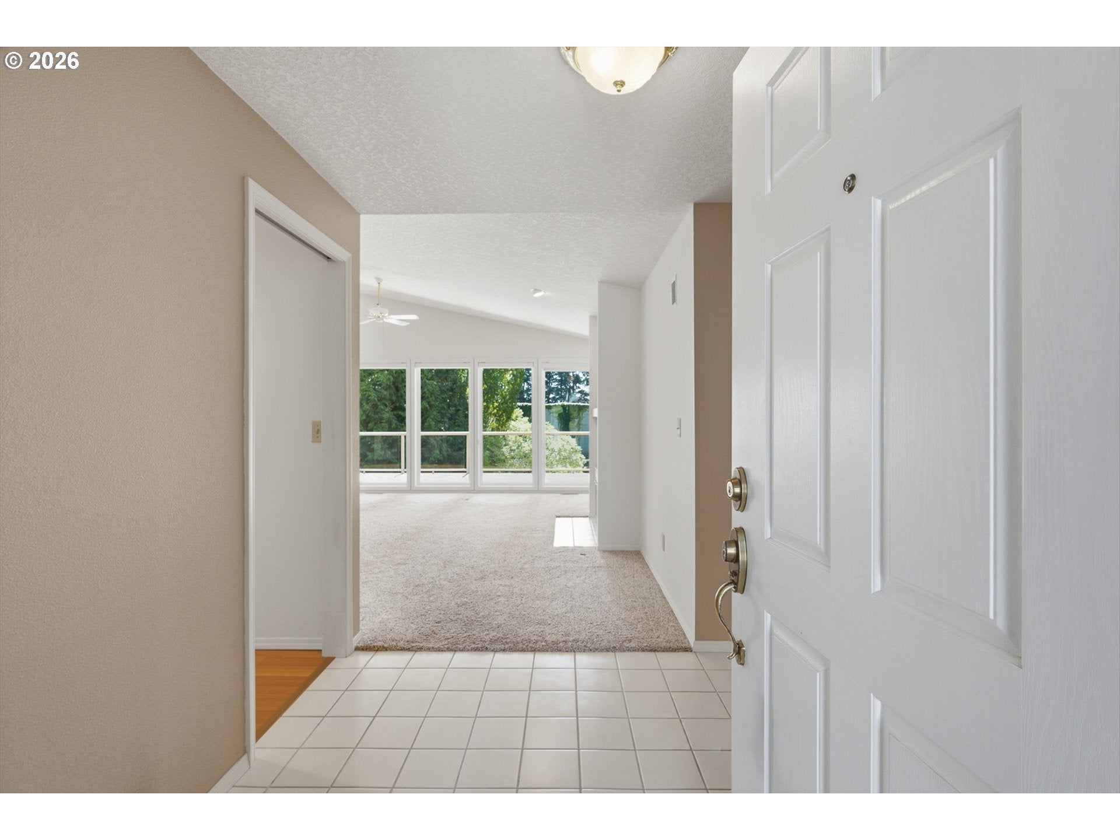
The Bayview has the largest covered patio of any plan in the Village. This two-bedroom version is known for its generously sized bedrooms. It sits on a large, private, low-maintenance backyard setting that is hard to find in the Village. A unique feature of this version is the modified utility/nook area, which creates a larger flex space just off the kitchen. The light-filled kitchen offers solid-surface counters, white appliances, a gas range, and ample pantry storage. The vaulted great room features a wall of windows overlooking the beautiful, private backyard, making it easy to leave the blinds open. Enjoy the comfort of the natural-gas fireplace and easy access to the large, covered deck, designed for year-round use and enhanced by glass railings. Low-maintenance flooring extends through the dining area, kitchen, and flex space. The updated primary suite includes French doors opening to the patio, an elegant bath vanity with separate sink space, storage, medicine cabinets, and a custom oversized shower, an efficiently designed use of space. A large hallway storage room provides valuable extra space. Additional updates include a replaced driveway and walkway to the front door, roof, water heater, furnace, and air conditioner. This well-maintained property is move-in ready. This sought-after community caters to residents aged 55 and older. It offers a variety of amenities, including a clubhouse, scheduled activities, exercise facilities, a sauna, a swimming pool, billiards, ping-pong, an arts and crafts studio, a ballroom, a library, and meeting or event rooms. This combination of luxurious home features and comprehensive community amenities makes this Englewood an exceptional choice in the Village!
| 13 hours ago | Listing updated with changes from the MLS® | |
| 13 hours ago | Listing first seen on site |

The content relating to real estate for sale on this website comes in part from the IDX program of the RMLS™ of Portland, Oregon. Real estate listings held by brokerage firms other than Fairway Village Realty, LLC are marked with the RMLS™ logo, and detailed information about these properties includes the names of the listing brokers. Listing content is Copyright © 2026 RMLS™, Portland, Oregon. Some properties which appear for sale on this website may subsequently have sold or may no longer be available.
Last checked 2026-09-10 08:50 PM PDT.
All information provided is deemed reliable but is not guaranteed and should be independently verified
Did you know? You can invite friends and family to your search. They can join your search, rate and discuss listings with you.