



10320 NW 12thVancouver, WA 98685
Due to the health concerns created by Coronavirus we are offering personal 1-1 online video walkthough tours where possible.
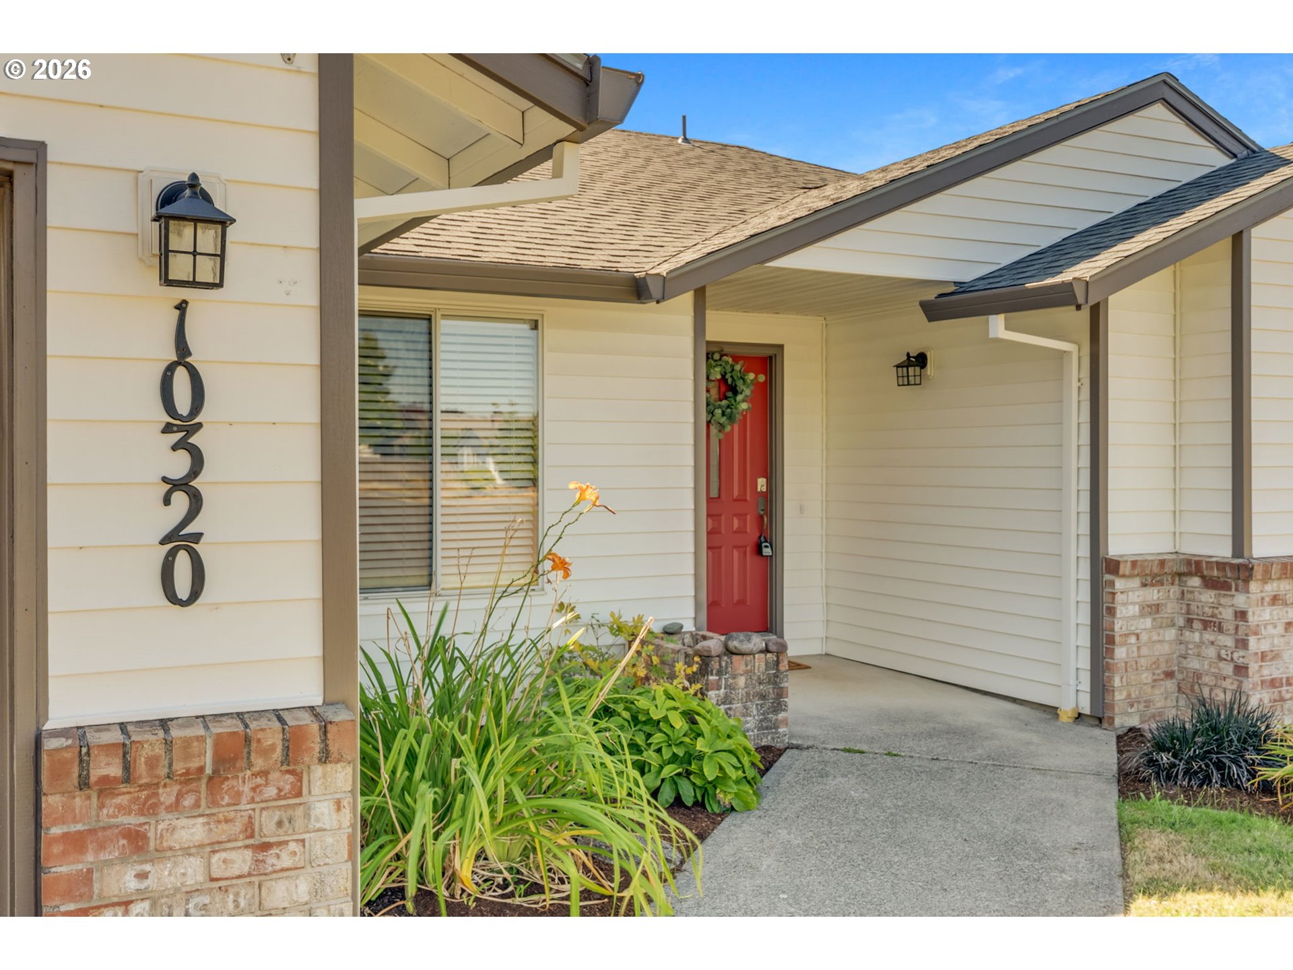
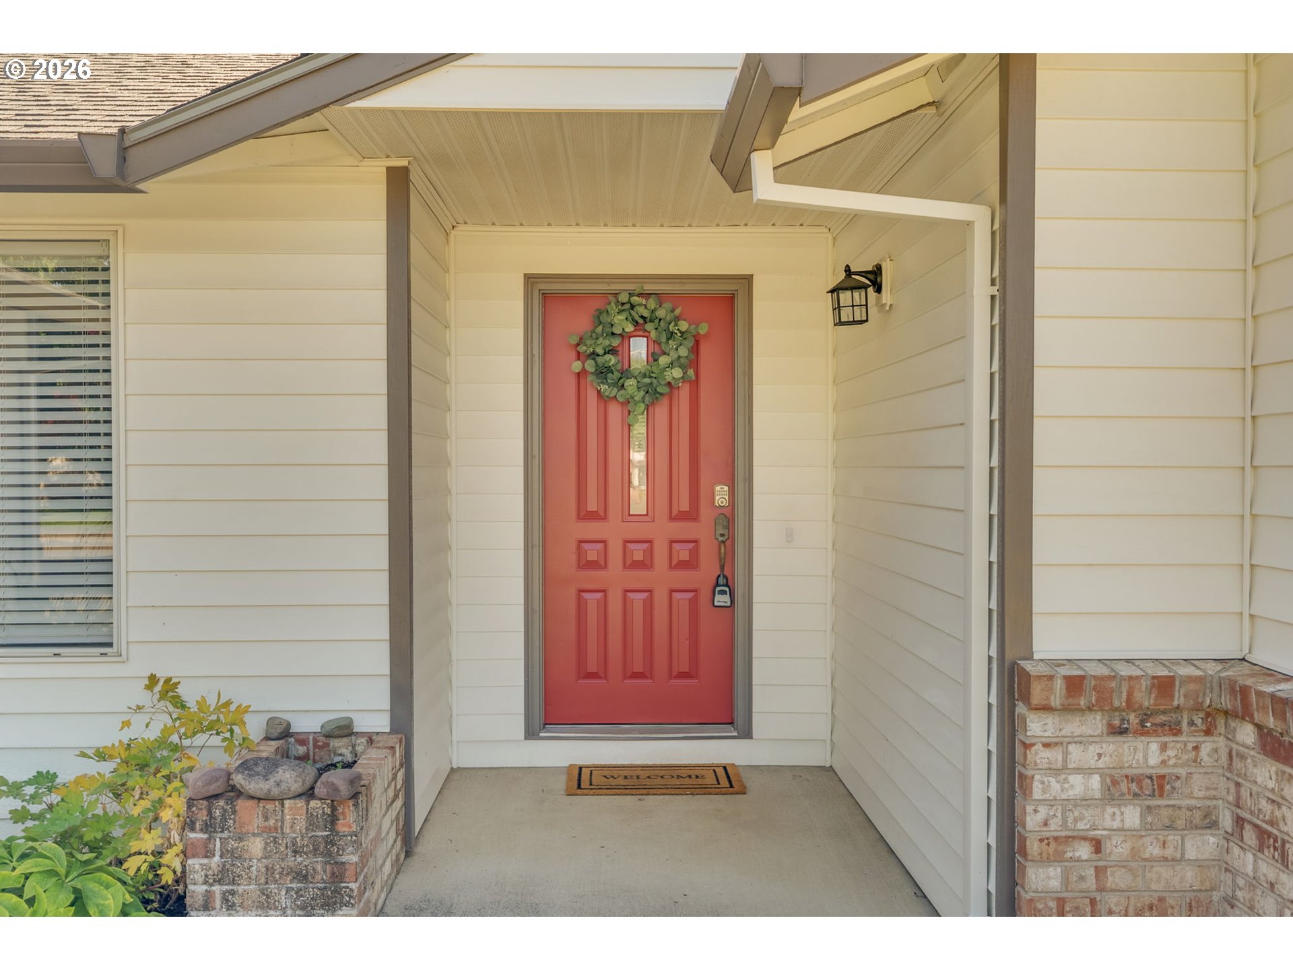
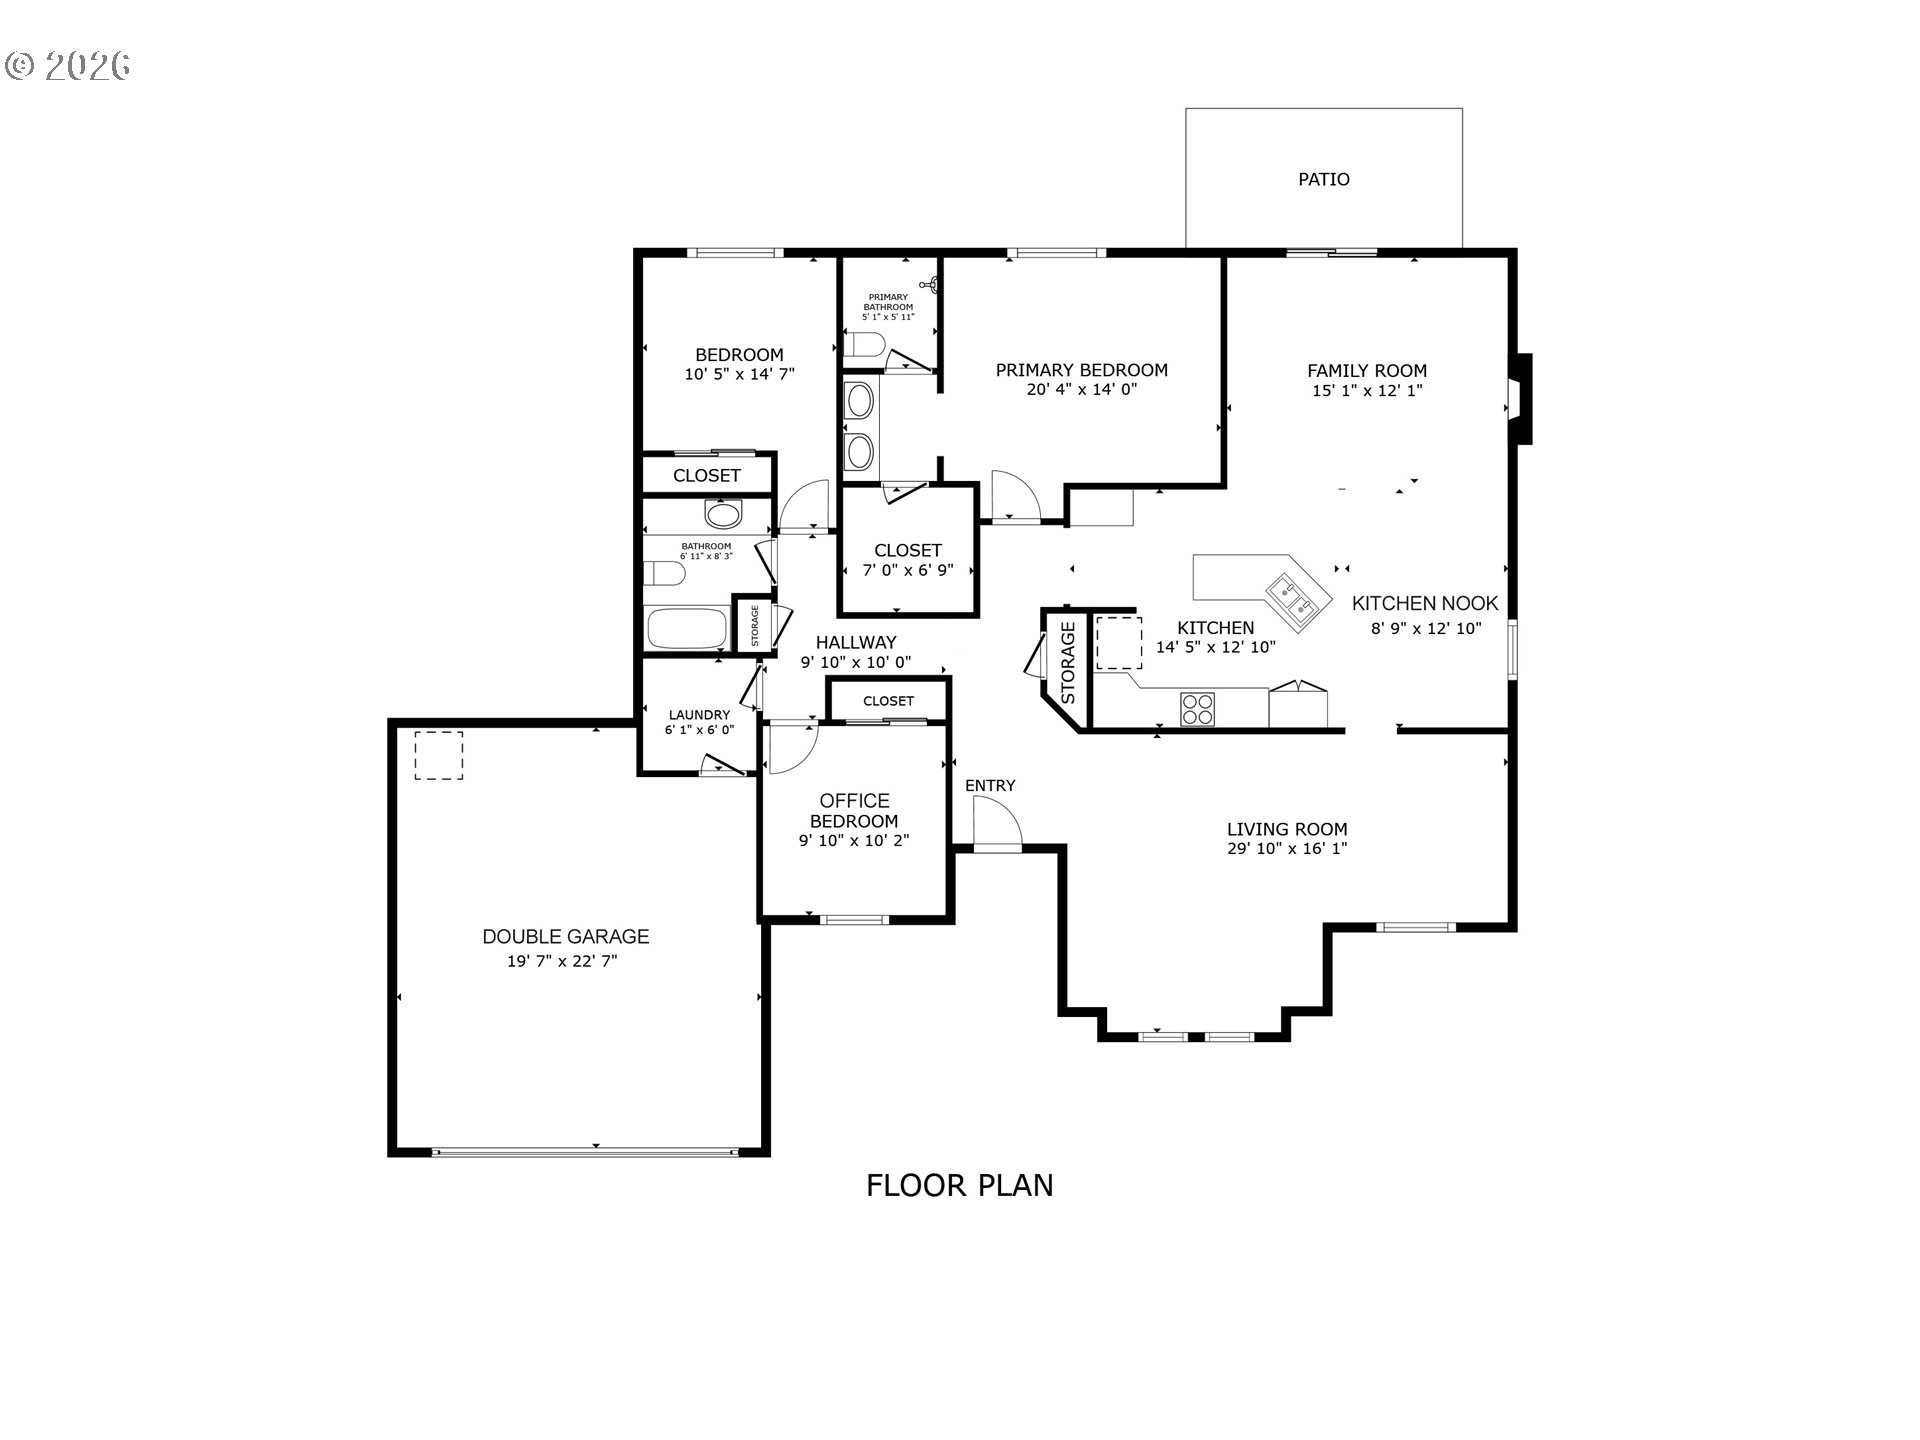
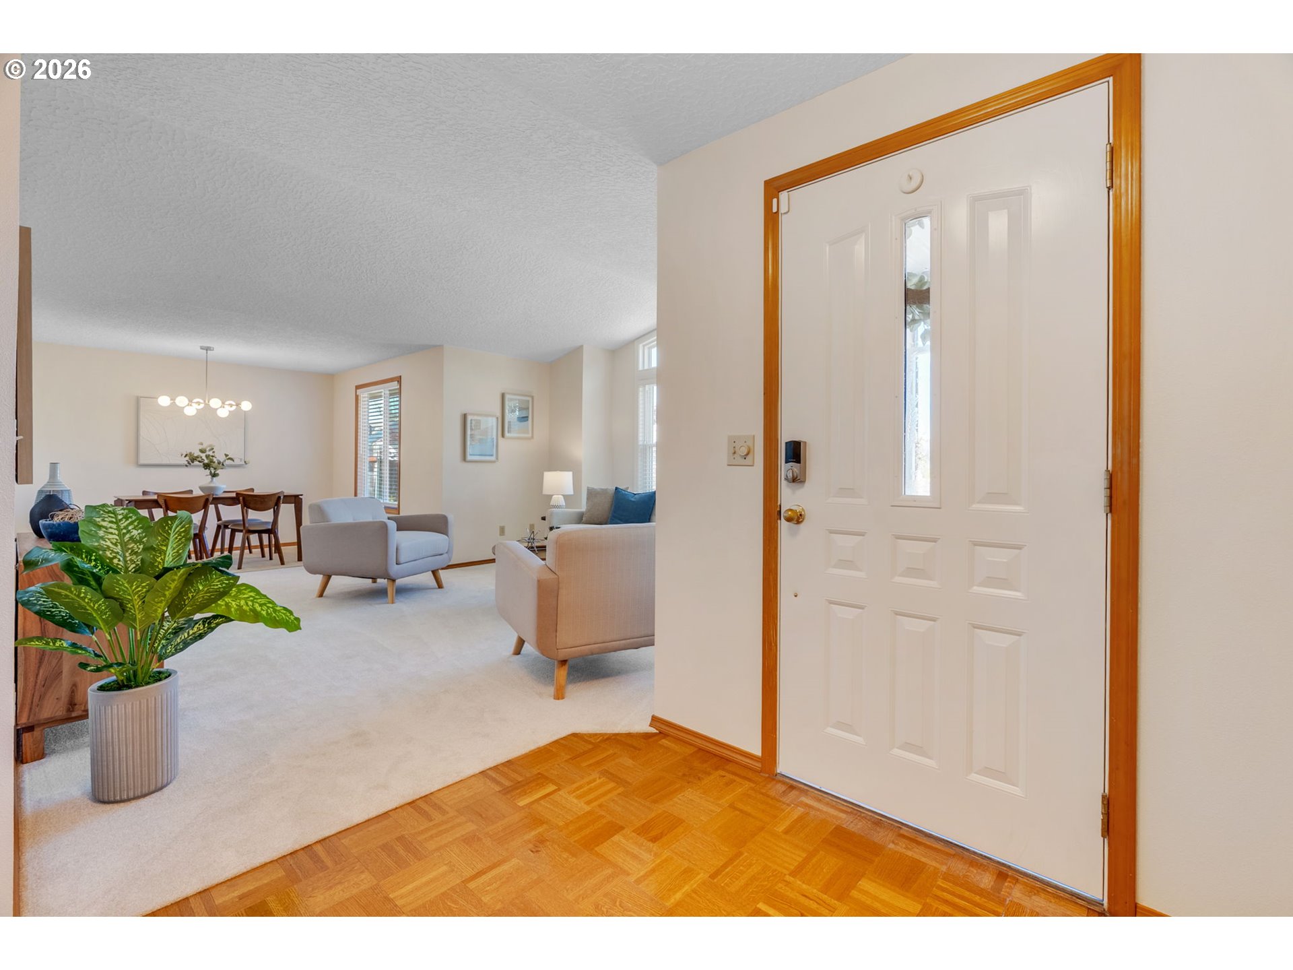
*Pretty as a Picture* This thoroughly refurbished 3 bedroom contemporary home is all on one level and move in ready. It features a large great room style family room with a natural gas fireplace, an open kitchen, and causal dining. ALL NEW: paint inside and out; luxury vinyl plank flooring in the primary bedroom suite including the enclosed shower room, the dual sink counter “hotel style" dressing area, and the walk in closet; luxury vinyl tile floor in the laundry; wall to wall carpet in the living room, dining room, and family room; stylish high efficiency LED lighting fixtures throughout, blinds on all the windows, and a new garage door opener. In addition much of the plumbing has been replaced with new Pex in the recent past. -- Through the richly painted front door a welcoming entry with a refurbished parquet tile floor opens on the right to the living room/dining room with tall picture windows overlooking the generous front lawn and beds. Straight ahead is the cloak closet and the entrance to the primary bedroom suite. On the left is the hallway to the bedroom wing with its hall bath, fitted with a tub/shower and expansive counter cabinet, as well as the dedicated laundry room. The bedrooms feature new carpet as well and double closets with sliding doors. Back in the dining room is the doorway to the kitchen and informal dining area with the family room and sliding glass doors to the the patio and the private, fenced back yard beyond. The kitchen is fully equipped with free standing stove and refrigerator/freezer, vent hood, built in dishwasher, and deep double sink. There is plenty of cabinet and counter space as well as pull out "bread boards" reminiscent of the "mid-century" style. The lay out has a great flow, good separation of more and less formal (sometimes called public and private) space all on an oversize lot with a two car garage in desirable Castle Glen. Priced to sell and ready to go, don't wait to see it and make it your own home.
| 3 days ago | Listing updated with changes from the MLS® | |
| 3 days ago | Listing first seen on site |

The content relating to real estate for sale on this website comes in part from the IDX program of the RMLS™ of Portland, Oregon. Real estate listings held by brokerage firms other than Cascadia Digs LLC are marked with the RMLS™ logo, and detailed information about these properties includes the names of the listing brokers. Listing content is Copyright © 2026 RMLS™, Portland, Oregon. Some properties which appear for sale on this website may subsequently have sold or may no longer be available.
Last checked 2026-07-27 05:05 AM PDT.
All information provided is deemed reliable but is not guaranteed and should be independently verified