



3651 Main ST Lot 121Forest Grove, OR 97116
Due to the health concerns created by Coronavirus we are offering personal 1-1 online video walkthough tours where possible.
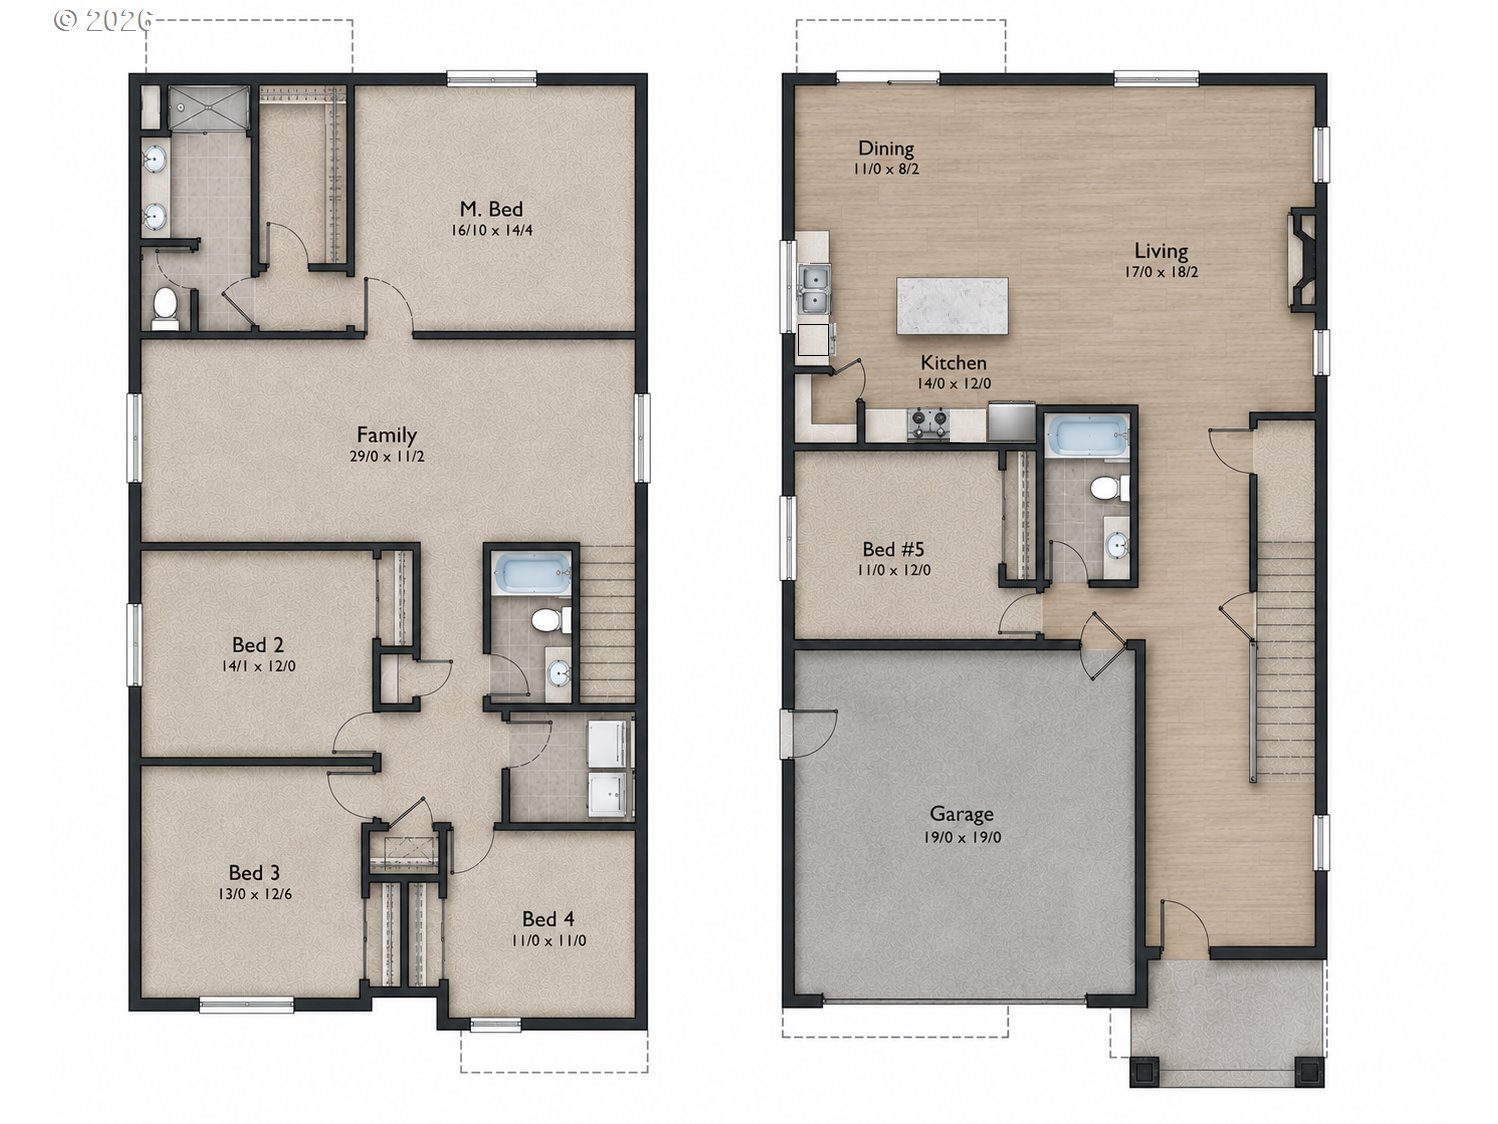
Now introducing the Kensington Plan by Chad E. Davis Construction, LLC, a spacious and thoughtfully designed 5-bedroom, 3-bath home offering a generous 2,713 square feet of living space, exceptional flexibility, and one of the strongest value opportunities in today's new construction market. Contract before June 30, 2026, and receive complimentary air conditioning and window coverings, adding valuable move-in-ready comfort and savings. Proudly built by a local, family-owned builder with a long-standing commitment to quality craftsmanship and the communities they serve, the Kensington delivers the attention to detail and personalized experience that sets locally built homes apart. The open-concept main level features a spacious great room, dining area, and well-appointed kitchen with quartz countertops, shaker-style cabinetry, stainless steel appliances, pantry, and a large center island. A highly sought-after main-level bedroom with adjacent full bath is ideal for multigenerational living, guests, or a private home office. Upstairs, the expansive family room creates a true second living area, perfect for movie nights, gaming, hobbies, or simply spreading out and relaxing. The private owner's retreat features dual vanities, a walk-in shower, and oversized walk-in closet with custom wood shelving, while three additional bedrooms provide room for family and guests. Enjoy outdoor living year-round with a covered patio and a fully landscaped and irrigated backyard. As a pre-sale opportunity, buyers may have the ability to personalize select finishes and design elements, subject to construction timelines. Additional features include EV charging capability and thoughtfully selected finishes throughout. Expected completion August 2026, making this an ideal opportunity for buyers hoping to move before fall. Conveniently located near parks, shopping, dining, and commuter routes. Customize your finishes now, otherwise finishes may vary.
| 8 hours ago | Listing updated with changes from the MLS® | |
| 8 hours ago | Status changed to Active | |
| yesterday | Listing first seen on site |

The content relating to real estate for sale on this website comes in part from the IDX program of the RMLS™ of Portland, Oregon. Real estate listings held by brokerage firms other than Keller Williams Sunset Corridor are marked with the RMLS™ logo, and detailed information about these properties includes the names of the listing brokers. Listing content is Copyright © 2026 RMLS™, Portland, Oregon. Some properties which appear for sale on this website may subsequently have sold or may no longer be available.
Last checked 2026-05-30 07:54 AM PDT.
All information provided is deemed reliable but is not guaranteed and should be independently verified