Save
Ask
Tour
Hide
Share
$2,115,000
1 Day On Site

17132 LOWENBERG TER
Lake Oswego, OR 97034

For Sale|Single Family Residence|Active
4
Beds
6
Total Baths
4
Full Baths
2
Partial Baths
3,374
SqFt
$627
/SqFt
2023
Built
County:
Clackamas
Listing courtesy of Tracy Hasson of Cascade Hasson Sotheby's International Realty (503) 312-2759

Due to the health concerns created by Coronavirus we are offering personal 1-1 online video walkthough tours where possible.
Call Now: 1-(971) 203-0682
Is this the listing for you? We can help make it yours.
1-(971) 203-0682
Upcoming Open Houses
Due to COVID-19, we recommend you verify Open Houses before attending.
Sat, Aug 15, 2:00 PM - 4:00 PM
Sun, Aug 16, 2:00 PM - 4:00 PM
17132 LOWENBERG TER17132 LOWENBERG TER17132 LOWENBERG TER17132 LOWENBERG TER
Save
Ask
Tour
Hide
Share

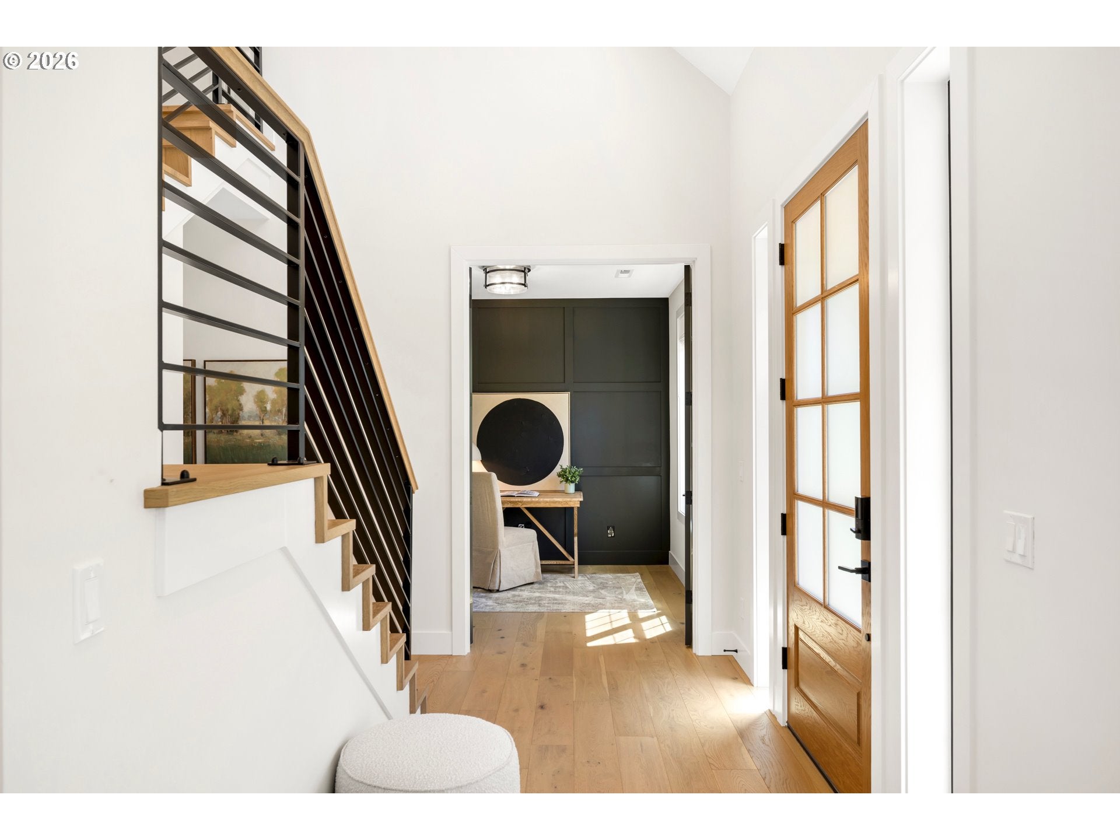
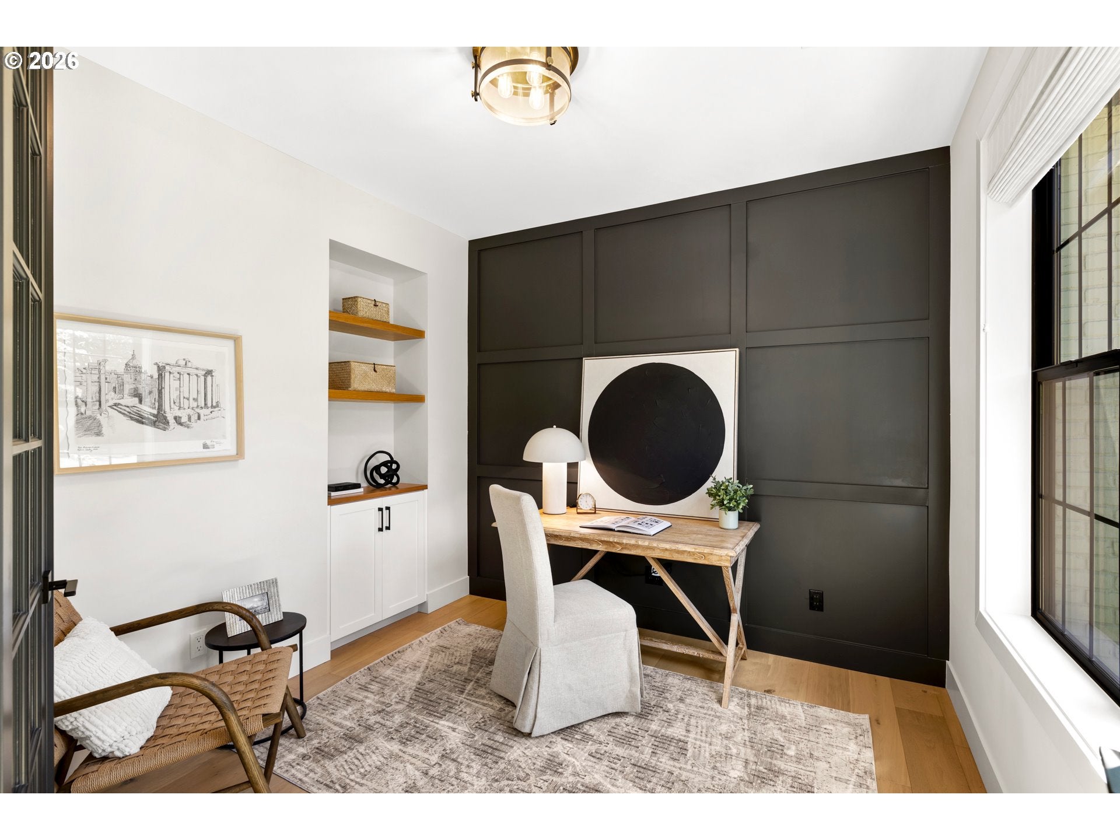
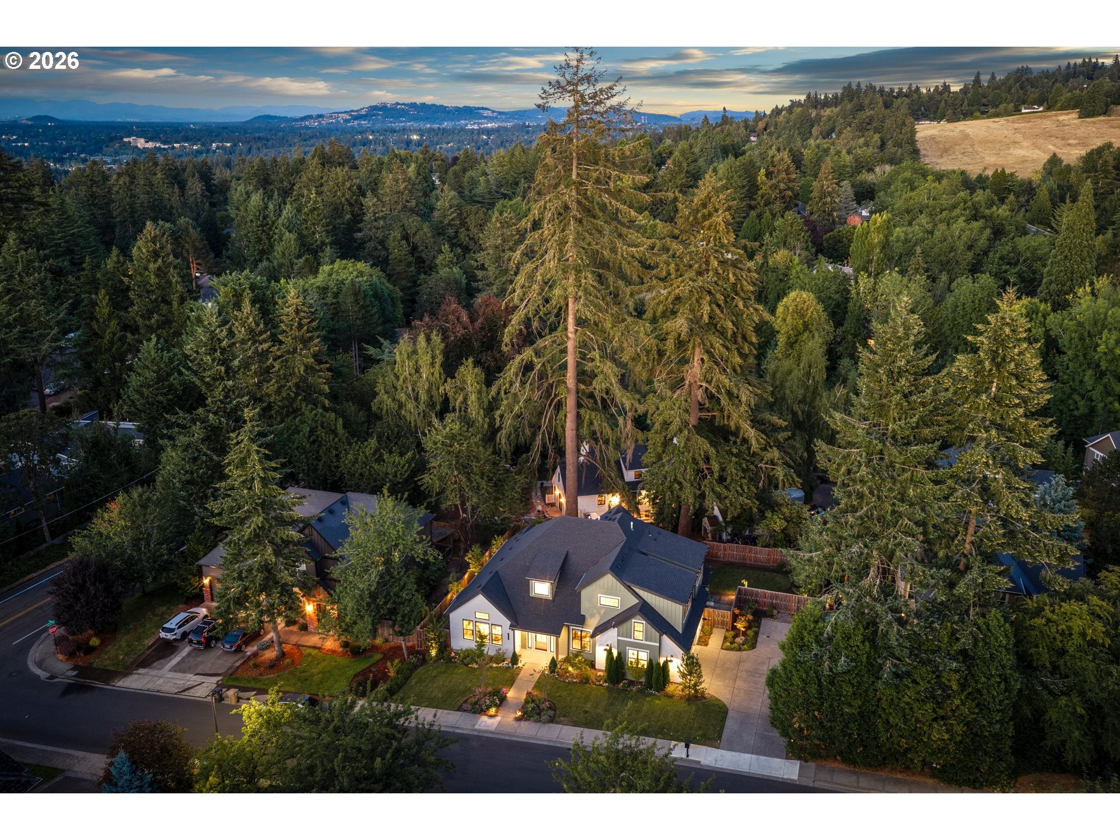
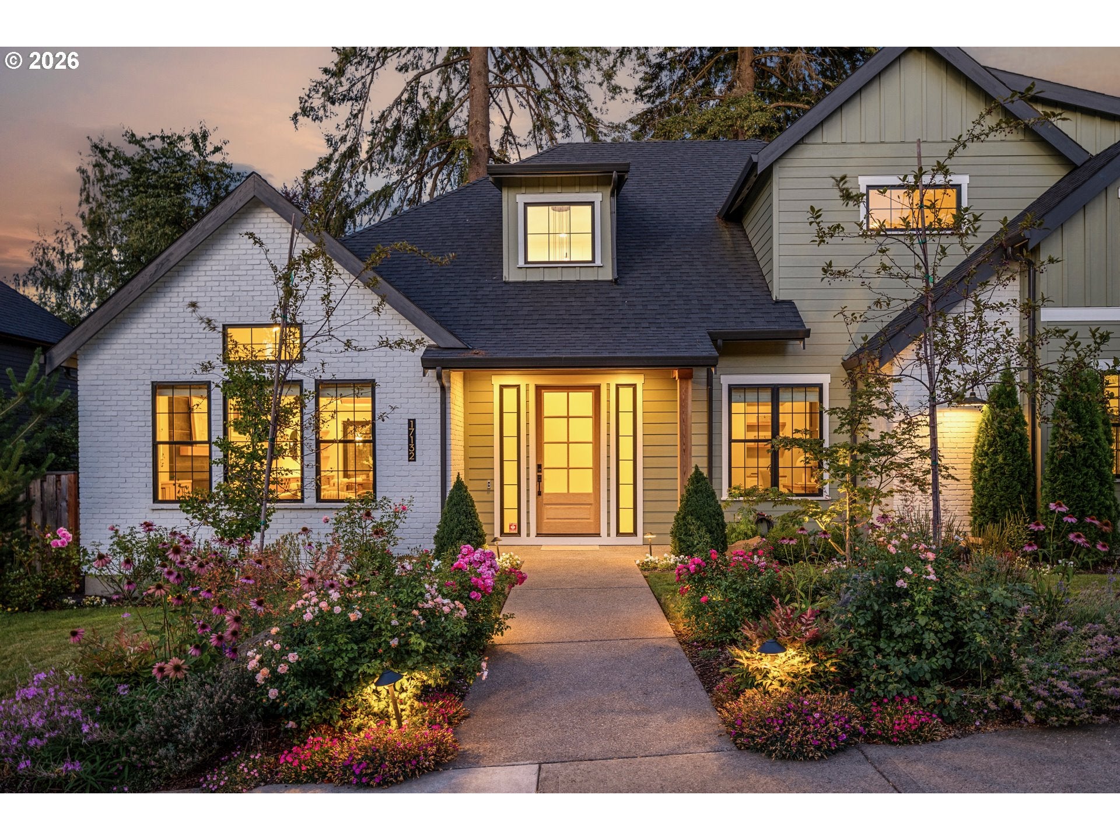
This stunning modern farmhouse is better than new, meticulously cared for, and tucked away on prestigious Lowenberg Terrace in beautiful Lake Oswego. Luxury abounds with expansive windows, vaulted ceilings with exposed beams, engineered hardwoods throughout, 8-foot solid-core doors, tall ceilings on both levels, custom millwork, & more! The living room features a show-stopping floor-to-ceiling fireplace, custom oak built-ins, & ample room to lounge. The state-of-the-art kitchen is a hosting dream with beautiful quartz countertops, custom cabinetry with soft-close hinges & drawers, a top-of-the-line Dacor appliance package, convenient pot filler, slide-out oak cutting boards & trays, hands-free faucet, & custom pantry with coffee bar. The main-level primary is like no other, with a large bedroom overlooking the beautiful backyard, spacious walk-in closet, & spa-like bathroom featuring heated tile floors, dual shower heads, body sprayer, body massagers, & soaking tub. All spare bedrooms are ensuite with beautiful bathroom finishes & high-end carpet. The large upper-level bonus room includes a wet bar & mini fridge, separate half bathroom, & is perfect for a media room, playroom, gym, 5th bedroom, or additional living space. The remainder of the interior offers a main-level office, custom mud room with dog bowls & filler, large laundry room, & 2-car garage with custom cabinets & epoxy flooring. Step outside to the private oasis. The covered patio features a gas fireplace, 2 infrared heaters, stunning tongue & groove woodwork, & the perfect view of the beautiful yard, highlighted by mature plantings & landscape lighting. Rest easy with a whole-home generator, zonal HVAC, dual on-demand water heaters, central vacuum with retractable hoses, & much more! The hard-to-beat location is eligible for the Greentree Pool & is only minutes from the new Lake Oswego Recreation & Aquatic Center, Public Golf Course, Luscher Farm, Hazelia Field & Dog Parks, Rassekh Park, & downtown LO! Only exists for insurance of greenspace/wetland behind homes. Title/CCRs attached.

Save
Ask
Tour
Hide
Share
Listing Snapshot
Price 
$2,115,000
Days On Site 
1 Day
Bedrooms 
4
Inside Area (SqFt) 
3,374 sqft
Total Baths 
6
Full Baths 
4
Partial Baths 
2
Lot Size 
N/A
Year Built 
2023
MLS® Number 
423503394
Status 
Active
Property Tax 
$22,500.52
HOA/Condo/Coop Fees 
$8.33 monthly
Sq Ft Source 
N/A
Friends & Family
Recent Activity
yesterdayListing updated with changes from the MLS®
yesterdayListing first seen on site
General Features
Attached Garage 
Yes
Disclosures 
Disclosure
Foundation 
Concrete Perimeter
Garage 
Yes
Garage Spaces 
2
Land Lease 
No
Parking 
Garage Door OpenerDrivewayAttachedGarage
Parking Spaces 
2
Property Sub Type 
Single Family Residence
Sewer 
Public Sewer
SqFt Total 
3374
Style 
ContemporaryFarmhouse
Water Source 
Public
Interior Features
Appliances 
Gas Water HeaterWasherDryerBuilt-In RefrigeratorConvection OvenDishwasherDisposalDouble OvenFree-Standing Gas RangeMicrowaveRange HoodWine Cooler
Basement 
Crawl Space
Cooling 
Central Air
Fireplace 
Yes
Fireplace Features 
Gas
Fireplaces 
2
Flooring 
TileCarpetHardwood
Heating 
Forced Air
Interior 
Kitchen IslandPantryVaulted Ceiling(s)Central VacuumHigh CeilingsSoaking Tub
Window Features 
Double Pane Windows
Bedroom 1 
Dimensions - 14x18Level - UpperDescription - _4thBedroom
Bedroom 2 
Dimensions - 14x19Level - UpperDescription - _2ndBedroom
Bedroom 3 
Dimensions - 14x12Level - UpperDescription - _3rdBedroom
Dining Room 
Dimensions - 12x12Level - MainDescription - DiningRoom
Family Room 
Dimensions - 20x25Level - UpperDescription - FamilyRoom
Great Room 
Description - GreatRoom
Kitchen 
Dimensions - 16x15Level - MainDescription - Kitchen
Laundry 
Dimensions - 7x11Level - MainDescription - Laundry
Living Room 
Dimensions - 20x17Level - MainDescription - LivingRoom
Master Bedroom 
Dimensions - 18x14Level - MainDescription - PrimaryBedroom
Office 
Dimensions - 10x10Level - MainDescription - Office
Save
Ask
Tour
Hide
Share
Exterior Features
Construction Details 
Brick
Fencing 
Fenced
Lot Features 
Cul-De-SacLevel
Patio And Porch 
CoveredDeckPatio
Roof 
Composition
Windows/Doors 
Double Pane Windows
Community Features
Accessibility Features 
Accessible Full Bath
Association Amenities 
Insurance
Association Dues 
100
Financing Terms Available 
CashConventionalVA Loan
HOA Fee Frequency 
Annually
MLS Area 
_147
Roads 
Paved
Schools
School District
Unknown
Elementary School
Hallinan
Middle School
Lakeridge
High School
Lakeridge
Listing courtesy of Tracy Hasson of Cascade Hasson Sotheby's International Realty (503) 312-2759


The content relating to real estate for sale on this website comes in part from the IDX program of the RMLS™ of Portland, Oregon. Real estate listings held by brokerage firms other than Cascade Hasson Sotheby's International Realty are marked with the RMLS™ logo, and detailed information about these properties includes the names of the listing brokers. Listing content is Copyright © 2026 RMLS™, Portland, Oregon. Some properties which appear for sale on this website may subsequently have sold or may no longer be available.

Last checked 2026-08-15 02:47 PM PDT.

All information provided is deemed reliable but is not guaranteed and should be independently verified

Neighborhood & Commute
Source: Walkscore
Disclosure: Community information and market data powered by Constellation Data Labs. Information is deemed reliable but not guaranteed.
Save
Ask
Tour
Hide
Share