Save
Ask
Tour
Hide
Share
$625,000
3 Days On Site

9200 SW ELROSE CT
Portland, OR 97224

For Sale|Single Family Residence|Active
3
Beds
2
Total Baths
2
Full Baths
1,826
SqFt
$342
/SqFt
1967
Built
Subdivision:
Elrose Terrace
County:
Washington
Listing courtesy of Patti Spreen of Oregon First (971) 998-5826

Due to the health concerns created by Coronavirus we are offering personal 1-1 online video walkthough tours where possible.
Call Now: 1-(971) 203-0682
Is this the listing for you? We can help make it yours.
1-(971) 203-0682
9200 SW ELROSE CT9200 SW ELROSE CT9200 SW ELROSE CT9200 SW ELROSE CT
Save
Ask
Tour
Hide
Share

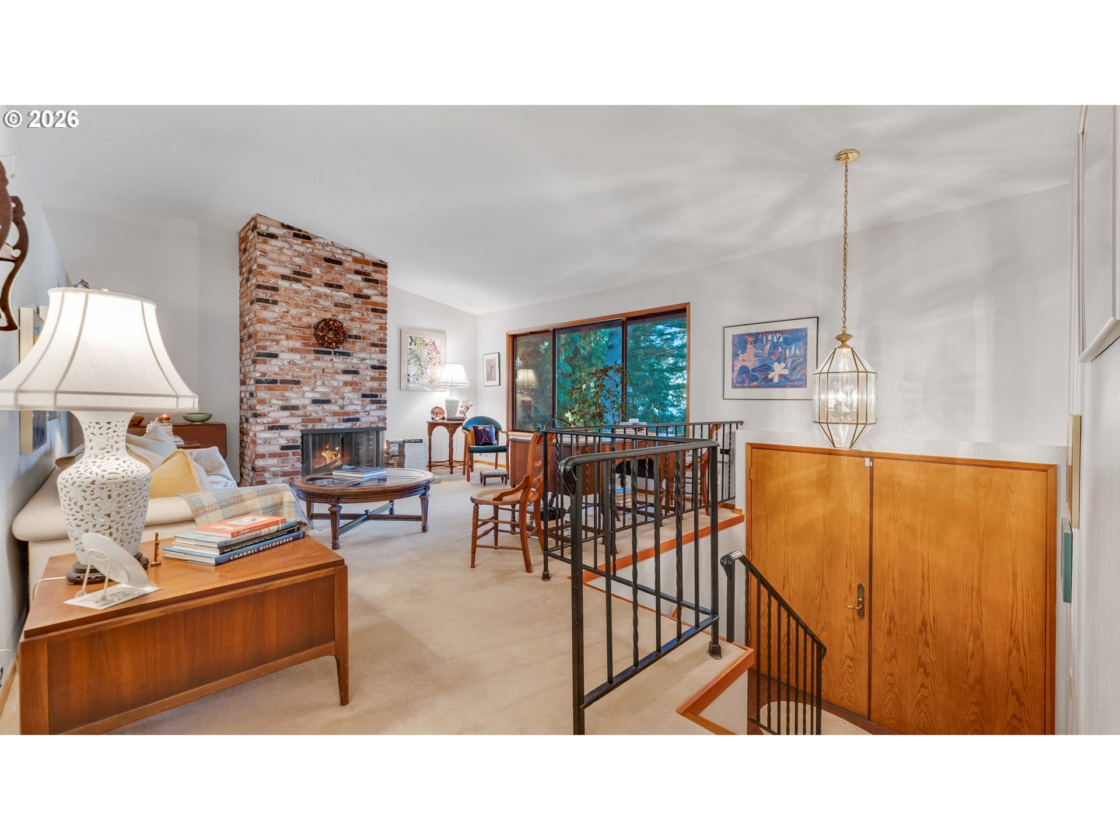
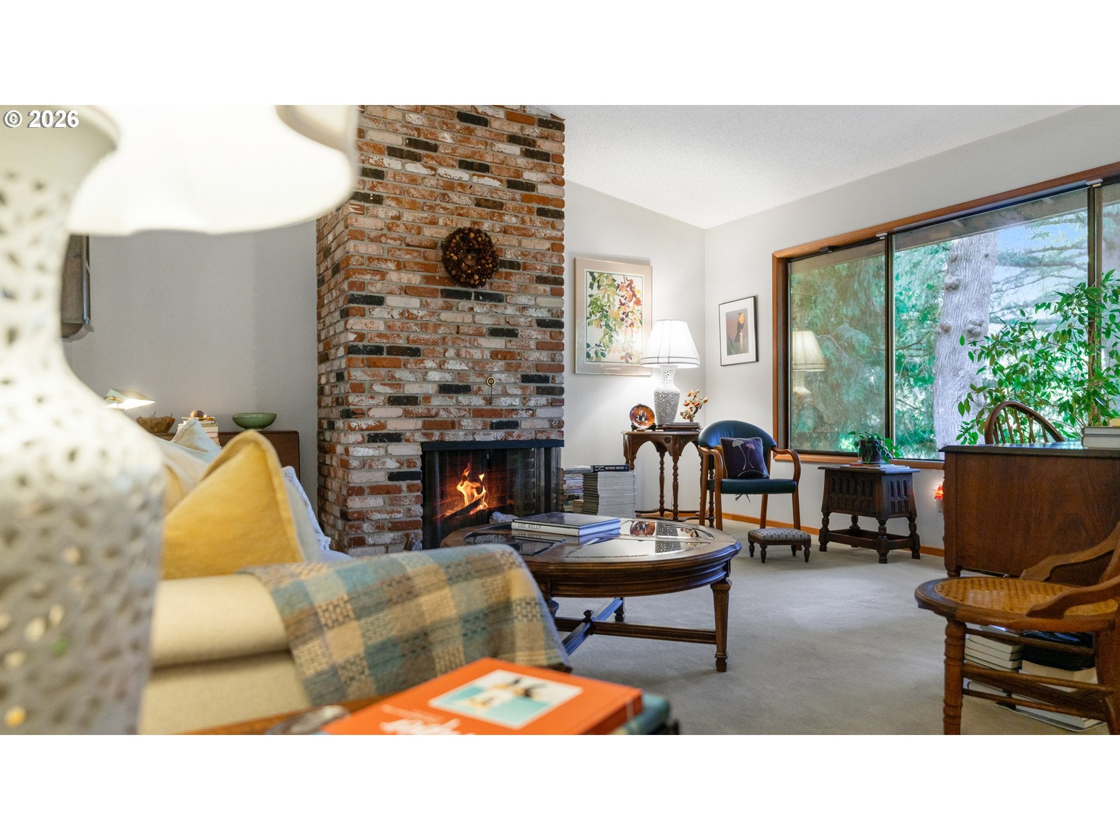
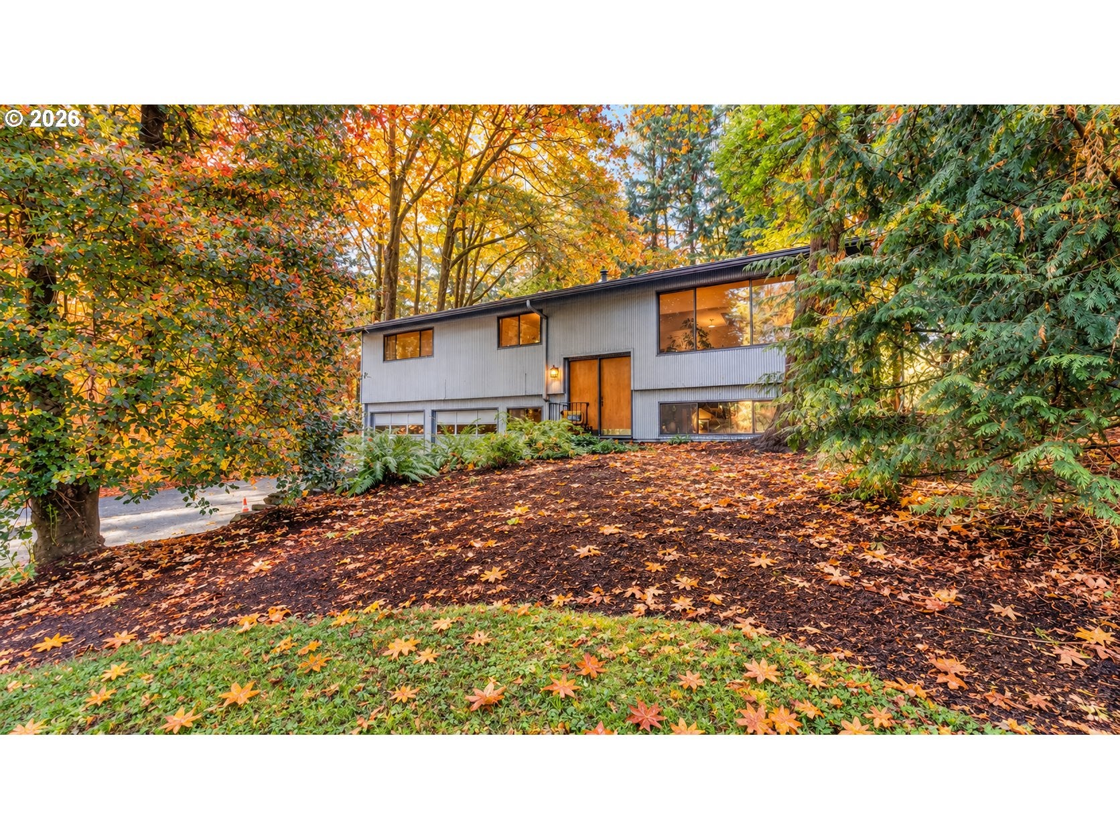
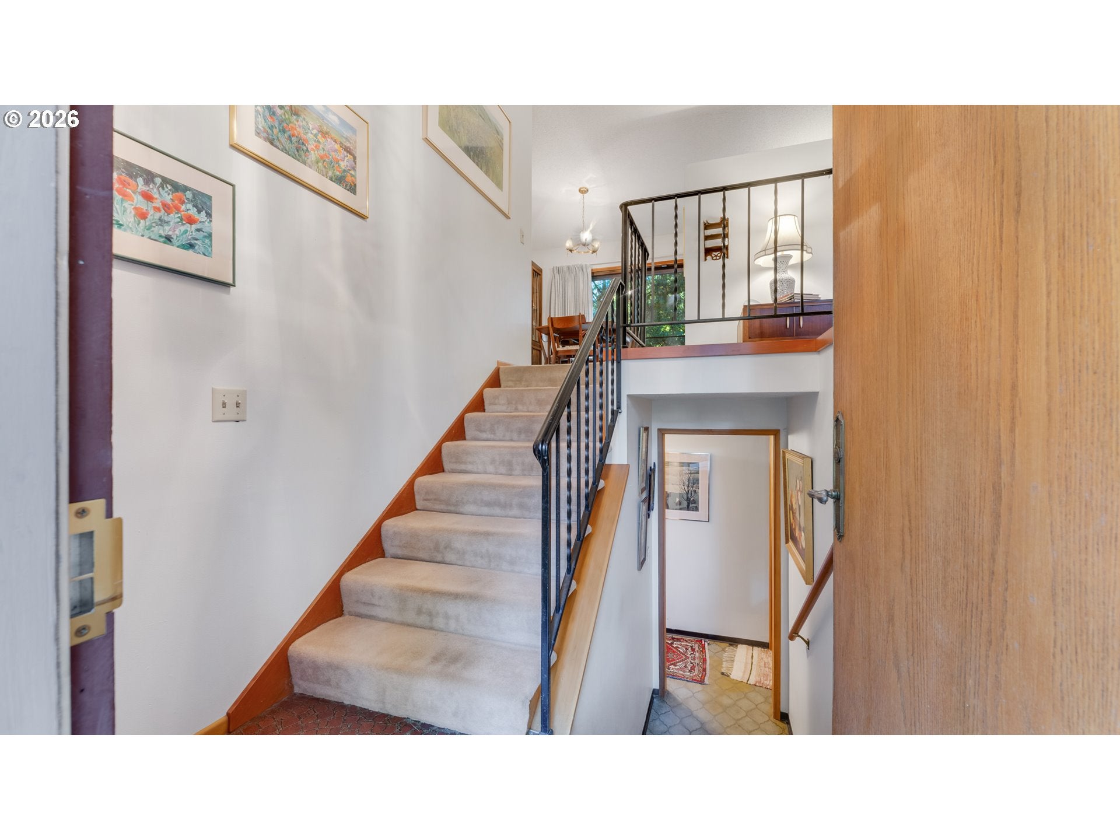
ELROSE | A PRIVATE MIDCENTURY RETREAT. Some properties impress you. Others stop you in your tracks. At the end of a quiet cul-de-sac, beneath a spectacular canopy of towering trees, an entirely different world awaits. Set on .39 park-like acres and cherished by its original owner since 1967, Elrose is a rare midcentury retreat where architecture, nature, and timeless character come together in a way that simply cannot be recreated. Painted cedar siding, winding garden paths, and lush, established landscaping set the scene. Deer wander through the grounds, hummingbirds dance among the gardens, and owls call as evening settles in. Here, privacy isn't a feature. It's a feeling. Inside, vaulted ceilings, expansive windows, beautiful hardwood floors, wool carpeting, and two classic brick fireplaces capture the warmth and spirit of another era. Skylights fill the charming kitchen and breakfast nook with natural light. Beyond, a private deck and stone patio create an irresistible invitation to linger beneath the trees. Three bedrooms and a distinctive lower-level retreat with exposed cedar beams, built-ins, and a second fireplace offer spaces to gather, escape, and make your own. Thoughtful recent improvements add confidence to the home's enduring character. Fantastic schools, nearby parks, trails, shopping, dining, and convenient access to major commuter routes bring everyday ease to this extraordinary setting. A two-car garage and generous storage complete the offering. The beautiful midcentury modern furnishings are negotiable with the right offer. *A home with history. A setting with soul. An opportunity that rarely comes along.*

Save
Ask
Tour
Hide
Share
Listing Snapshot
Price 
$625,000
Days On Site 
3 Days
Bedrooms 
3
Inside Area (SqFt) 
1,826 sqft
Total Baths 
2
Full Baths 
2
Partial Baths 
N/A
Lot Size 
0.39 Acres
Year Built 
1967
MLS Number 
421725123
Status 
Active
Property Tax 
$5,431.61
HOA/Condo/Coop Fees 
N/A
Sq Ft Source 
N/A
Friends & Family
Recent Activity
6 hours agoListing updated with changes from the MLS
3 days agoListing first seen on site
General Features
Acres 
0.39
Attached Garage 
Yes
Disclosures 
Disclosure
Foundation 
Concrete Perimeter
Garage 
Yes
Garage Spaces 
2
Land Lease 
No
Parking 
Garage Door OpenerDrivewayOn StreetAttachedGarage
Parking Spaces 
2
Property Sub Type 
Single Family Residence
Security 
Security System Leased
SqFt Total 
1826
Style 
Stories2DaylightRanch
Water Source 
Public
Interior Features
Appliances 
Gas Water HeaterWasherDryerDishwasherDisposalFree-Standing RangeFree-Standing Refrigerator
Basement 
DaylightExterior EntryFinished
Fireplace 
Yes
Fireplace Features 
Wood Burning
Fireplaces 
2
Flooring 
HardwoodVinylWoodCarpet
Heating 
Forced Air
Interior 
PantryVaulted Ceiling(s)High CeilingsHigh Speed InternetSoaking Tub
Window Features 
Aluminum FramesDouble Pane WindowsSkylight(s)
Bedroom 1 
Level - MainDescription - _2ndBedroom
Bedroom 2 
Level - MainDescription - _3rdBedroom
Dining Room 
Level - MainDescription - DiningRoom
Family Room 
Level - LowerDescription - FamilyRoom
Great Room 
Description - GreatRoom
Kitchen 
Level - MainDescription - Kitchen
Laundry 
Level - LowerDescription - Laundry
Living Room 
Level - MainDescription - LivingRoom
Master Bedroom 
Level - MainDescription - PrimaryBedroom
Nook 
Level - MainDescription - Nook
Storage 
Level - LowerDescription - Storage
Save
Ask
Tour
Hide
Share
Exterior Features
Construction Details 
Cedar
Exterior 
Dog RunGarden
Fencing 
Fenced
Lot Features 
Cul-De-SacSlopedGentle SlopingGreenbeltLevelPrivateWooded
Other Structures 
Workshop
Patio And Porch 
DeckPatioPorch
Roof 
Composition
Windows/Doors 
Aluminum FramesDouble Pane WindowsSkylight(s)
Community Features
MLS Area 
_151
Financing Terms Available 
CashConventionalVA Loan
Roads 
Paved
Schools
School District
Unknown
Elementary School
Templeton
Middle School
Twality
High School
Tigard
Listing courtesy of Patti Spreen of Oregon First (971) 998-5826


The content relating to real estate for sale on this website comes in part from the IDX program of the RMLS™ of Portland, Oregon. Real estate listings held by brokerage firms other than Oregon First are marked with the RMLS™ logo, and detailed information about these properties includes the names of the listing brokers. Listing content is Copyright © 2026 RMLS™, Portland, Oregon. Some properties which appear for sale on this website may subsequently have sold or may no longer be available.

Last checked 2026-10-30 06:10 AM PDT.

All information provided is deemed reliable but is not guaranteed and should be independently verified

Neighborhood & Commute
Source: Walkscore
Disclosure: Community information and market data powered by Constellation Data Labs. Information is deemed reliable but not guaranteed.
Save
Ask
Tour
Hide
Share