Save
Ask
Tour
Hide
Share
$619,900
New Listing

1885 SW HUNTINGTON AVE
Portland, OR 97225

For Sale|Single Family Residence|Active
3
Beds
2
Total Baths
2
Full Baths
2,058
SqFt
$301
/SqFt
1958
Built
Subdivision:
CEDAR HILLS
County:
Washington
Listing courtesy of Daniel Fagan of Windermere Realty Trust (503) 502-7037

Due to the health concerns created by Coronavirus we are offering personal 1-1 online video walkthough tours where possible.
Call Now: 1-(971) 203-0682
Is this the listing for you? We can help make it yours.
1-(971) 203-0682
Upcoming Open Houses
Due to COVID-19, we recommend you verify Open Houses before attending.
Sat, May 30, 1:00 PM - 3:00 PM
Sun, May 31, 2:00 PM - 4:00 PM
1885 SW HUNTINGTON AVE1885 SW HUNTINGTON AVE1885 SW HUNTINGTON AVE1885 SW HUNTINGTON AVE
Save
Ask
Tour
Hide
Share

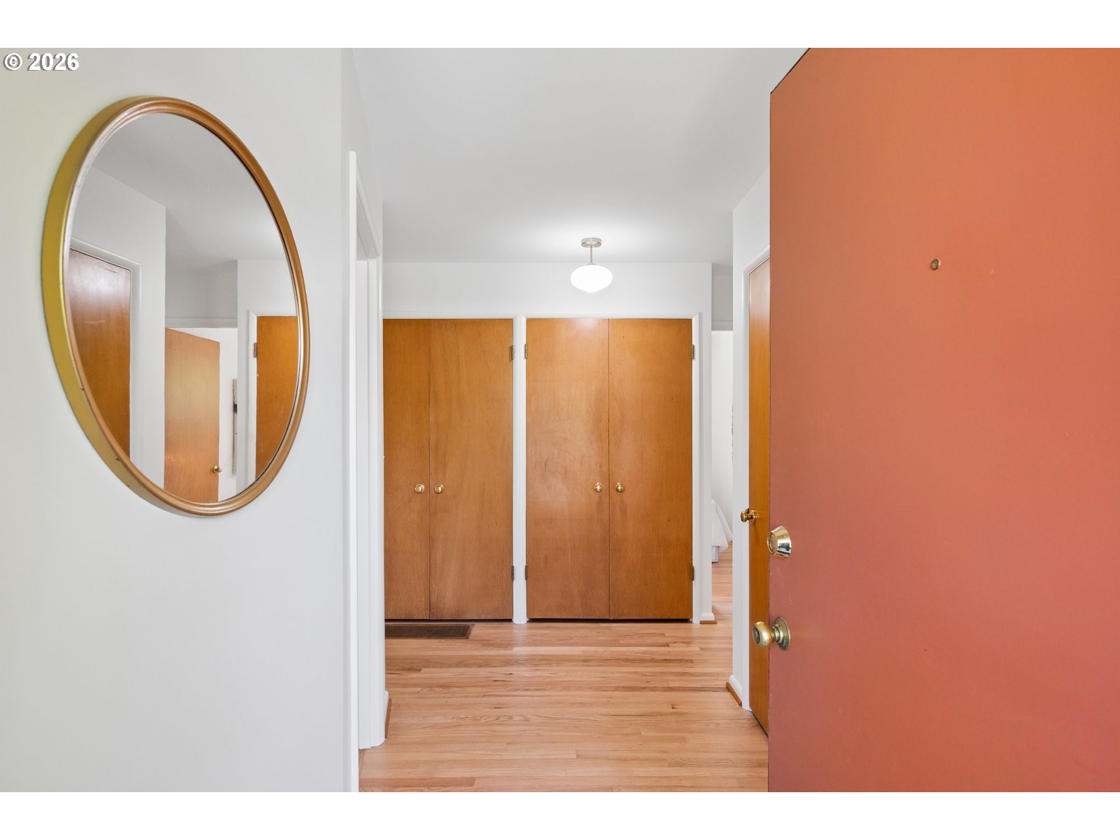
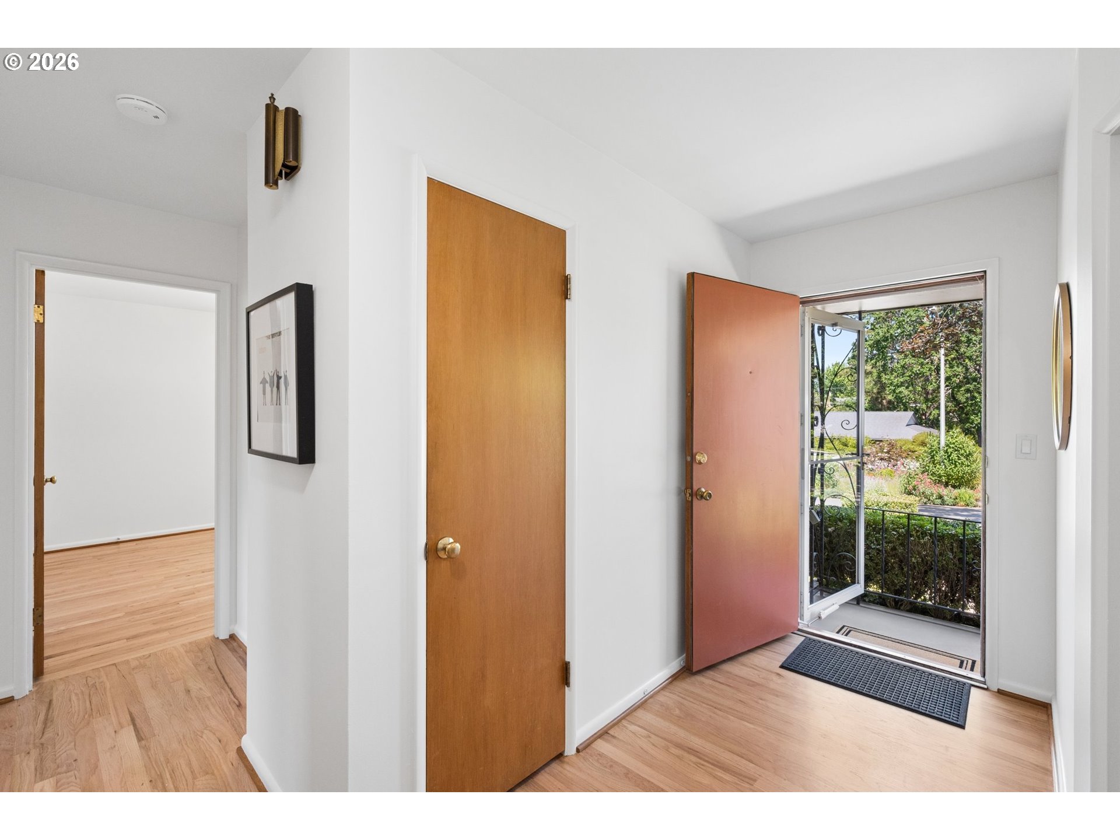
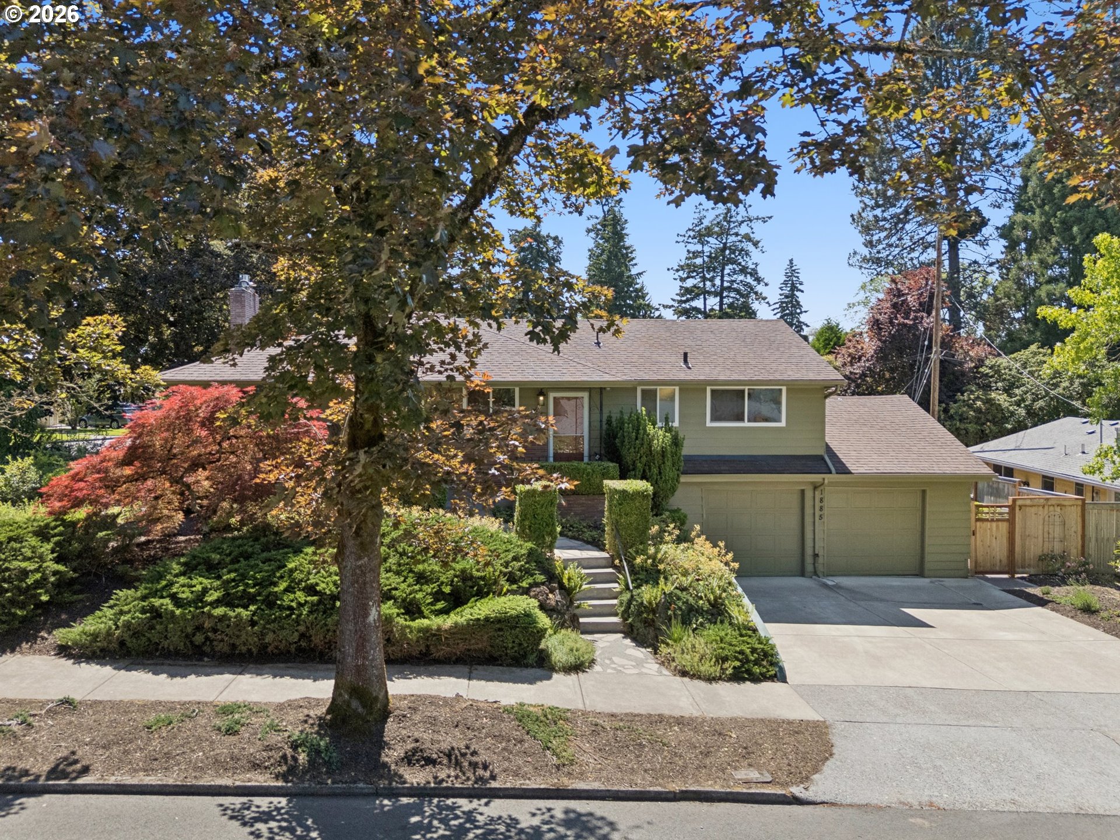
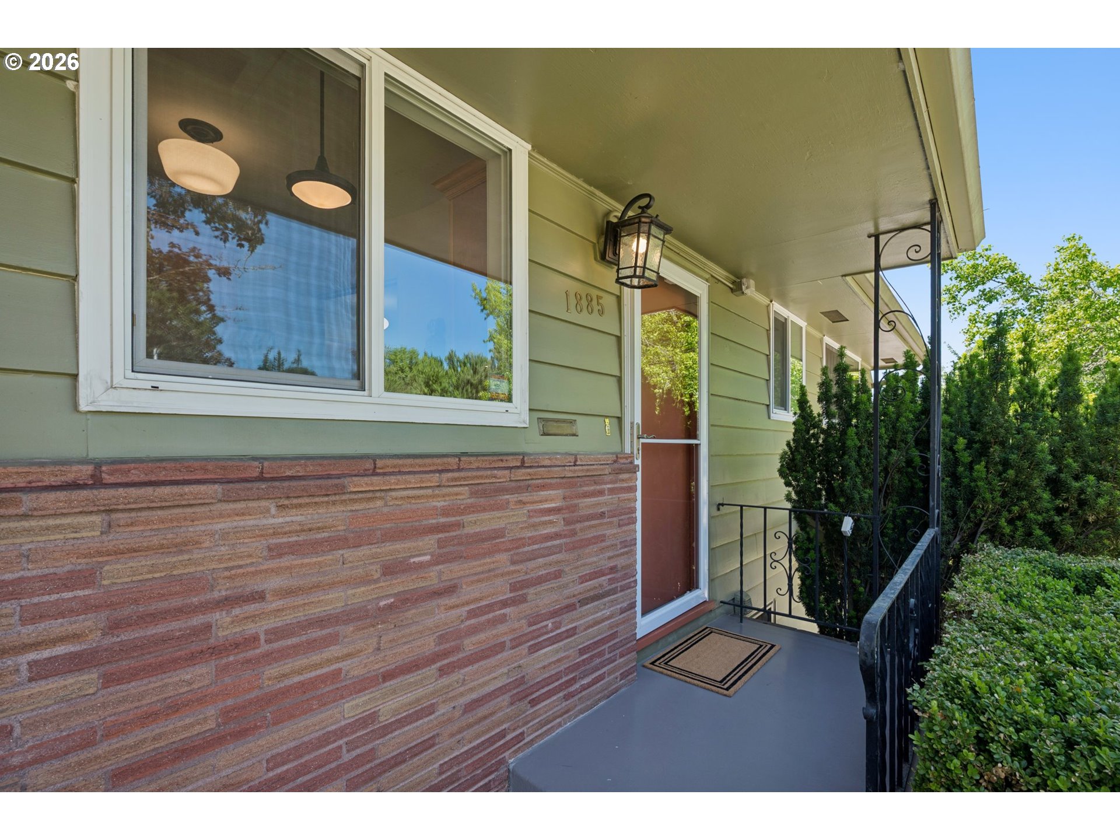
A Winner in sought-after Cedar Hills neighborhood! Built in the year of Nasa's launch and with the future in mind, this timeless 1958 ranch maintains classic character with the benefit of modern conveniences. Refinished hardwood floors, fresh interior paint, lots of natural light and great floorplan, create a welcoming vibe great for daily living and entertaining. Spacious living room features period paneling and built-ins, gas fireplace and oversized windows that frame the lush landscaping beyond. A beautiful efficient, remodeled kitchen with solid granite counters, tons of cabinets and panty space make for easy mornings and evenings. 3 comfortable bedrooms with great closet space, and a full bath are conveniently located on the main floor. Downstairs, the versatile lower level expands the home’s possibilities with a generous family room including wood burning fireplace, bonus spaces ideal for hobbies, fitness, or a home office, plus a dedicated laundry area. The attached two-car garage offers excellent flexibility, with outside entry and one bay currently configured as a workshop. Gas furnace, central A/C, double paned windows, tons of storage and closets galore! Stunningly landscaped corner lot and private fenced backyard to enjoy summer evenings on the patio, tend to the raised garden beds, or simply relax surrounded by mature greenery and established plantings. Ideally located near parks, recreation center, Cedar Hills Crossing, shopping, dining, and top-rated schools, this Cedar Hills gem offers the perfect balance of comfort, character, and convenience. Downtown Beaverton and its great farmers market to enjoy plus hop on the MAX or route 26 to get to the coast, downtown PDX or the mountains and everywhere in between! $237 / yearly

Save
Ask
Tour
Hide
Share
Listing Snapshot
Price 
$619,900
Days On Site 
0 Days
Bedrooms 
3
Inside Area (SqFt) 
2,058 sqft
Total Baths 
2
Full Baths 
2
Partial Baths 
N/A
Lot Size 
0.16 Acres
Year Built 
1958
MLS® Number 
420221285
Status 
Active
Property Tax 
$5,660
HOA/Condo/Coop Fees 
$19.75 monthly
Sq Ft Source 
N/A
Friends & Family
Recent Activity
8 hours agoListing updated with changes from the MLS®
8 hours agoStatus changed to Active
24 hours agoListing first seen on site
General Features
Acres 
0.16
Attached Garage 
Yes
Disclosures 
Disclosure
Foundation 
Concrete Perimeter
Garage 
Yes
Garage Spaces 
2
Land Lease 
No
Parking 
Garage Door OpenerDrivewayOff StreetAttachedGarage
Parking Spaces 
2
Property Sub Type 
Single Family Residence
Sewer 
Public Sewer
SqFt Total 
2058
Style 
Ranch
Interior Features
Appliances 
WasherDryerDishwasherDisposalFree-Standing Gas RangeFree-Standing RangeFree-Standing RefrigeratorRange HoodWater Purifier
Basement 
Finished
Cooling 
Central Air
Fireplace 
Yes
Fireplace Features 
GasWood Burning
Fireplaces 
2
Flooring 
HardwoodWoodCarpet
Heating 
Forced Air
Interior 
PantryHigh Speed Internet
Window Features 
Double Pane Windows
Bedroom 1 
Dimensions - 11x10Level - MainDescription - _2ndBedroom
Bedroom 2 
Dimensions - 11x10Level - MainDescription - _3rdBedroom
Bonus Room 
Dimensions - 12x10Level - LowerDescription - BonusRoom
Den 
Dimensions - 15x12Level - LowerDescription - Den
Dining Room 
Dimensions - 10x8Level - MainDescription - DiningRoom
Family Room 
Dimensions - 16x12Level - LowerDescription - FamilyRoom
Great Room 
Description - GreatRoom
Kitchen 
Dimensions - 14x8Level - MainDescription - Kitchen
Laundry 
Dimensions - 15x7Level - LowerDescription - Laundry
Living Room 
Dimensions - 18x15Level - MainDescription - LivingRoom
Master Bedroom 
Dimensions - 14x10Level - MainDescription - PrimaryBedroom
Save
Ask
Tour
Hide
Share
Exterior Features
Construction Details 
Brick
Exterior 
Garden
Fencing 
Fenced
Lot Features 
Corner LotLevelPrivateSlopedWooded
Patio And Porch 
PatioPorch
Roof 
Composition
Windows/Doors 
Double Pane Windows
Community Features
Association Dues 
237
Financing Terms Available 
CashConventionalFHAVA Loan
HOA Fee Frequency 
Annually
MLS Area 
_148
Roads 
Paved
Schools
School District
Unknown
Elementary School
William Walker
Middle School
Cedar Park
High School
Beaverton
Listing courtesy of Daniel Fagan of Windermere Realty Trust (503) 502-7037


The content relating to real estate for sale on this website comes in part from the IDX program of the RMLS™ of Portland, Oregon. Real estate listings held by brokerage firms other than Windermere Realty Trust are marked with the RMLS™ logo, and detailed information about these properties includes the names of the listing brokers. Listing content is Copyright © 2026 RMLS™, Portland, Oregon. Some properties which appear for sale on this website may subsequently have sold or may no longer be available.

Last checked 2026-05-30 07:54 AM PDT.

All information provided is deemed reliable but is not guaranteed and should be independently verified

Neighborhood & Commute
Source: Walkscore
Disclosure: Community information and market data powered by Constellation Data Labs. Information is deemed reliable but not guaranteed.
Save
Ask
Tour
Hide
Share