Save
Ask
Tour
Hide
Share
$565,000
1 Day On Site

1314 NW IRVING ST 505
Portland, OR 97209

For Sale|Condominium|Active
1
Bed
1
Total Bath
1
Full Bath
1,232
SqFt
$459
/SqFt
1925
Built
Subdivision:
IRVING STREET LOFTS
County:
Multnomah
Listing courtesy of Esmeralda Callahan of Cascade Hasson Sotheby's International Realty (503) 339-6660

Due to the health concerns created by Coronavirus we are offering personal 1-1 online video walkthough tours where possible.
Call Now: 1-(971) 203-0682
Is this the listing for you? We can help make it yours.
1-(971) 203-0682
Upcoming Open Houses
Due to COVID-19, we recommend you verify Open Houses before attending.
Sun, Jul 26, 1:30 PM - 3:30 PM
1314 NW IRVING ST 5051314 NW IRVING ST 5051314 NW IRVING ST 5051314 NW IRVING ST 505
Save
Ask
Tour
Hide
Share

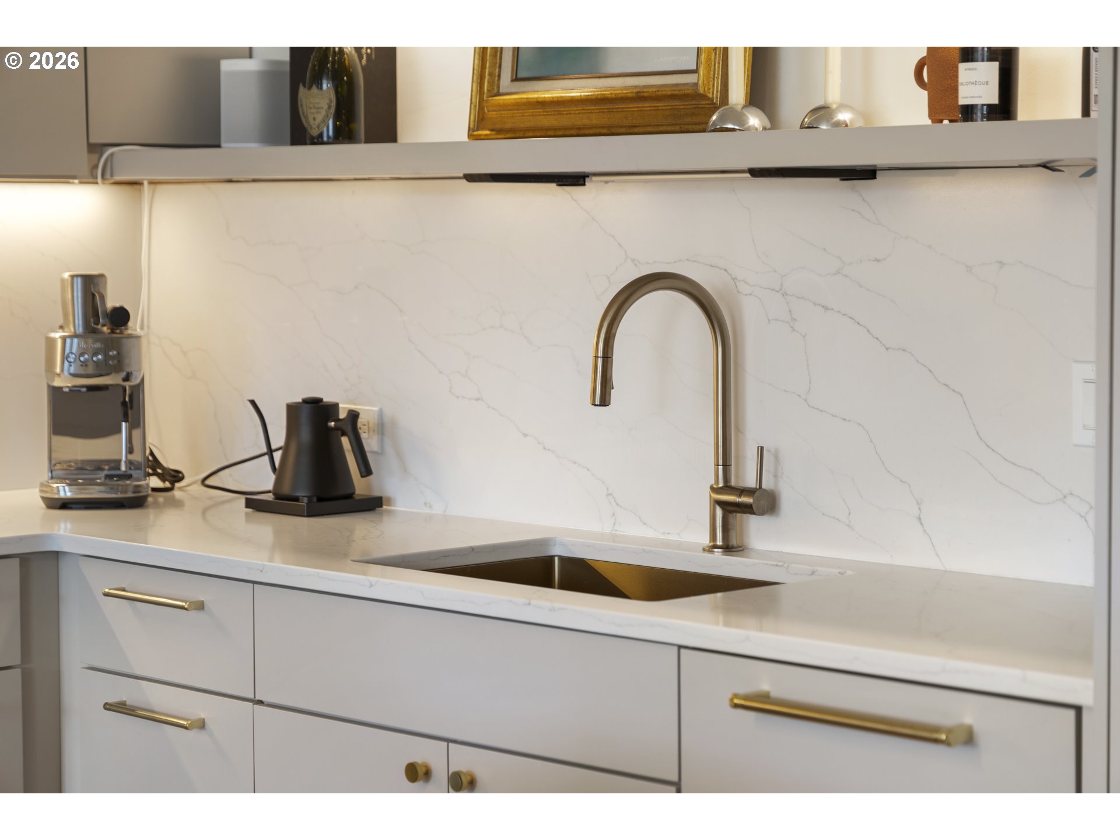
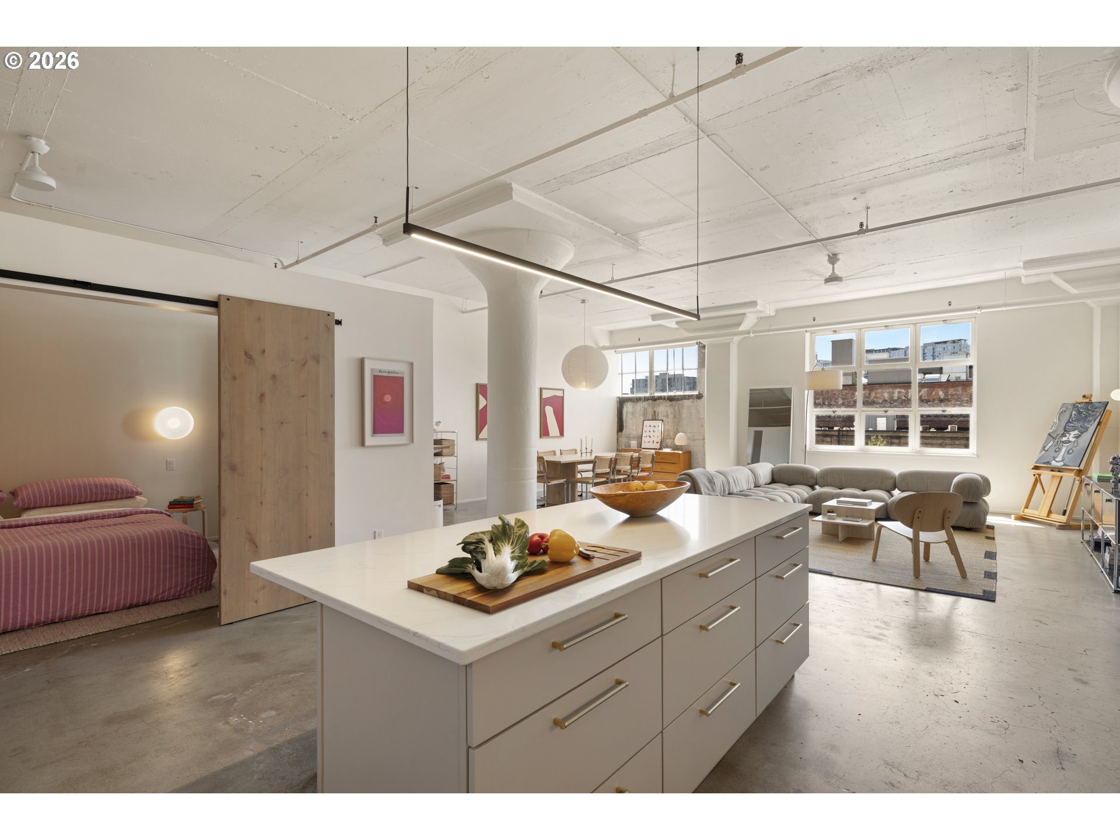
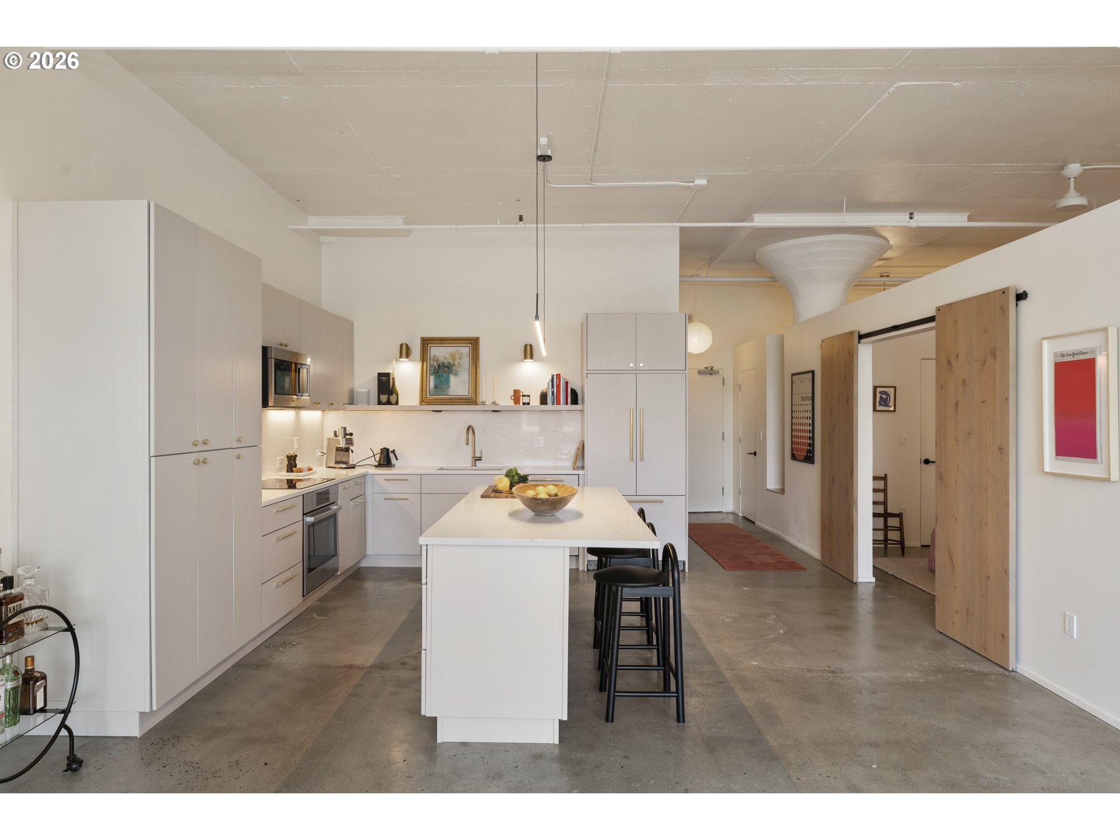
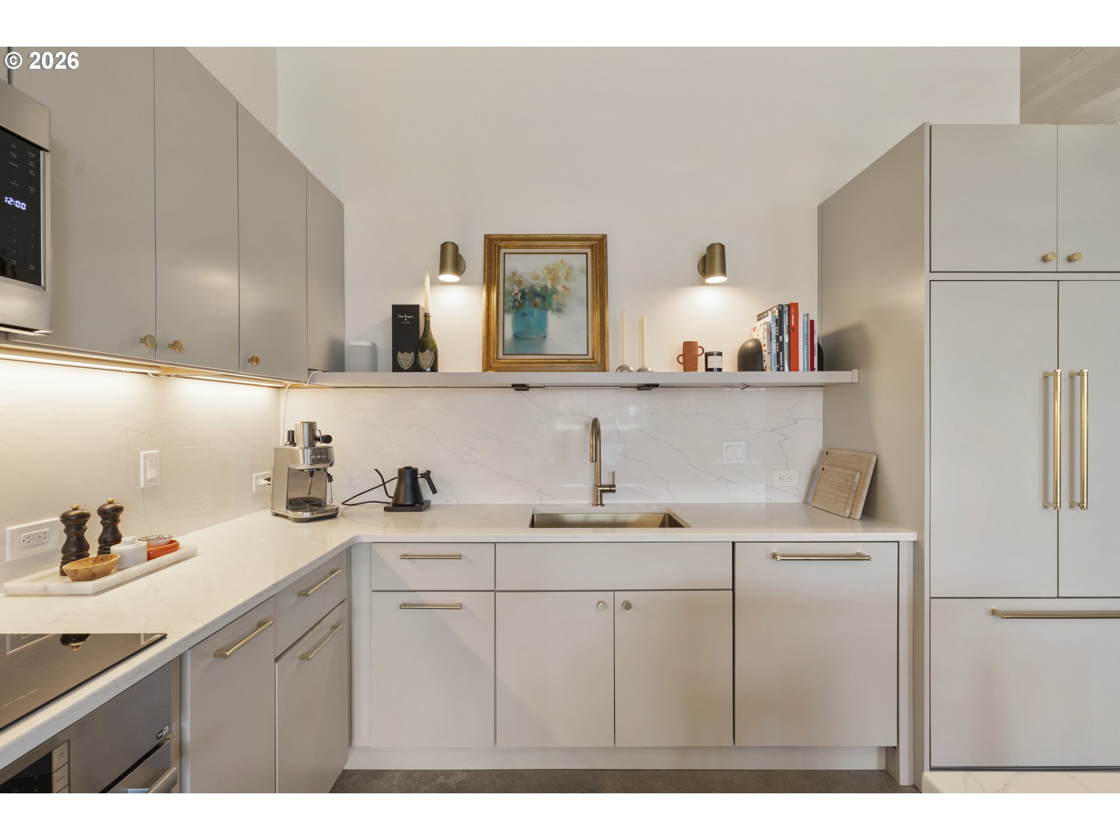
Experience one-of-a-kind urban living in this stunning industrial-style loft in the heart of Portland's Pearl District. Thoughtfully remastered by a designer-owner, every finish, fixture, and detail was intentionally selected for a curated residence unlike any other. The open-concept floor plan offers seamless flow while creating distinct spaces that feel purposeful, inviting, and effortlessly sophisticated.Luxury finishes include Restoration Hardware, a Brizo faucet, custom soft-close cabinetry, quartz countertops throughout with full height backsplash, built-in Fisher & Paykel refrigerator, Bosch stainless steel appliances, Sonneman pendant above the island, a Duravit wall-hung toilet with in-wall tank, Bedrosians Makoto tile in shower, Rain shower-head, a floating vanity, lumens fixtures throughout and so much more! Walk out your front door to First Thursday or start your mornings with coffee at Barista Cafe. Experience music in a new way at Mono Space, meet friends for tapas on NW Irving Street, or savor award-winning Peruvian cuisine at Andina, just two blocks away. This exceptional loft offers an unparalleled lifestyle experience. Additional perks include a deeded parking space equipped with EV charging, an additional storage unit for your gear and seasonal items, and roof top with mountain and city views. A viewing experience you can’t miss.

Save
Ask
Tour
Hide
Share
Listing Snapshot
Price 
$565,000
Days On Site 
1 Day
Bedrooms 
1
Inside Area (SqFt) 
1,232 sqft
Total Baths 
1
Full Baths 
1
Partial Baths 
N/A
Lot Size 
N/A
Year Built 
1925
MLS® Number 
416553702
Status 
Active
Property Tax 
$6,956.01
HOA/Condo/Coop Fees 
$951 monthly
Sq Ft Source 
N/A
Friends & Family
Recent Activity
5 hours agoListing updated with changes from the MLS®
yesterdayListing first seen on site
General Features
Attached Garage 
Yes
Disclosures 
Disclosure
Foundation 
Block
Garage 
Yes
Garage Spaces 
1
Land Lease 
No
Number Of Stories 
7
Parking 
CoveredDeededAttachedGarage
Parking Spaces 
1
Property Sub Type 
Condominium
Security 
Fire EscapeSecurity Lights
Sewer 
Public Sewer
SqFt Total 
1232
Style 
Modern
Water Source 
Public
Interior Features
Appliances 
WasherDryerBuilt-In RefrigeratorDishwasherDisposalInduction CooktopMicrowave
Flooring 
Concrete
Heating 
Zoned
Interior 
Kitchen IslandElevatorHigh Ceilings
Window Features 
Aluminum FramesDouble Pane Windows
Bathroom 1 
Dimensions - 9x10Level - MainDescription - Bathroom
Dining Room 
Dimensions - 26x9Level - MainDescription - DiningRoom
Family Room 
Description - FamilyRoom
Great Room 
Description - GreatRoom
Kitchen 
Dimensions - 13x16Level - MainDescription - Kitchen
Living Room 
Level - MainDescription - LivingRoom
Master Bedroom 
Dimensions - 15x9Level - MainDescription - PrimaryBedroom
Save
Ask
Tour
Hide
Share
Exterior Features
Construction Details 
Stone
Patio And Porch 
Patio
Roof 
Built-Up
View 
CityMountain(s)
Waterview 
CityMountain(s)
Windows/Doors 
Aluminum FramesDouble Pane Windows
Community Features
Accessibility Features 
Accessible Elevator Installed
Association Amenities 
Hot WaterInsuranceManagementTrashWater
Association Dues 
951
Financing Terms Available 
CashConventional
HOA Fee Frequency 
Monthly
MLS Area 
_148
Roads 
ConcretePaved
Schools
School District
Unknown
Elementary School
Chapman
Middle School
West Sylvan
High School
Lincoln
Listing courtesy of Esmeralda Callahan of Cascade Hasson Sotheby's International Realty (503) 339-6660


The content relating to real estate for sale on this website comes in part from the IDX program of the RMLS™ of Portland, Oregon. Real estate listings held by brokerage firms other than Cascade Hasson Sotheby's International Realty are marked with the RMLS™ logo, and detailed information about these properties includes the names of the listing brokers. Listing content is Copyright © 2026 RMLS™, Portland, Oregon. Some properties which appear for sale on this website may subsequently have sold or may no longer be available.

Last checked 2026-07-18 02:07 AM PDT.

All information provided is deemed reliable but is not guaranteed and should be independently verified

Neighborhood & Commute
Source: Walkscore
Disclosure: Community information and market data powered by Constellation Data Labs. Information is deemed reliable but not guaranteed.
Save
Ask
Tour
Hide
Share