



1840 NW 29TH CIRCamas, WA 98607
Due to the health concerns created by Coronavirus we are offering personal 1-1 online video walkthough tours where possible.
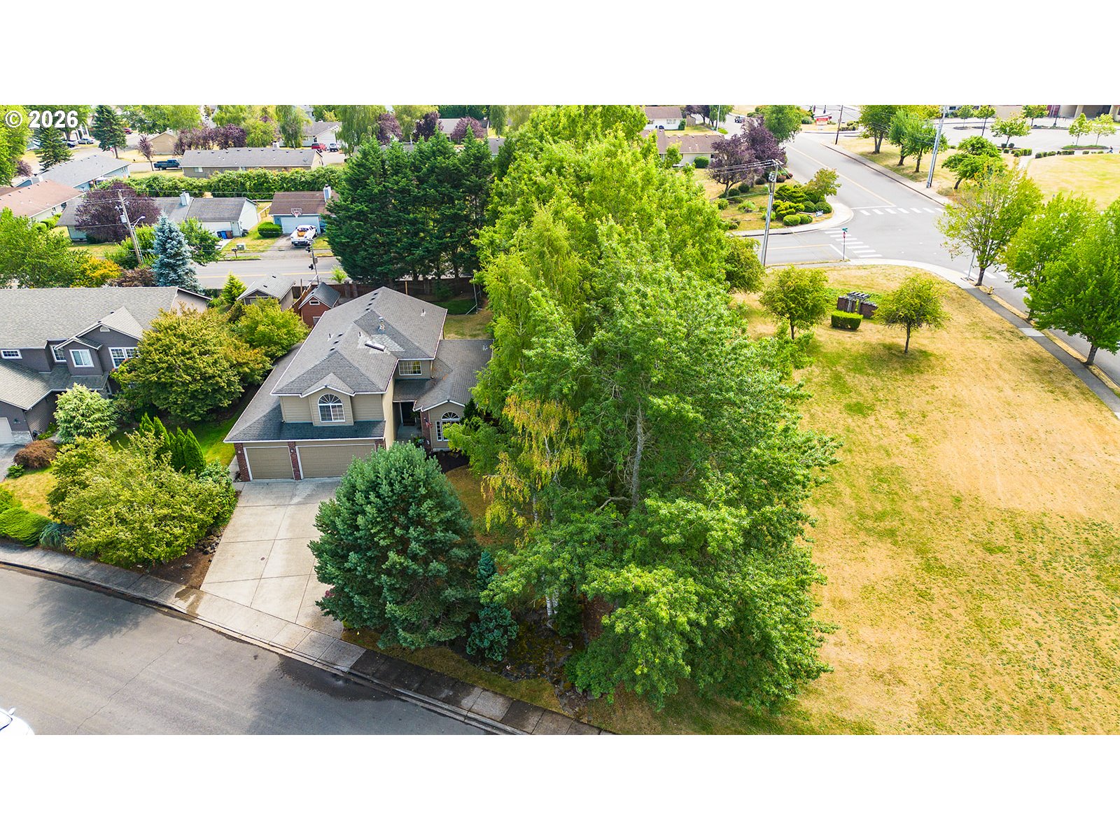
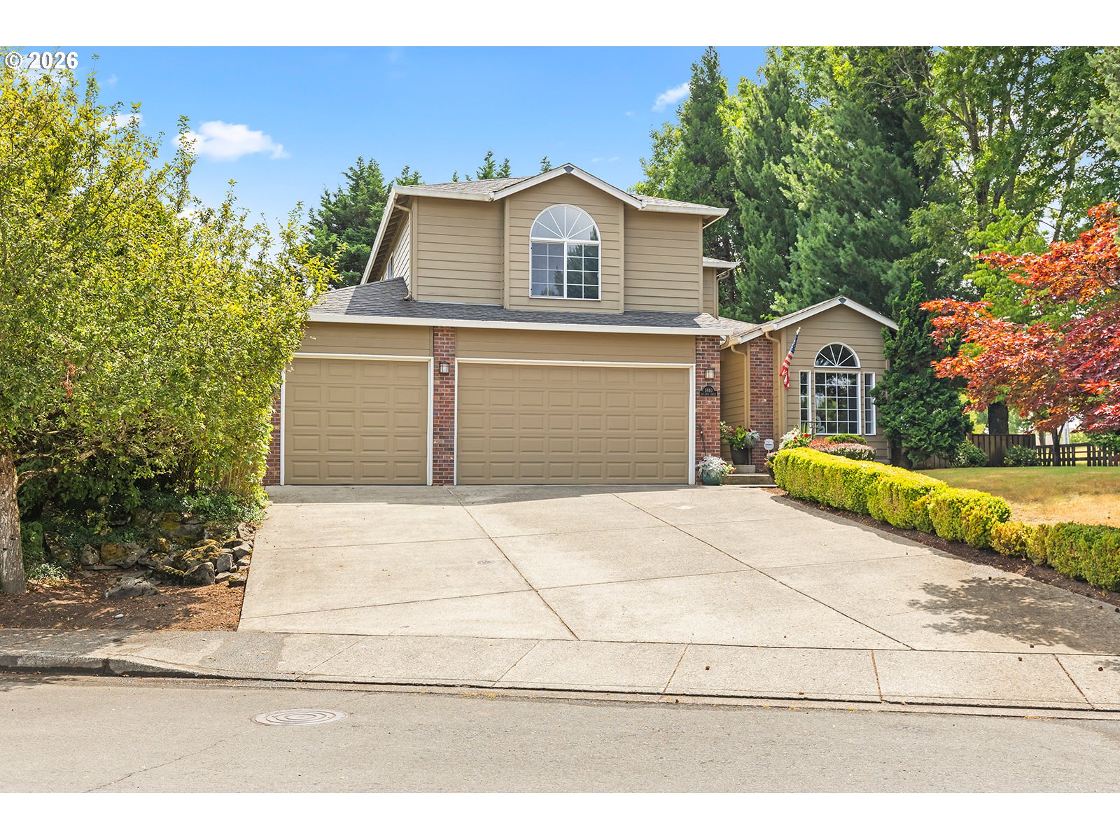
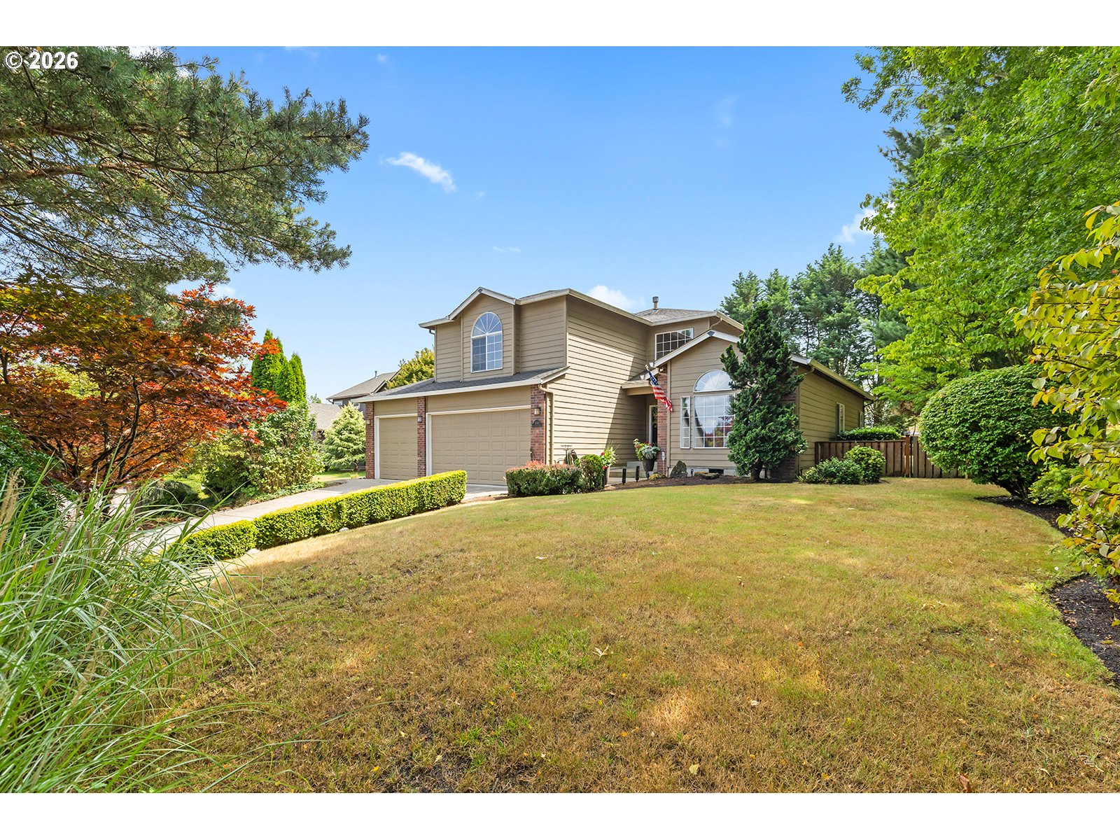
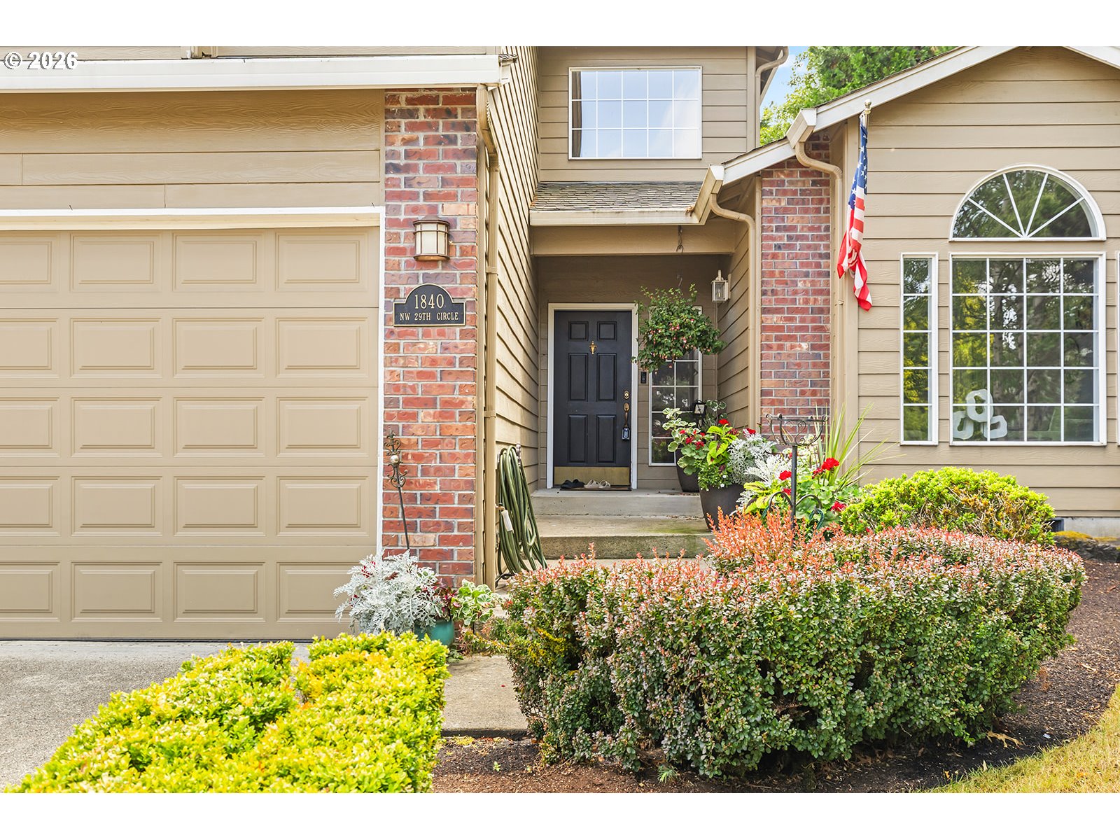
The best setting in the neighborhood—and one of the finest you'll find at this price point! Perfectly positioned on a premium corner lot bordering community green space with only one neighboring home, this property offers the privacy and feel of a much larger property while enjoying an unbeatable location directly across from top-rated Camas schools, parks, and playgrounds. Inside, stained real hardwood floors, soaring ceilings, a gas fireplace, rich wood cabinetry, two spacious living areas, and a formal dining room with coved ceilings create a home that feels light, bright, and exceptionally functional. The thoughtfully designed floor plan offers generously sized rooms that never feel cramped. The kitchen features granite countertops, a pantry, corner sink overlooking the backyard, and a dining nook with slider to the completely flat, fully fenced backyard. A spacious laundry room with abundant cabinetry, folding space, and a utility sink sits just off the 3-car garage, while a main-level powder bath adds convenience. Upstairs, the expansive primary suite features double-door entry, vaulted ceilings, a ceiling fan, and an ensuite with dual sinks, a soaking tub, and a large walk-in closet with custom wood built-ins. Three additional bedrooms and a full bath provide plenty of space, while the oversized fourth bedroom with a walk-in closet also makes an ideal bonus room or flex space. Outside, the backyard is a true retreat with towering mature trees creating privacy, an expansive stone patio with pergola and fire pit, irrigation, a storage shed, and a turf athletic field with netting for baseball, soccer, or golf practice—or remove the netting to create your own putting green. Additional highlights include a Ring security system, a 4-year-old refrigerator and dishwasher, brick exterior accents, distinctive geometric windows, and a hedge-lined driveway. A great home offering an exceptional setting and highly livable floor plan in sought after Camas!
| 7 hours ago | Listing updated with changes from the MLS® | |
| 5 days ago | Listing first seen on site |

The content relating to real estate for sale on this website comes in part from the IDX program of the RMLS™ of Portland, Oregon. Real estate listings held by brokerage firms other than Windermere Northwest Living are marked with the RMLS™ logo, and detailed information about these properties includes the names of the listing brokers. Listing content is Copyright © 2026 RMLS™, Portland, Oregon. Some properties which appear for sale on this website may subsequently have sold or may no longer be available.
Last checked 2026-07-28 07:05 AM PDT.
All information provided is deemed reliable but is not guaranteed and should be independently verified
Did you know? You can invite friends and family to your search. They can join your search, rate and discuss listings with you.