



12388 SE SPENCER CTHappy Valley, OR 97086
Due to the health concerns created by Coronavirus we are offering personal 1-1 online video walkthough tours where possible.
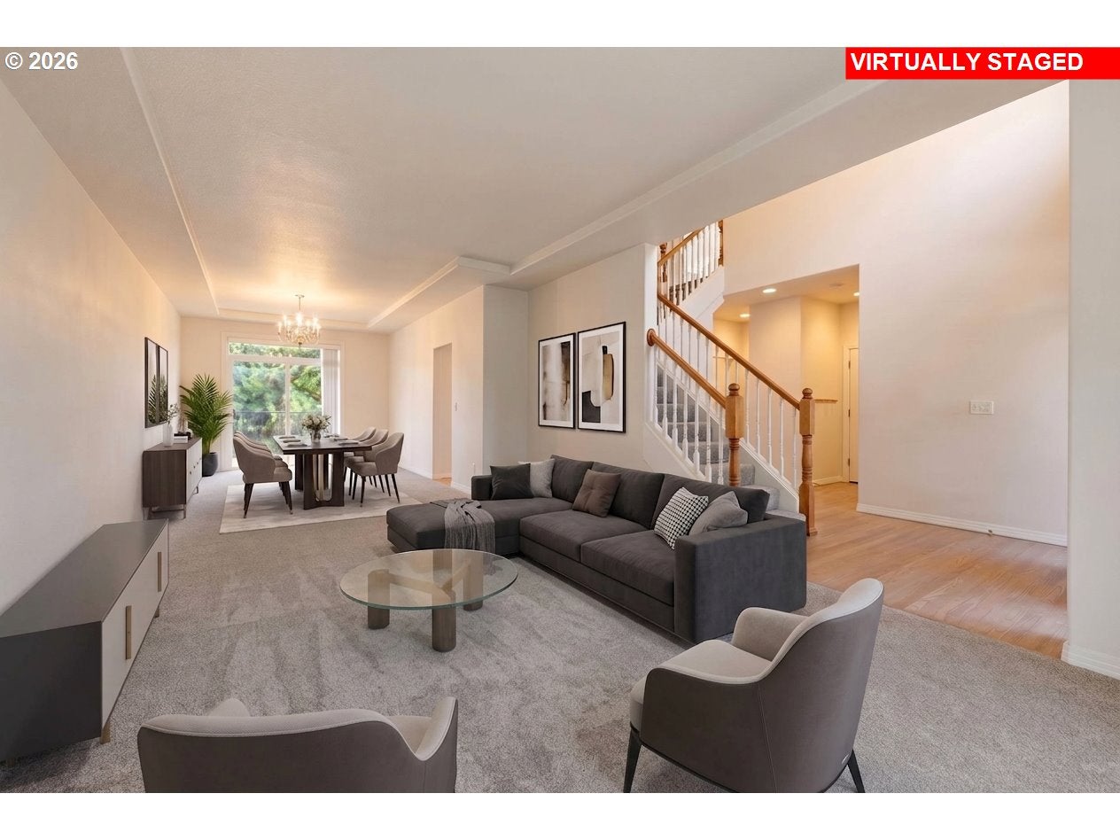
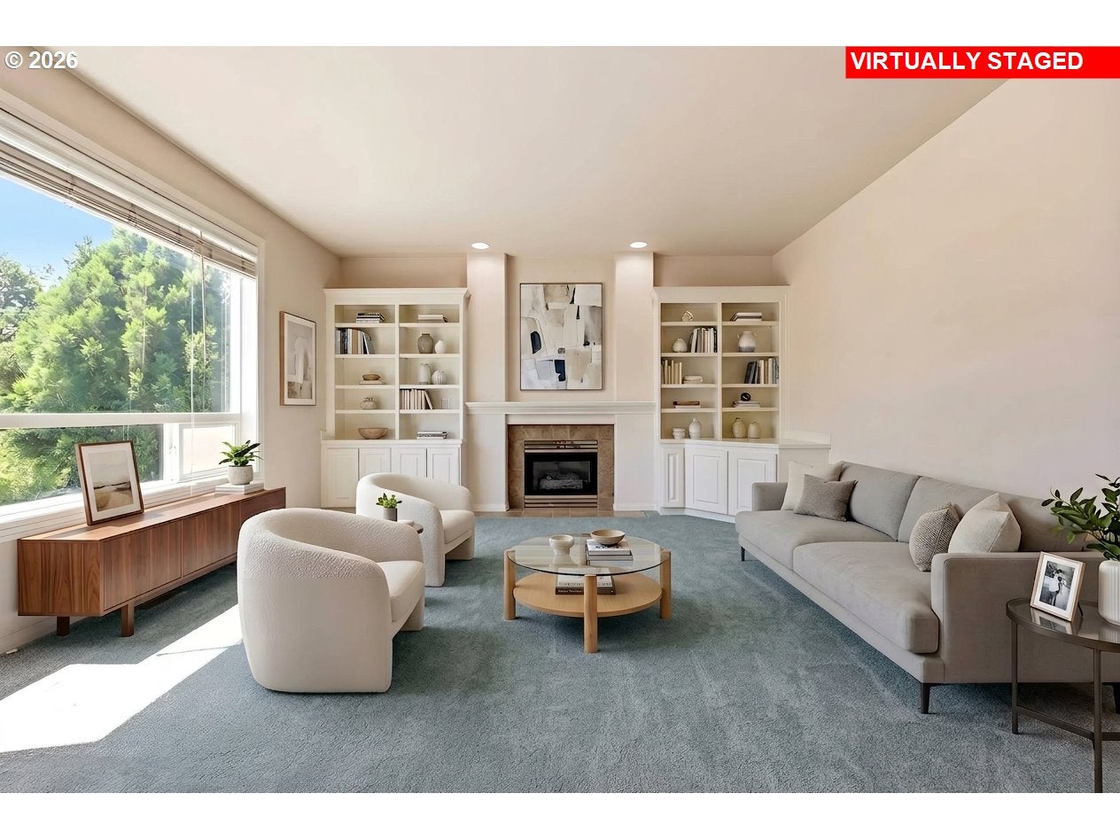
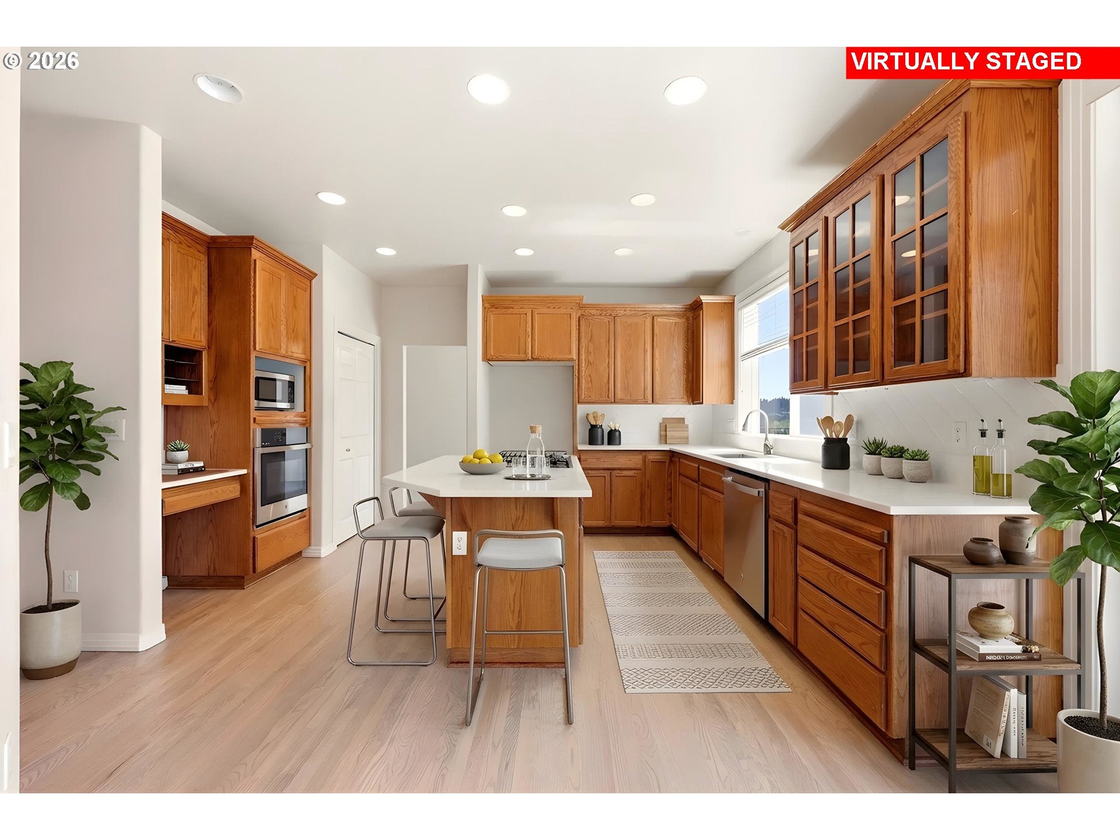
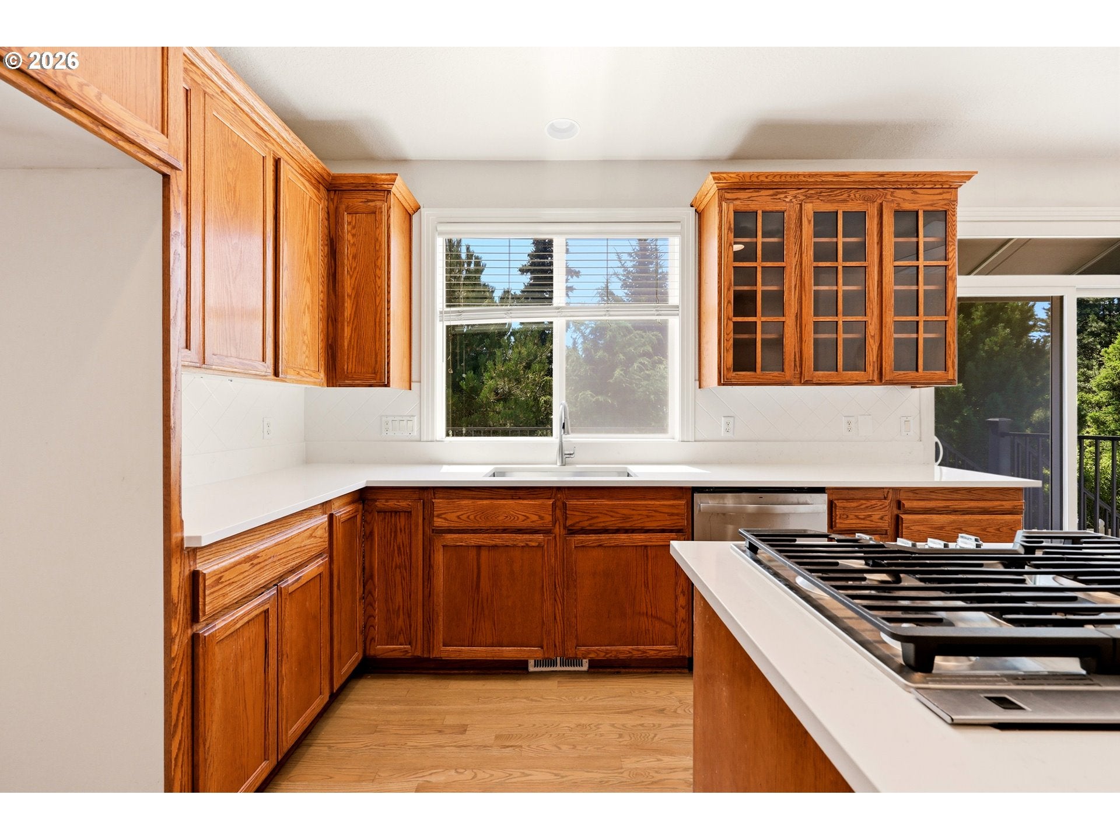
This beautifully maintained Carron Estates home is tucked away on a quiet cul-de-sac in one of Happy Valley's most sought-after neighborhoods. Backing to peaceful green space with a peek-a-boo view of Mt. Hood, this spacious 3,763 SF home offers four bedrooms and an office/bedroom, multiple living areas, and quality updates throughout. MAIN LEVEL The thoughtfully designed main level is ideal for everyday living and entertaining, featuring formal living and dining rooms with access to the oversized composite deck. The updated kitchen includes new countertops, appliances, and flooring, opening to a welcoming family room with a cozy gas fireplace. A laundry room and direct access to the three-car garage add convenience. UPPER LEVEL New carpeting enhances the upper floor, where the private primary suite features a generous walk-in closet and ensuite bath with dual vanities, a soaking tub, and separate walk-in shower. Two additional spacious bedrooms share a Jack-and-Jill bathroom. LOWER LEVEL Bedroom and office/BR provide flexible space for guests, a home office, hobbies, or fitness. A second family room with a gas fireplace opens directly to the backyard, creating an ideal space for entertaining or multi-generational living. Ample storage completes this level. EXTERIOR & UPDATES Enjoy outdoor living on the oversized composite deck overlooking the private backyard and adjacent green space. The three-car garage offers room for vehicles, hobbies, and storage. Major updates include a 2017 roof with a transferable 50-year warranty, plus updated furnace, water heater, and central air. LOCATION Located in the highly regarded North Clackamas School District, the home is approximately one-half mile from the elementary school, middle school, and Happy Valley Park. Shopping, dining, and trails are just minutes away, with downtown Portland and PDX approximately 20 minutes away. MOVE-IN READY with an exceptional floor plan, quality updates, and a premier Happy Valley location.
| 4 days ago | Listing updated with changes from the MLS® | |
| 4 days ago | Price changed to $813,900 | |
| 2 months ago | Listing first seen on site |

The content relating to real estate for sale on this website comes in part from the IDX program of the RMLS™ of Portland, Oregon. Real estate listings held by brokerage firms other than Realty One Group Pacifica are marked with the RMLS™ logo, and detailed information about these properties includes the names of the listing brokers. Listing content is Copyright © 2026 RMLS™, Portland, Oregon. Some properties which appear for sale on this website may subsequently have sold or may no longer be available.
Last checked 2026-09-28 01:03 PM PDT.
All information provided is deemed reliable but is not guaranteed and should be independently verified