



2838 NE 46TH AVEPortland, OR 97213
Due to the health concerns created by Coronavirus we are offering personal 1-1 online video walkthough tours where possible.
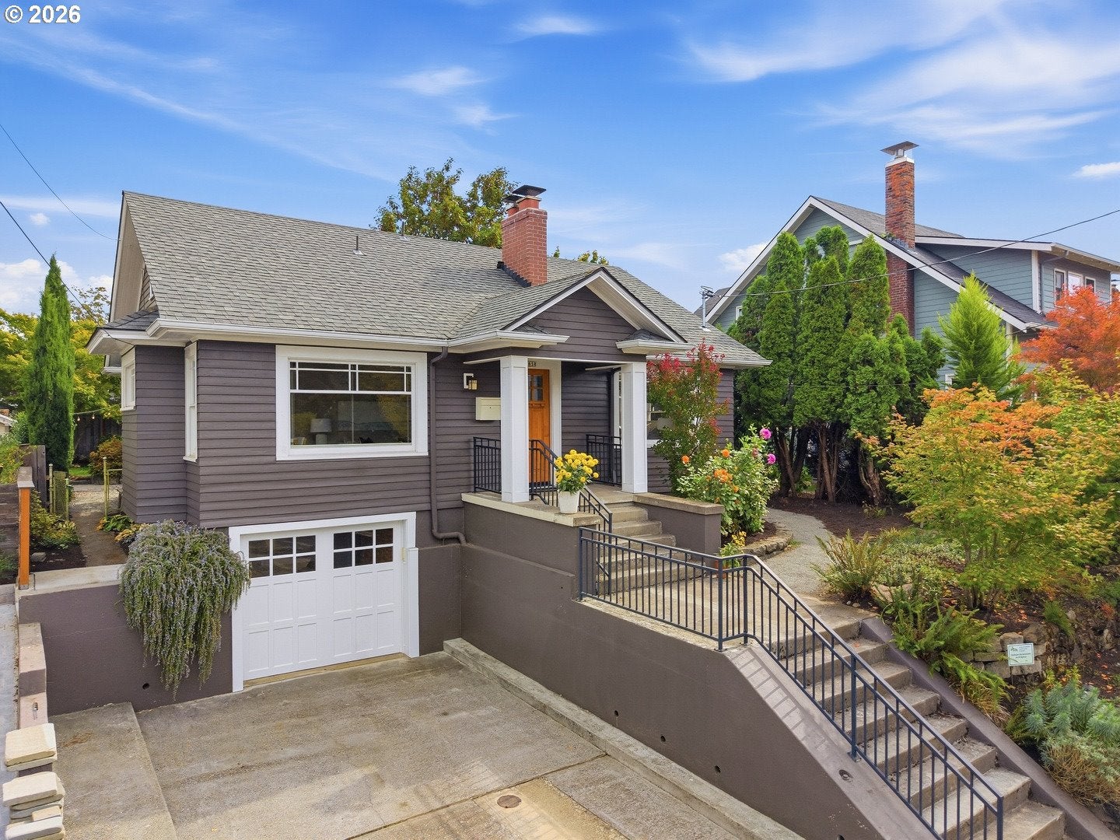
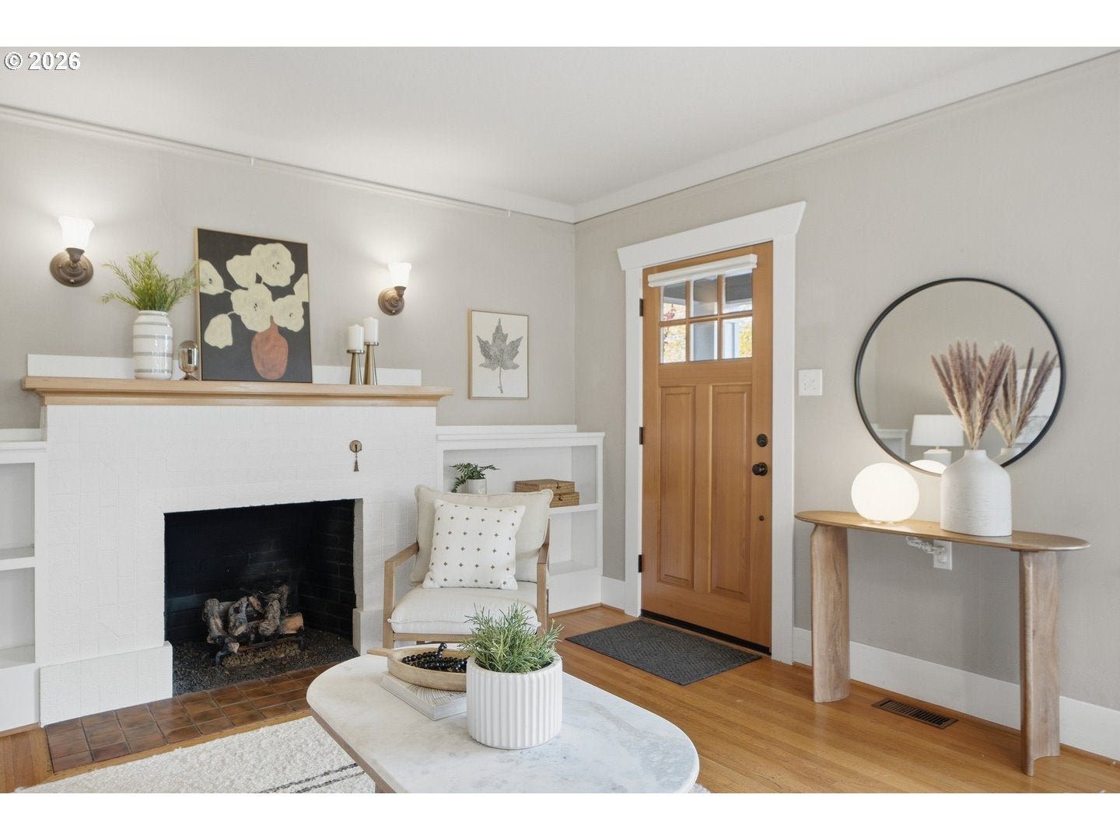
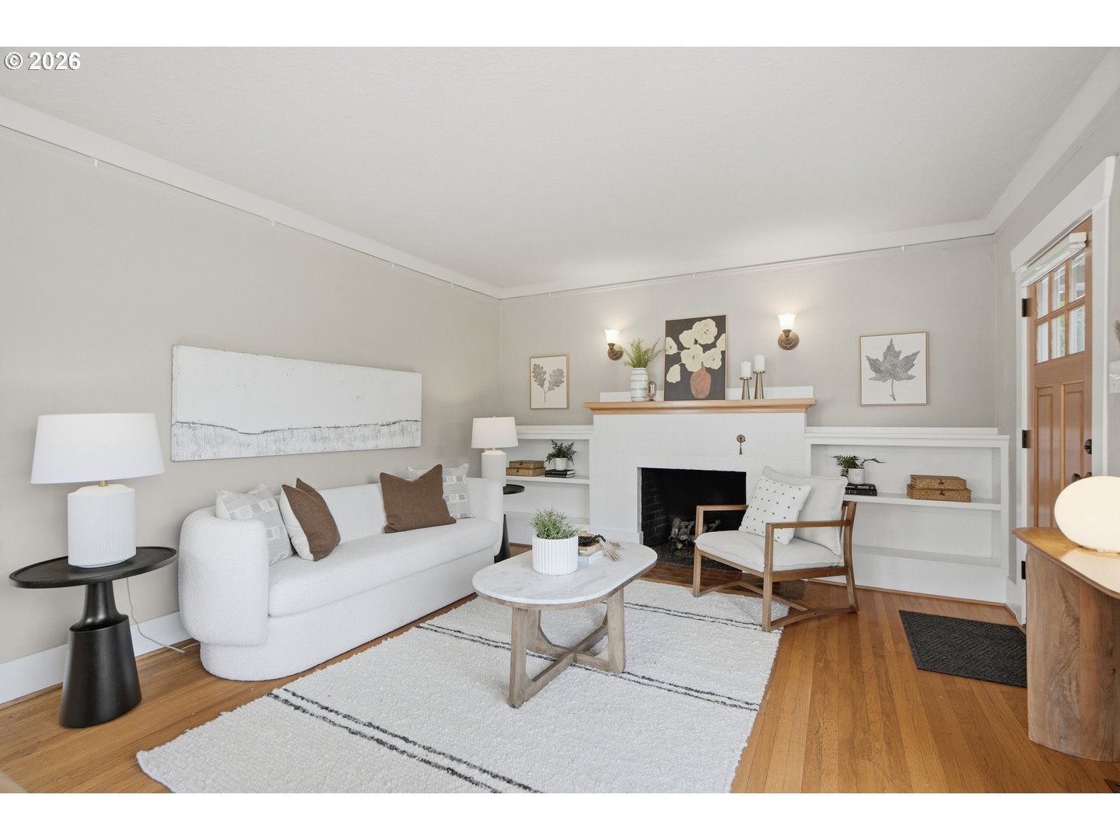
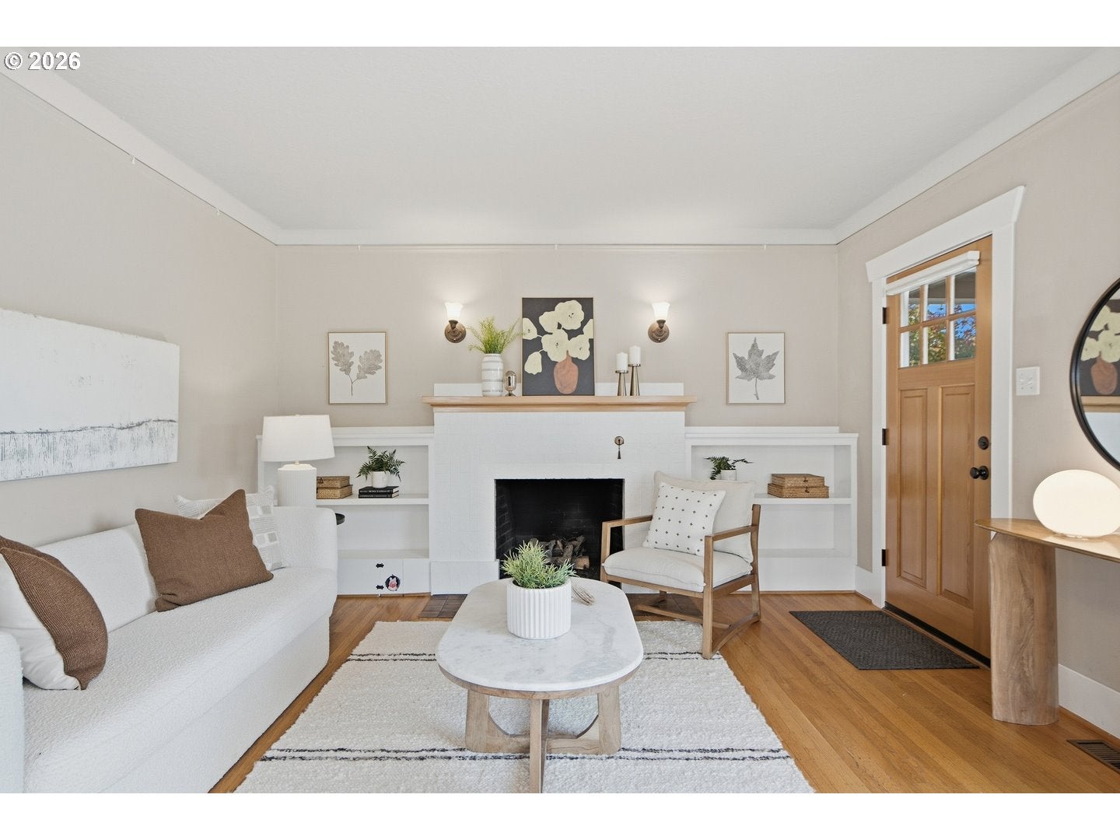
JUST LISTED! Turn-key Beaumont Bungalow just off the Alameda ridge! This stately craftsman sits atop an elevated lot with incredible terraced grounds that create the perfect balance of privacy and filtered light. As you enter the home you are greeted by formal spaces that boast oak hardwoods underfoot, classic 20's built-ins and gorgeous period millwork. The floor plan moves seamlessly from the living to the dining and into the open kitchen which has been updated to include quartz countertops, stainless appliances and updated shaker cabinetry. A CVG Fir door gives you perfect access to the backyard, while the home's main hallway leads you from the kitchen to the southern wing of the home. A full bathroom sits just off two gracious bedrooms, each with the same gorgeous millwork and oak flooring found in the formal spaces. A bonus addition sits at the southeast corner of this floor and boasts vaulted ceilings, double French doors and gorgeous updated wood windows. Complimenting the first floor is an upstairs that features two more bedrooms and half bathroom. Finish details on this floor include updated vinyl windows, wall to wall carpet & hex tile flooring in the bathroom. Moving back downstairs to the basement is another 700 SQFT that offers incredible utility. Multiple rooms create space for storage, hobbies or inspiration for the next steward considering the potential for more finished space. Complimenting the interior spaces is a tuck under garage with newer carriage door that not only offers space for a car or toys, but allows the backyard of this property to live larger than the average northeast home. Unencumbered by a detached garage the backyard is expansive & features multiple decks, a custom shed, hot tub, incredible plantings and ample space to garden or entertain! Located in the sought after Alameda Elementary catchment area and just blocks to Grand Central Bakery, the new Fremont Garage or down to Hollywood shops! One of Beaumont's best streets! [Home Energy Score = 1. HES Report at https://rpt.greenbuildingregistry.com/hes/OR10198675]
| 20 hours ago | Listing updated with changes from the MLS® | |
| 4 days ago | Listing first seen on site |

The content relating to real estate for sale on this website comes in part from the IDX program of the RMLS™ of Portland, Oregon. Real estate listings held by brokerage firms other than Windermere Realty Trust are marked with the RMLS™ logo, and detailed information about these properties includes the names of the listing brokers. Listing content is Copyright © 2026 RMLS™, Portland, Oregon. Some properties which appear for sale on this website may subsequently have sold or may no longer be available.
Last checked 2026-09-29 10:08 AM PDT.
All information provided is deemed reliable but is not guaranteed and should be independently verified