Save
Ask
Tour
Hide
Share
$1,199,000
3 Days On Site

3779 NW DEVOTO LN
Portland, OR 97229

For Sale|Single Family Residence|Active
5
Beds
5
Total Baths
4
Full Baths
1
Partial Bath
4,756
SqFt
$252
/SqFt
2006
Built
County:
Multnomah
Listing courtesy of Livia Goodlett of Keller Williams Sunset Corridor (503) 475-0687

Due to the health concerns created by Coronavirus we are offering personal 1-1 online video walkthough tours where possible.
Call Now: 1-(971) 203-0682
Is this the listing for you? We can help make it yours.
1-(971) 203-0682
3779 NW DEVOTO LN3779 NW DEVOTO LN3779 NW DEVOTO LN3779 NW DEVOTO LN
Save
Ask
Tour
Hide
Share

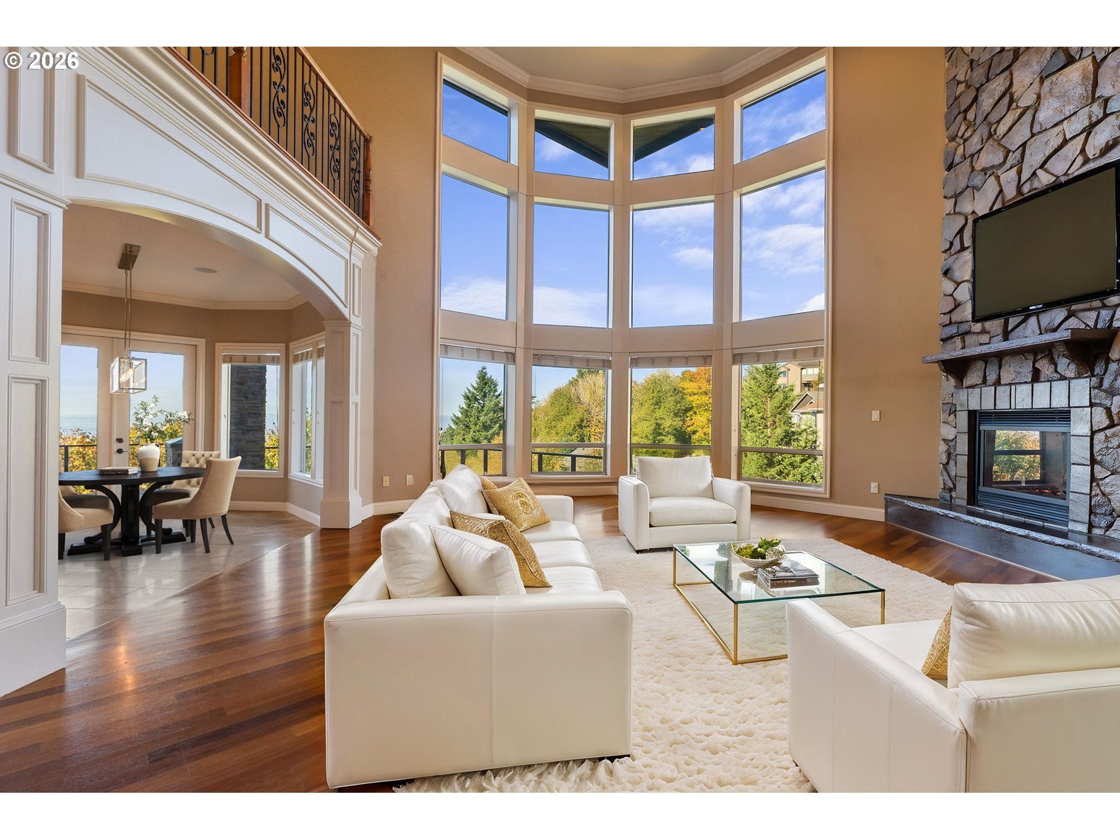
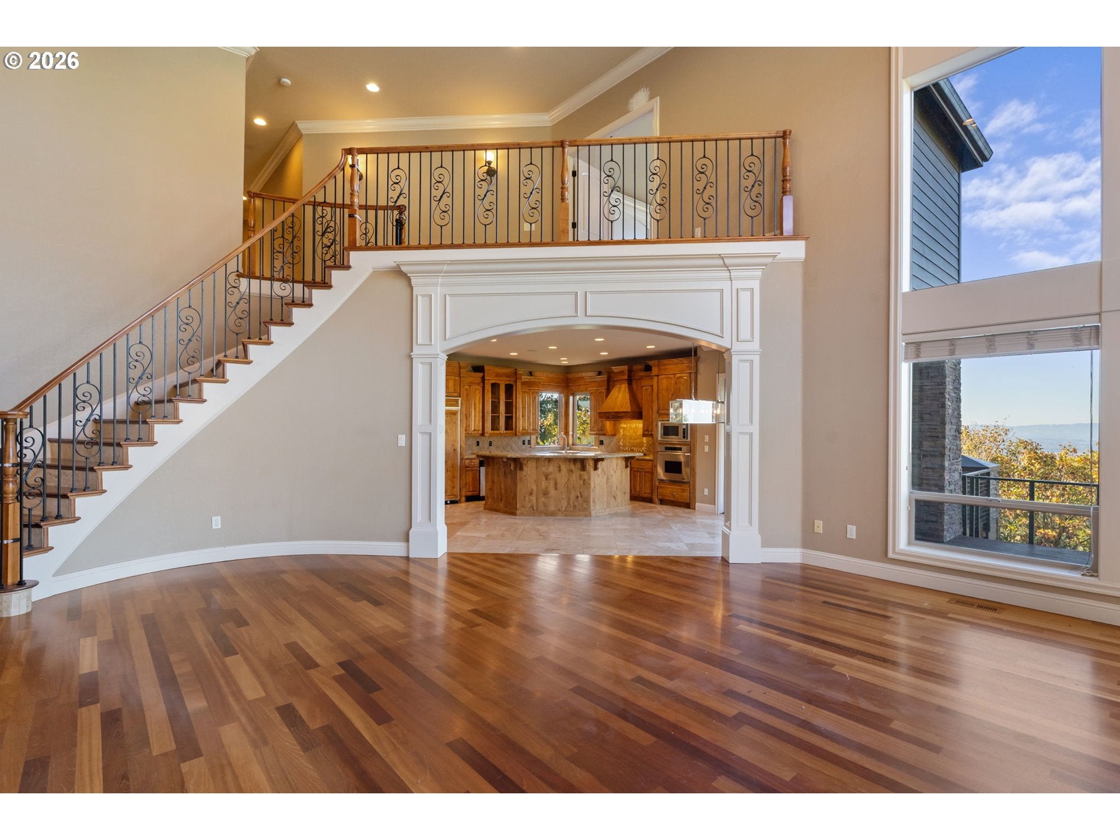
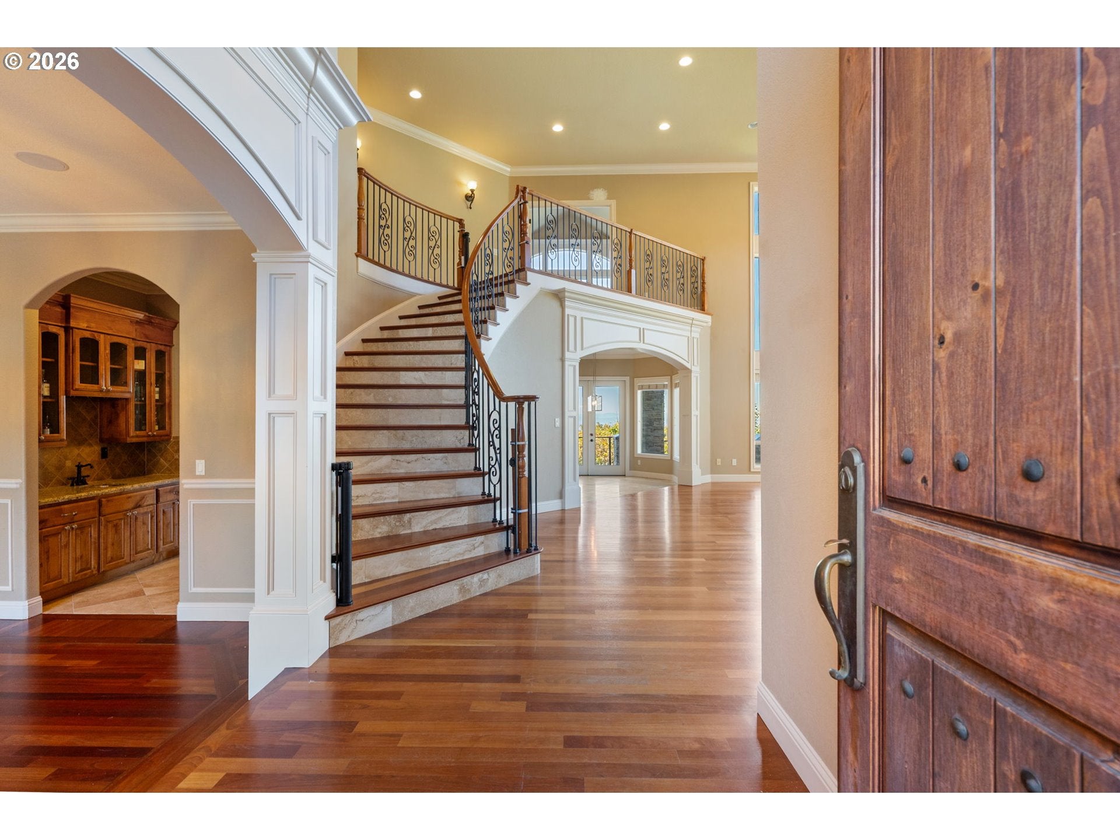
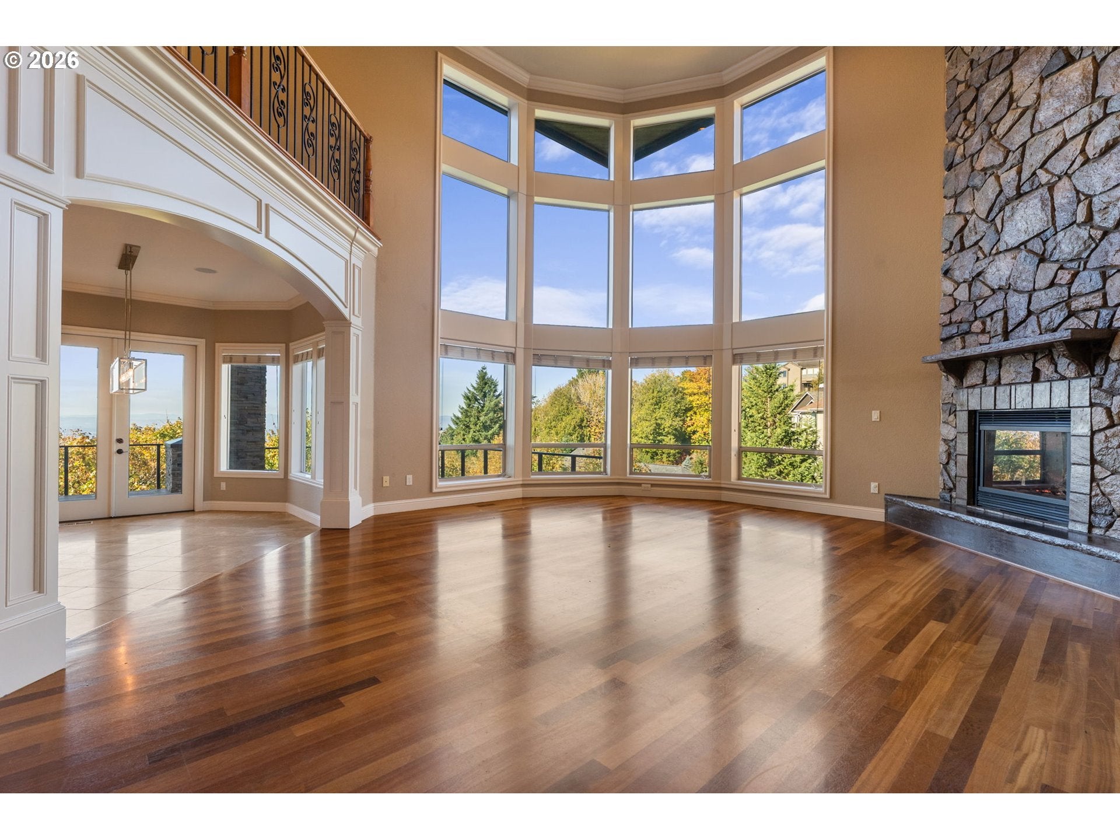
Set on a private cul de sac at the top of Forest Heights, this home offers sweeping valley and Coast Range views. Inside, a grand staircase welcomes you into the main living areas, where a dramatic two story great room features soaring ceilings and expansive windows that showcase the views.The chef’s kitchen combines functionality and style, with views from the sink, quality finishes, a large seating island, gas appliances, and a butler’s pantry. Direct access to the decks makes outdoor dining and entertaining easy, with multiple covered and open decks to take in the scenery and sunsets. While a formal dining room and private office offer additional space for hosting and working from home.The upper level primary suite provides a private retreat with a dual sided gas fireplace and a soaking tub positioned to enjoy the views. Three additional bedrooms and two full bathrooms offer comfortable accommodations for family and guests. Downstairs, a spacious family room with a fireplace and wet bar opens to covered decks, creating a second inviting gathering space. A versatile room offers the option of a fitness studio or fifth bedroom, with a full bathroom and sauna nearby. A wine cellar and additional storage complete the lower level.Significant updates include two new HVAC systems, a certified cedar roof, a new water heater, a 2025 generator, EV charging, and new siding.Residents enjoy miles of scenic trails, proximity to Forest Park, Mill Pond Park, top-rated schools, and The Village with its market, café, and local services. The neighborhood shuttle adds convenience, while downtown Portland, Nike, Intel, and St. Vincent and OHSU Hospital are all a short drive away.A rare opportunity to enjoy beautiful views, thoughtful design, modern amenities, and the exceptional Forest Heights lifestyle. [Home Energy Score = 1. HES Report at https://rpt.greenbuildingregistry.com/hes/OR10238841]

Save
Ask
Tour
Hide
Share
Listing Snapshot
Price 
$1,199,000
Days On Site 
3 Days
Bedrooms 
5
Inside Area (SqFt) 
4,756 sqft
Total Baths 
5
Full Baths 
4
Partial Baths 
1
Lot Size 
0.35 Acres
Year Built 
2006
MLS Number 
408357255
Status 
Active
Property Tax 
$25,607.82
HOA/Condo/Coop Fees 
$71 monthly
Sq Ft Source 
N/A
Friends & Family
Recent Activity
9 hours agoListing updated with changes from the MLS
4 days agoListing first seen on site
General Features
Acres 
0.35
Attached Garage 
Yes
Disclosures 
Disclosure
Garage 
Yes
Garage Spaces 
2
Land Lease 
No
Parking 
Garage Door OpenerDrivewayOff StreetAttachedGarage
Parking Spaces 
2
Property Sub Type 
Single Family Residence
Sewer 
Public Sewer
SqFt Total 
4756
Style 
CustomStyleTraditional
Water Source 
Public
Zoning 
R10
Interior Features
Appliances 
OvenGas Water HeaterBuilt-In RangeBuilt-In RefrigeratorDishwasherDisposalRange Hood
Basement 
FullCrawl SpaceFinished
Cooling 
Central Air
Fireplace 
Yes
Fireplace Features 
Gas
Fireplaces 
3
Flooring 
HardwoodTileWoodCarpet
Heating 
Forced Air
Interior 
Kitchen IslandPantrySaunaVaulted Ceiling(s)Central VacuumHigh CeilingsSoaking TubSound System
Bedroom 1 
Dimensions - 11x16Level - UpperDescription - _4thBedroom
Bedroom 2 
Dimensions - 11x15Level - LowerDescription - _5thBedroom
Bedroom 3 
Dimensions - 17x13Level - UpperDescription - _2ndBedroom
Bedroom 4 
Dimensions - 16x15Level - UpperDescription - _3rdBedroom
Dining Room 
Dimensions - 10x14Level - MainDescription - DiningRoom
Family Room 
Description - FamilyRoom
Great Room 
Dimensions - 26x22Level - LowerDescription - GreatRoom
Kitchen 
Dimensions - 25x22Level - MainDescription - Kitchen
Living Room 
Dimensions - 26x21Level - MainDescription - LivingRoom
Master Bedroom 
Dimensions - 16x19Level - UpperDescription - PrimaryBedroom
Office 
Dimensions - 13x11Level - MainDescription - Office
Save
Ask
Tour
Hide
Share
Exterior Features
Construction Details 
Stone
Lot Features 
Cul-De-Sac
Patio And Porch 
Deck
Roof 
Shake
View 
Mountain(s)Valley
Waterview 
Mountain(s)Valley
Community Features
Accessibility Features 
Therapeutic Whirlpool
Association Amenities 
ManagementSnow Removal
Association Fee 
$71.0
Association Fee Frequency 
Monthly
MLS Area 
_148
Financing Terms Available 
CashConventional
Schools
School District
Unknown
Elementary School
Forest Park
Middle School
West Sylvan
High School
Lincoln
Listing courtesy of Livia Goodlett of Keller Williams Sunset Corridor (503) 475-0687


The content relating to real estate for sale on this website comes in part from the IDX program of the RMLS™ of Portland, Oregon. Real estate listings held by brokerage firms other than Keller Williams Sunset Corridor are marked with the RMLS™ logo, and detailed information about these properties includes the names of the listing brokers. Listing content is Copyright © 2026 RMLS™, Portland, Oregon. Some properties which appear for sale on this website may subsequently have sold or may no longer be available.

Last checked 2026-10-19 09:13 AM PDT.

All information provided is deemed reliable but is not guaranteed and should be independently verified

Neighborhood & Commute
Source: Walkscore
Disclosure: Community information and market data powered by Constellation Data Labs. Information is deemed reliable but not guaranteed.
Save
Ask
Tour
Hide
Share