Save
Ask
Tour
Hide
Share
$2,650,000
1 Day On Site

14575 S STONERIDGE DR
Oregon City, OR 97045

For Sale|Single Family Residence|Active
4
Beds
5
Total Baths
4
Full Baths
1
Partial Bath
4,849
SqFt
$547
/SqFt
2013
Built
County:
Clackamas
Listing courtesy of Stephanie Peck of eXp Realty, LLC (503) 832-0180

Due to the health concerns created by Coronavirus we are offering personal 1-1 online video walkthough tours where possible.
Call Now: 1-(971) 203-0682
Is this the listing for you? We can help make it yours.
1-(971) 203-0682
Upcoming Open Houses
Due to COVID-19, we recommend you verify Open Houses before attending.
Sun, Jul 26, 12:00 PM - 2:00 PM
14575 S STONERIDGE DR14575 S STONERIDGE DR14575 S STONERIDGE DR14575 S STONERIDGE DR
Save
Ask
Tour
Hide
Share

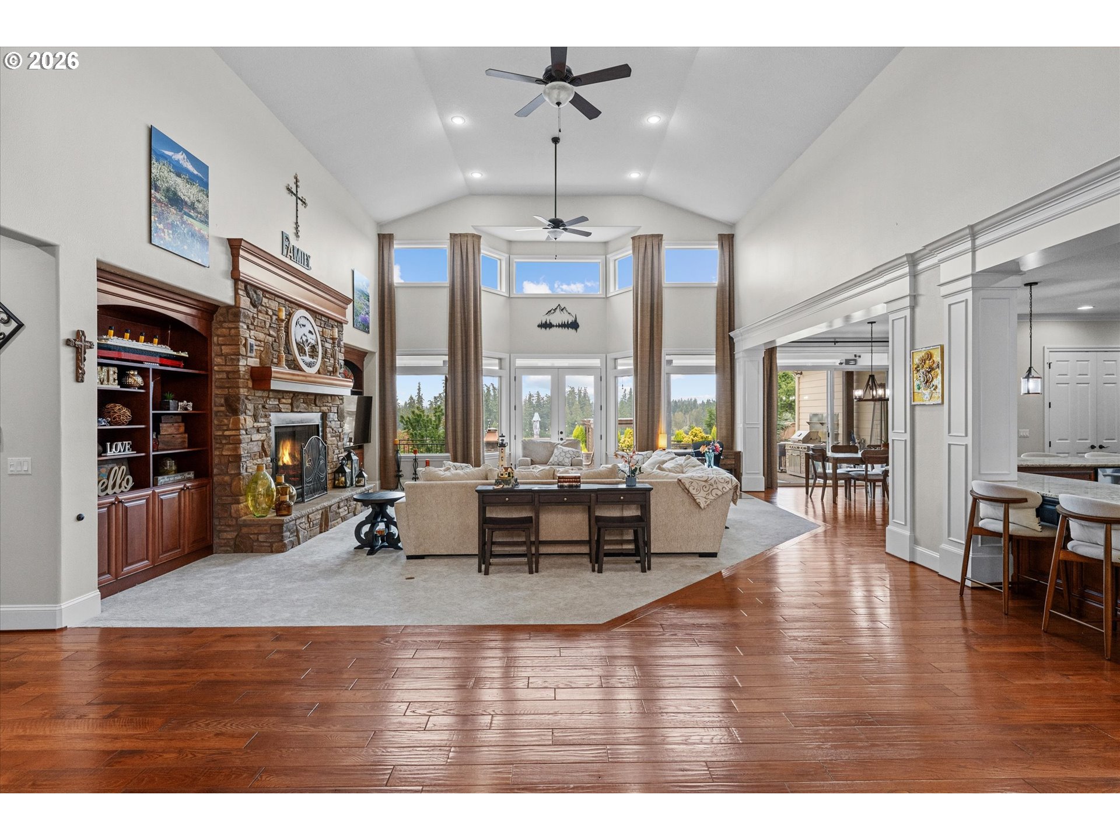
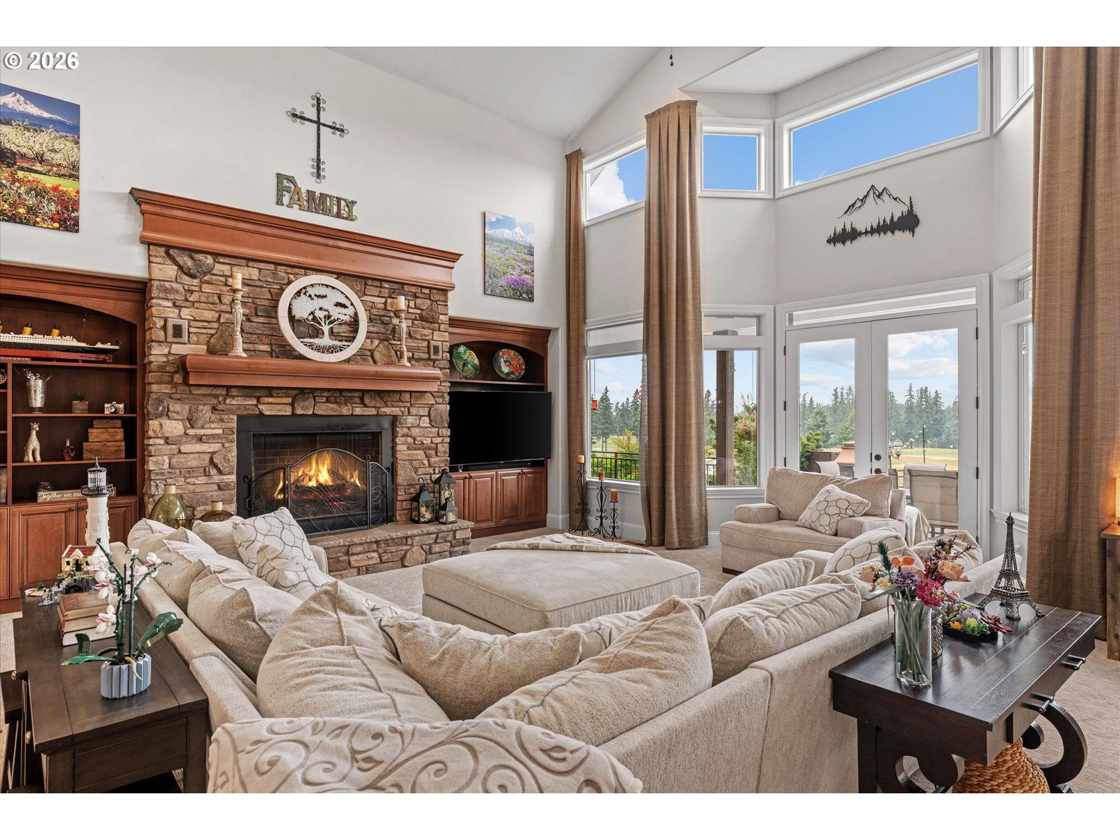
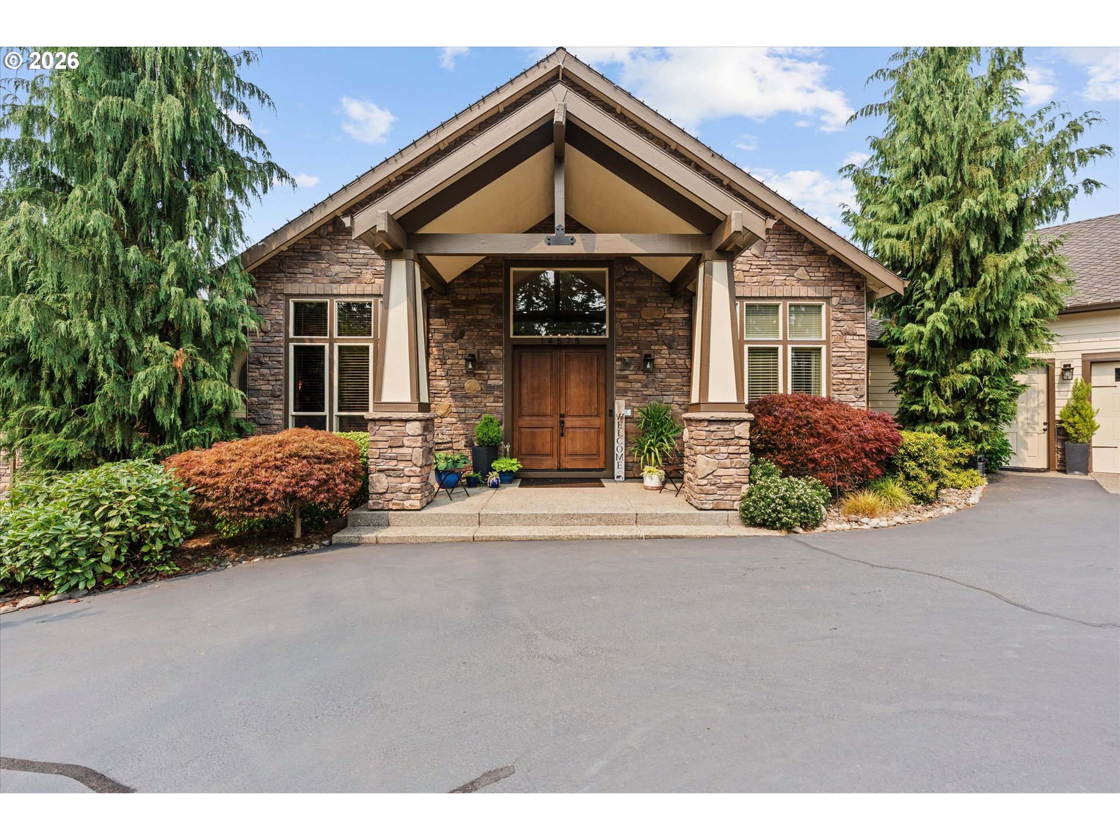
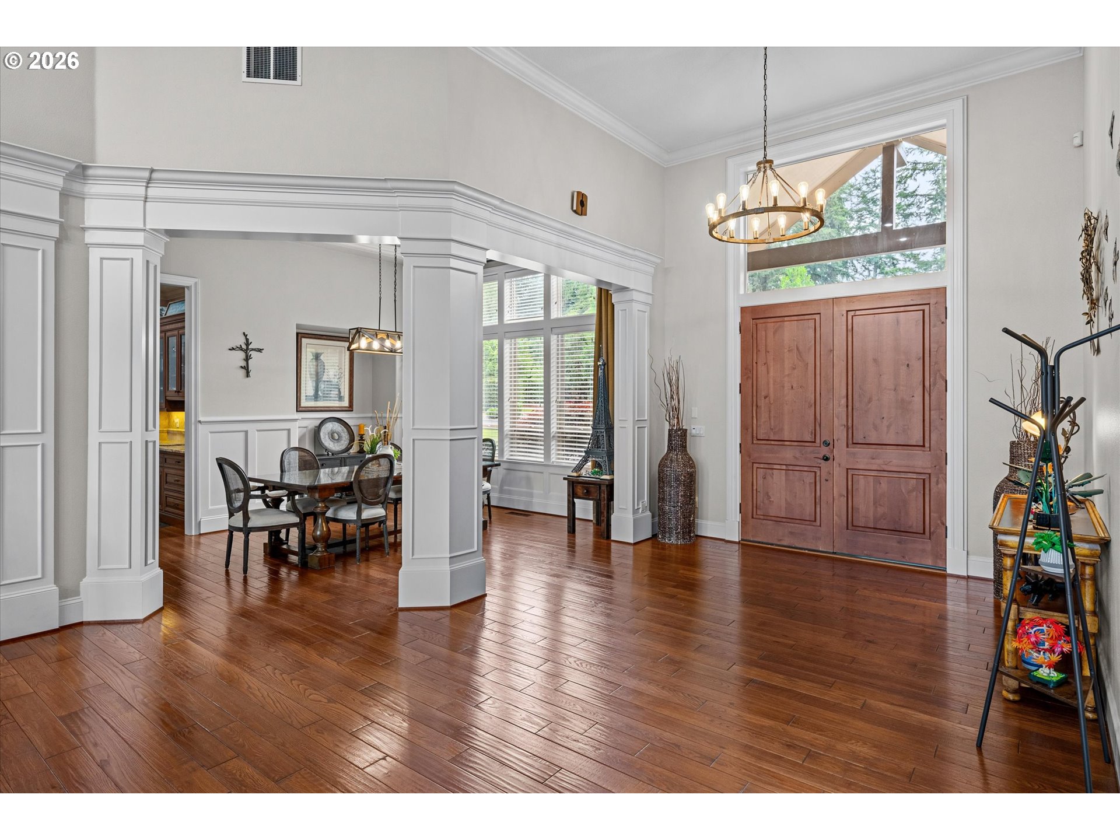
Tucked into Oregon City's Stone Creek Golf Course community, this custom home sits on 1.43 fully fenced acres overlooking the 9th tee and fairway. Thoughtfully designed for the way people gather, relax, and live, every space reflects quality craftsmanship, generous proportions, and a connection to its surroundings.Offering 4,849 square feet, 4 bedrooms, and 4.5 baths, the floor plan provides both open gathering spaces and private retreats. Three main-level bedrooms each feature their own ensuite bath, while the upstairs suite and bonus room create an ideal space for guests, multi-generational living, or extended stays.The great room is defined by 28-foot ceilings, a floor-to-ceiling stone fireplace, custom built-ins, and expansive windows that frame the golf course beyond. The kitchen was designed for both everyday living and entertaining, featuring a large island, walk-in pantry, separate coffee and butler's pantry, formal dining room, and casual dining area.A dedicated office with rich custom built-ins conceals a hidden room, creating a private retreat ideal for a hobby room, secure storage, or simply a quiet escape. Upstairs, the bonus room includes its own hidden tunnel - a fun and unexpected feature that adds another layer of character to the home.Outside, the backyard is as thoughtfully planned as the home itself. Enjoy the heated 18' x 36' saltwater pool with automatic cover, covered gazebo, shuffleboard court, two water features, expansive patios, mature landscaping, and exceptional privacy, all overlooking the fairway.The circular driveway welcomes guests with abundant parking, while the oversized 4-car tandem garage includes a 14-foot rear garage door with dedicated space for RV or boat parking. A tool and mower shed, full sprinkler system. Built with intention and cared for with pride, this home quietly stands apart, not because it asks for attention, but because every space was created to be enjoyed for years to come.

Save
Ask
Tour
Hide
Share
Listing Snapshot
Price 
$2,650,000
Days On Site 
1 Day
Bedrooms 
4
Inside Area (SqFt) 
4,849 sqft
Total Baths 
5
Full Baths 
4
Partial Baths 
1
Lot Size 
1.43 Acres
Year Built 
2013
MLS® Number 
408244165
Status 
Active
Property Tax 
$15,129.89
HOA/Condo/Coop Fees 
$79 monthly
Sq Ft Source 
N/A
Friends & Family
Recent Activity
3 hours agoListing updated with changes from the MLS®
yesterdayListing first seen on site
General Features
Acres 
1.43
Attached Garage 
Yes
Disclosures 
Disclosure
Garage 
Yes
Garage Spaces 
4
Land Lease 
No
Parking 
Garage Door OpenerDrivewayAttachedGarage
Parking Spaces 
4
Property Sub Type 
Single Family Residence
Security 
Security GateSecurity System Owned
Sewer 
Septic Tank
SqFt Total 
4849
Style 
Stories2Craftsman
Water Source 
Public
Zoning 
FF10
Interior Features
Appliances 
OvenGas Water HeaterWasherDryerBuilt-In RangeBuilt-In RefrigeratorConvection OvenDishwasherDisposalDouble OvenDown DraftENERGY STAR Qualified AppliancesFree-Standing Gas RangeInstant Hot WaterMicrowavePlumbed For Ice MakerRange HoodWater Purifier
Basement 
Crawl SpaceExterior EntryStorage Space
Cooling 
Ceiling Fan(s)Central Air
Fireplace 
Yes
Fireplace Features 
Gas
Fireplaces 
2
Flooring 
HardwoodTileWoodCarpet
Heating 
Forced Air
Interior 
PantryVaulted Ceiling(s)Central VacuumHigh CeilingsHigh Speed InternetSound System
Window Features 
Double Pane Windows
Bedroom 1 
Level - UpperDescription - _4thBedroom
Bedroom 2 
Level - MainDescription - _2ndBedroom
Bedroom 3 
Level - MainDescription - _3rdBedroom
Bonus Room 
Level - UpperDescription - BonusRoom
Dining Room 
Level - MainDescription - DiningRoom
Family Room 
Description - FamilyRoom
Great Room 
Description - GreatRoom
Kitchen 
Level - MainDescription - Kitchen
Living Room 
Level - MainDescription - LivingRoom
Master Bedroom 
Level - MainDescription - PrimaryBedroom
Office 
Level - MainDescription - Office
Save
Ask
Tour
Hide
Share
Exterior Features
Exterior 
Dog Run
Fencing 
Fenced
Lot Features 
On Golf CourseLevel
Patio And Porch 
CoveredPatioPorch
Pool Features 
Outdoor PoolIn Ground
Roof 
Composition
View 
Mountain(s)
Waterview 
Mountain(s)
Windows/Doors 
Double Pane Windows
Community Features
Accessibility Features 
Therapeutic Whirlpool
Association Amenities 
Gated
Association Dues 
79
Financing Terms Available 
CashConventionalFHAVA Loan
HOA Fee Frequency 
Monthly
MLS Area 
_146
Roads 
Paved
Schools
School District
Unknown
Elementary School
Carus
Middle School
Baker Prairie
High School
Canby
Listing courtesy of Stephanie Peck of eXp Realty, LLC (503) 832-0180


The content relating to real estate for sale on this website comes in part from the IDX program of the RMLS™ of Portland, Oregon. Real estate listings held by brokerage firms other than eXp Realty, LLC are marked with the RMLS™ logo, and detailed information about these properties includes the names of the listing brokers. Listing content is Copyright © 2026 RMLS™, Portland, Oregon. Some properties which appear for sale on this website may subsequently have sold or may no longer be available.

Last checked 2026-07-24 03:30 AM PDT.

All information provided is deemed reliable but is not guaranteed and should be independently verified

Neighborhood & Commute
Source: Walkscore
Disclosure: Community information and market data powered by Constellation Data Labs. Information is deemed reliable but not guaranteed.
Save
Ask
Tour
Hide
Share