Save
Ask
Tour
Hide
Share
$850,000
New Listing

330 NW 101ST AVE
Portland, OR 97229

For Sale|Single Family Residence|Active
4
Beds
2
Total Baths
2
Full Baths
2,740
SqFt
$310
/SqFt
1957
Built
County:
Washington
Listing courtesy of Randy Schumock of John L. Scott (503) 781-9409

Due to the health concerns created by Coronavirus we are offering personal 1-1 online video walkthough tours where possible.
Call Now: 1-(971) 203-0682
Is this the listing for you? We can help make it yours.
1-(971) 203-0682
Upcoming Open Houses
Due to COVID-19, we recommend you verify Open Houses before attending.
Sun, Oct 4, 1:30 PM - 3:30 PM
330 NW 101ST AVE330 NW 101ST AVE330 NW 101ST AVE330 NW 101ST AVE
Save
Ask
Tour
Hide
Share

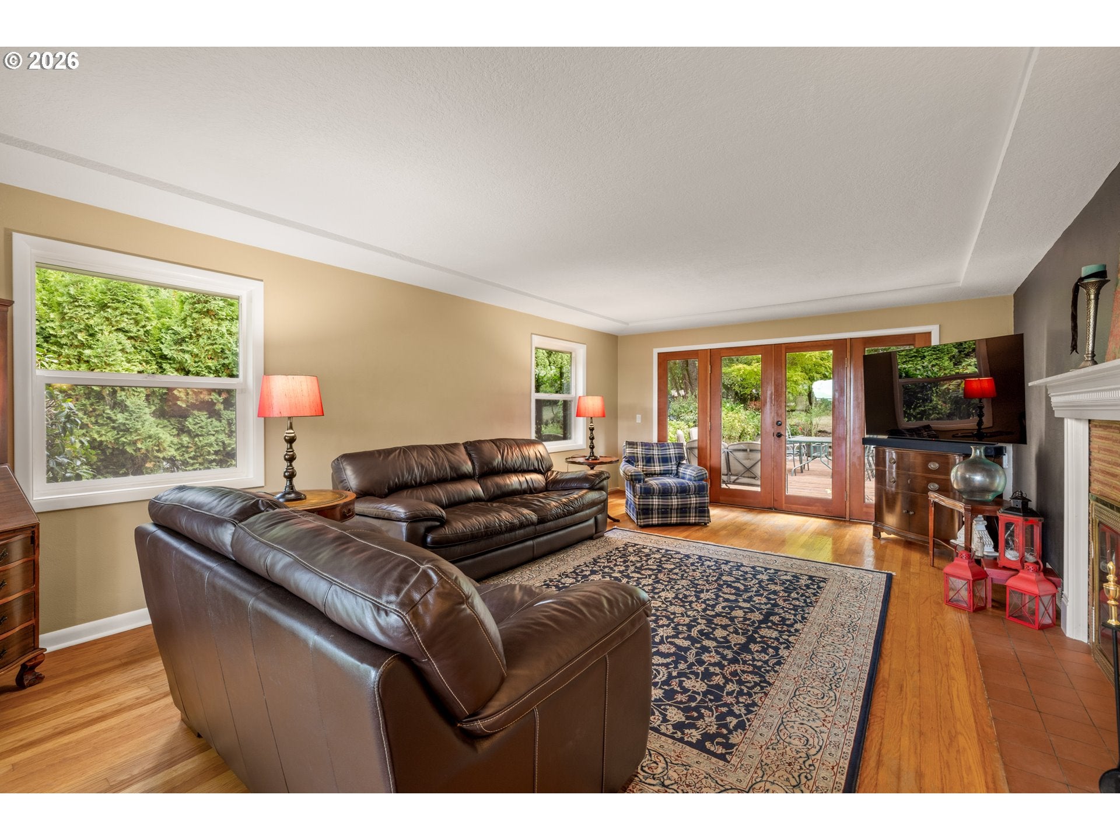
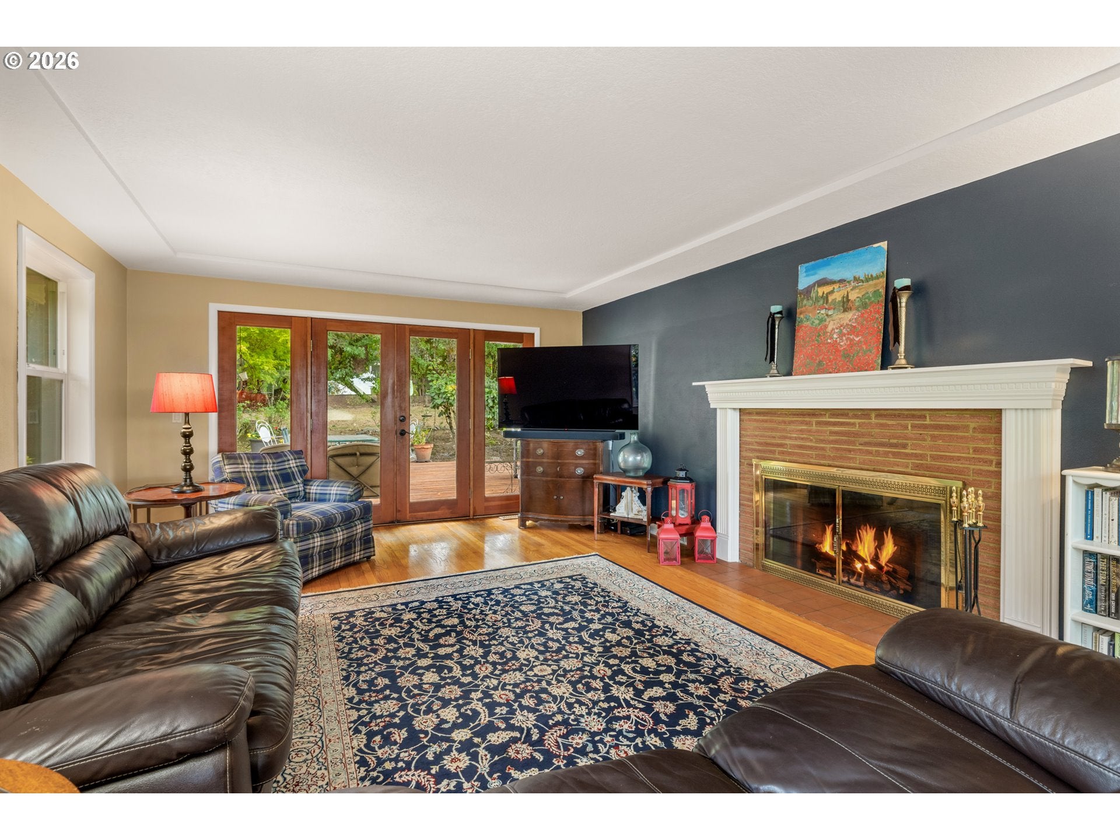
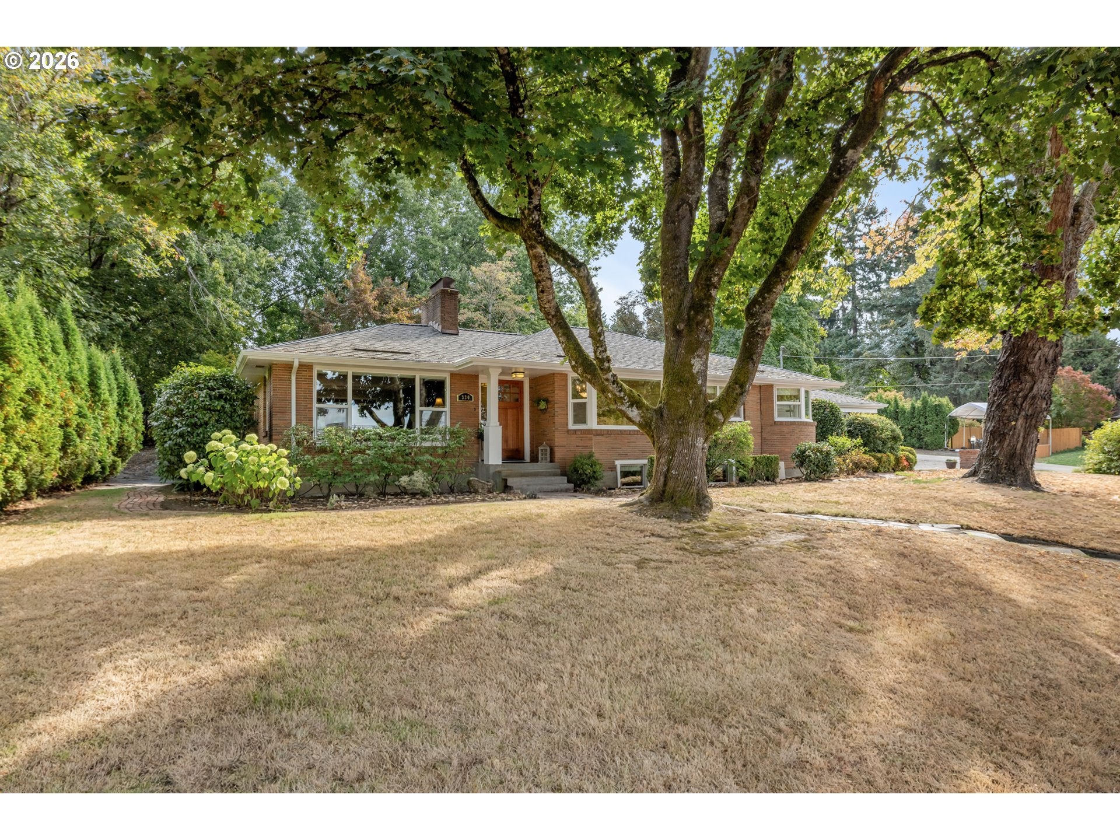
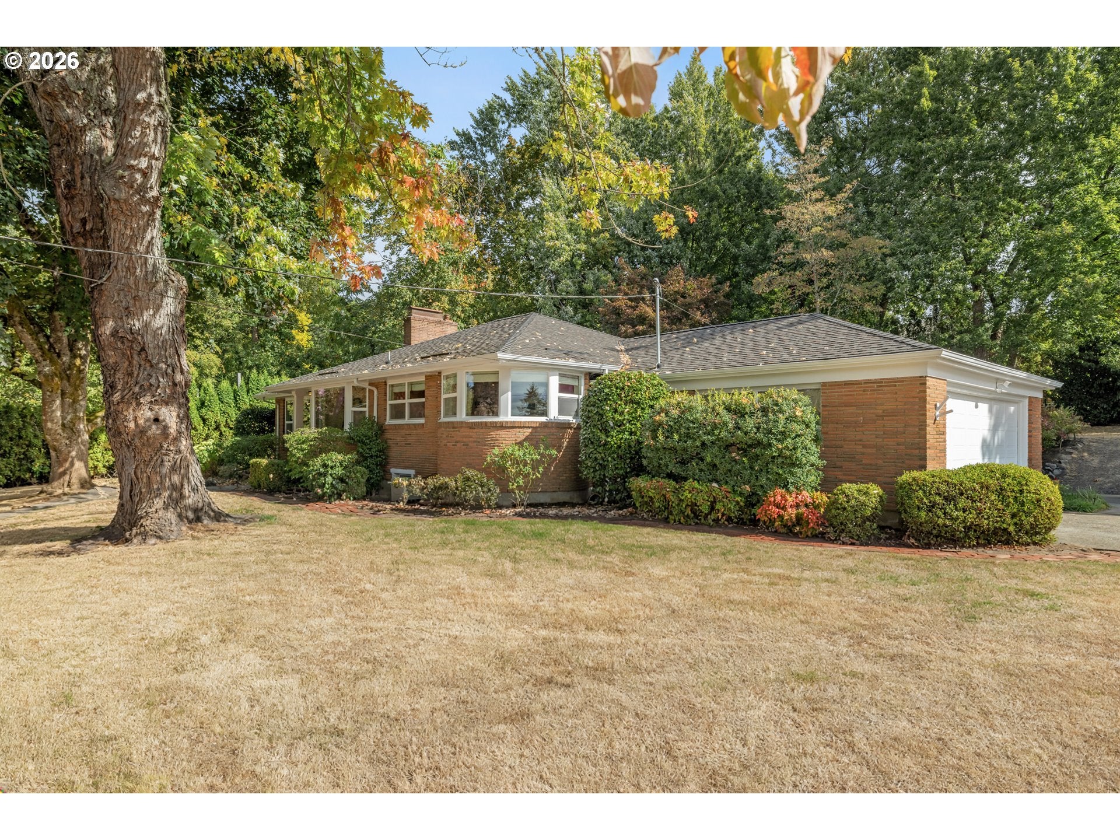
Welcome to this beautifully remodeled 4 bedroom home set on a large, private .6-acre lot, offering a peaceful, park-like setting in a highly desirable neighborhood. The property may also have potential for division, providing an exciting opportunity for future development—buyer to verify with Washington County. The home features a solid brick exterior, two spacious and private living areas, and a territorial view with a partial view of the Coast Range mountains. French doors in the living room open to a spacious deck and oversized patio with the ultimate in privacy and space to enjoy the beautiful yard...ideal for entertaining! Inside, the home has been remodeled with attention to quality and comfort, including hardwood floors, updated double-pane windows, and extensive interior and exterior improvements. The remodeled kitchen features custom cabinetry, a gas cooktop, granite countertops, and a travertine backsplash. Major systems have also been updated, including a three-year-old roof and a two-year-old furnace and air-conditioning system with an electric air filter, offering added comfort and peace of mind. Additional highlights include a large storage room, quiet and private surroundings, and convenient access to a nearby walking trails and Mitchell Park. The location is also close to St. Vincent Medical Center, shopping, downtown Portland, Highway 26, and Highway 217, making everyday commuting and recreation convenient. A rare combination of privacy, space, updates, and location, this property offers a wonderful opportunity to enjoy a peaceful setting while remaining close to everything you need.

Save
Ask
Tour
Hide
Share
Listing Snapshot
Price 
$850,000
Days On Site 
0 Days
Bedrooms 
4
Inside Area (SqFt) 
2,740 sqft
Total Baths 
2
Full Baths 
2
Partial Baths 
N/A
Lot Size 
0.6 Acres
Year Built 
1957
MLS® Number 
407246636
Status 
Active
Property Tax 
$7,569.99
HOA/Condo/Coop Fees 
N/A
Sq Ft Source 
N/A
Friends & Family
Recent Activity
3 hours agoListing updated with changes from the MLS®
3 hours agoListing first seen on site
General Features
Acres 
0.6
Attached Garage 
Yes
Disclosures 
Disclosure
Foundation 
Concrete Perimeter
Garage 
Yes
Garage Spaces 
2
Land Lease 
No
Parking 
Garage Door OpenerDrivewayRV Access/ParkingAttachedGarage
Parking Spaces 
2
Property Condition 
Updated/Remodeled
Property Sub Type 
Single Family Residence
Sewer 
Public Sewer
SqFt Total 
2740
Style 
DaylightRanch
Water Source 
Public
Interior Features
Appliances 
OvenGas Water HeaterConvection OvenDishwasherDisposalDouble OvenFree-Standing RefrigeratorMicrowavePlumbed For Ice Maker
Basement 
FullFinished
Cooling 
Central Air
Fireplace 
Yes
Fireplace Features 
Wood Burning
Fireplaces 
2
Flooring 
HardwoodTileWoodCarpet
Heating 
Forced Air
Window Features 
Double Pane Windows
Bedroom 1 
Dimensions - 14x11Level - LowerDescription - _4thBedroom
Bedroom 2 
Dimensions - 13x11Level - MainDescription - _2ndBedroom
Bedroom 3 
Dimensions - 14x11Level - LowerDescription - _3rdBedroom
Dining Room 
Dimensions - 11x11Level - MainDescription - DiningRoom
Family Room 
Dimensions - 21x14Level - LowerDescription - FamilyRoom
Great Room 
Description - GreatRoom
Kitchen 
Dimensions - 18x11Level - MainDescription - Kitchen
Living Room 
Dimensions - 22x13Level - MainDescription - LivingRoom
Master Bedroom 
Dimensions - 13x12Level - MainDescription - PrimaryBedroom
Storage 
Dimensions - 13x13Level - LowerDescription - Storage
Utility Room 
Dimensions - 11x10Level - LowerDescription - UtilityRoom
Save
Ask
Tour
Hide
Share
Exterior Features
Construction Details 
Brick
Exterior 
Fire PitGarden
Lot Features 
Corner LotLevelPrivateWooded
Patio And Porch 
DeckPatio
Roof 
Composition
View 
Mountain(s)Valley
Waterview 
Mountain(s)Valley
Windows/Doors 
Double Pane Windows
Community Features
MLS Area 
_148
Financing Terms Available 
CashConventional
Roads 
Paved
Schools
School District
Unknown
Elementary School
W Tualatin View
Middle School
Cedar Park
High School
Beaverton
Listing courtesy of Randy Schumock of John L. Scott (503) 781-9409


The content relating to real estate for sale on this website comes in part from the IDX program of the RMLS™ of Portland, Oregon. Real estate listings held by brokerage firms other than John L. Scott are marked with the RMLS™ logo, and detailed information about these properties includes the names of the listing brokers. Listing content is Copyright © 2026 RMLS™, Portland, Oregon. Some properties which appear for sale on this website may subsequently have sold or may no longer be available.

Last checked 2026-10-03 03:50 PM PDT.

All information provided is deemed reliable but is not guaranteed and should be independently verified

Neighborhood & Commute
Source: Walkscore
Disclosure: Community information and market data powered by Constellation Data Labs. Information is deemed reliable but not guaranteed.
Save
Ask
Tour
Hide
Share