Save
Ask
Tour
Hide
Share
$479,000
2 Days On Site

5910 NE 52ND AVE
Portland, OR 97218

For Sale|Single Family Residence|Active
3
Beds
2
Total Baths
2
Full Baths
1,351
SqFt
$355
/SqFt
1948
Built
County:
Multnomah
Listing courtesy of Lauren Moomaw of Cascade Hasson Sotheby's International Realty (503) 704-3272

Due to the health concerns created by Coronavirus we are offering personal 1-1 online video walkthough tours where possible.
Call Now: 1-(971) 203-0682
Is this the listing for you? We can help make it yours.
1-(971) 203-0682
5910 NE 52ND AVE5910 NE 52ND AVE5910 NE 52ND AVE5910 NE 52ND AVE
Save
Ask
Tour
Hide
Share

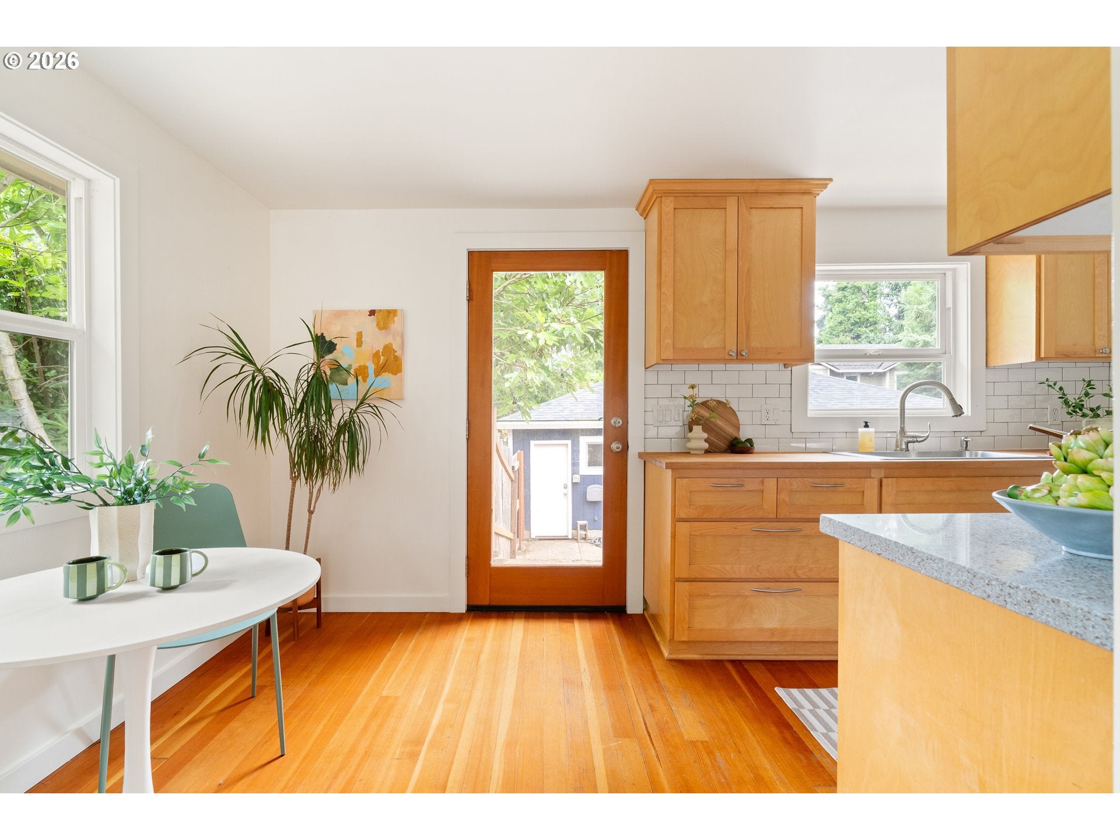
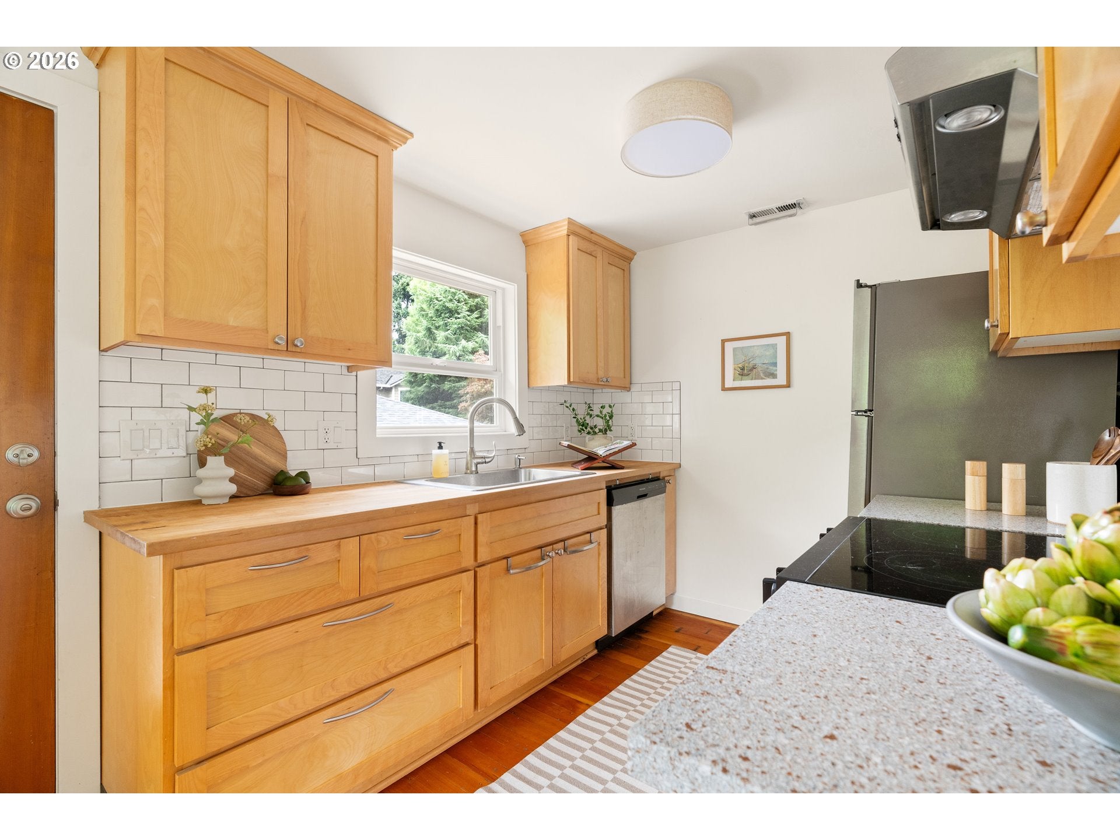
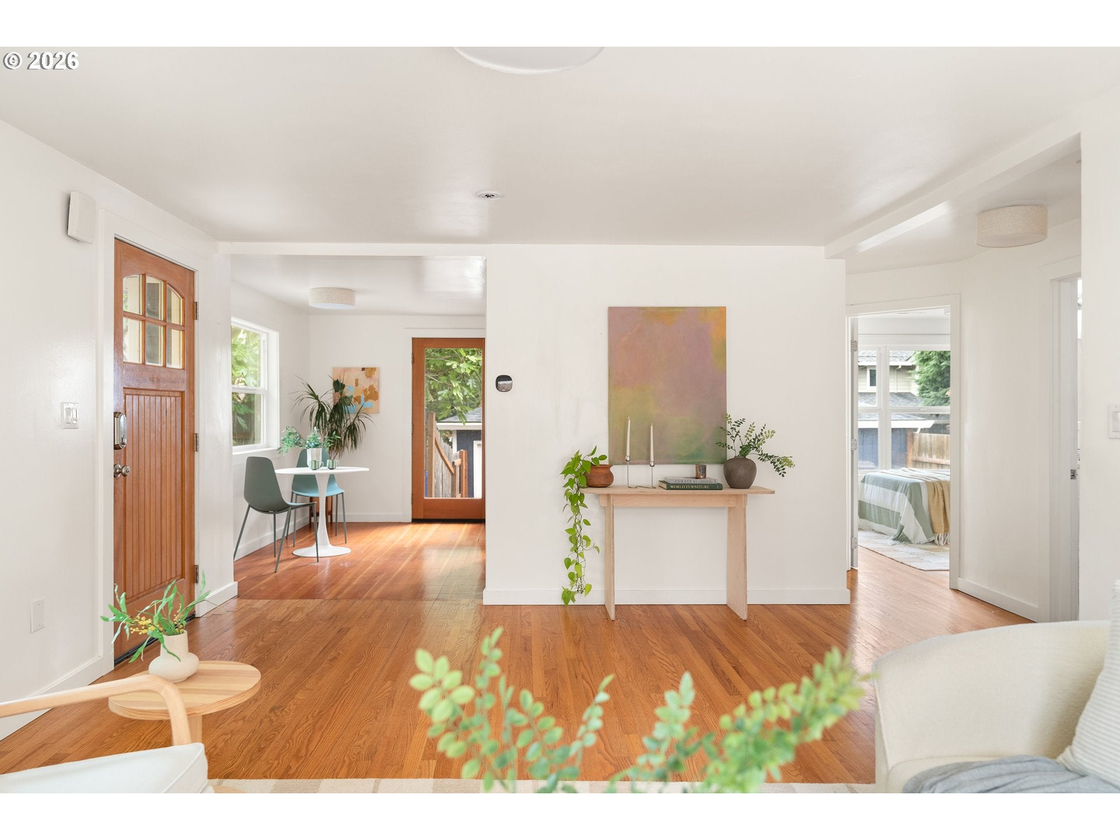
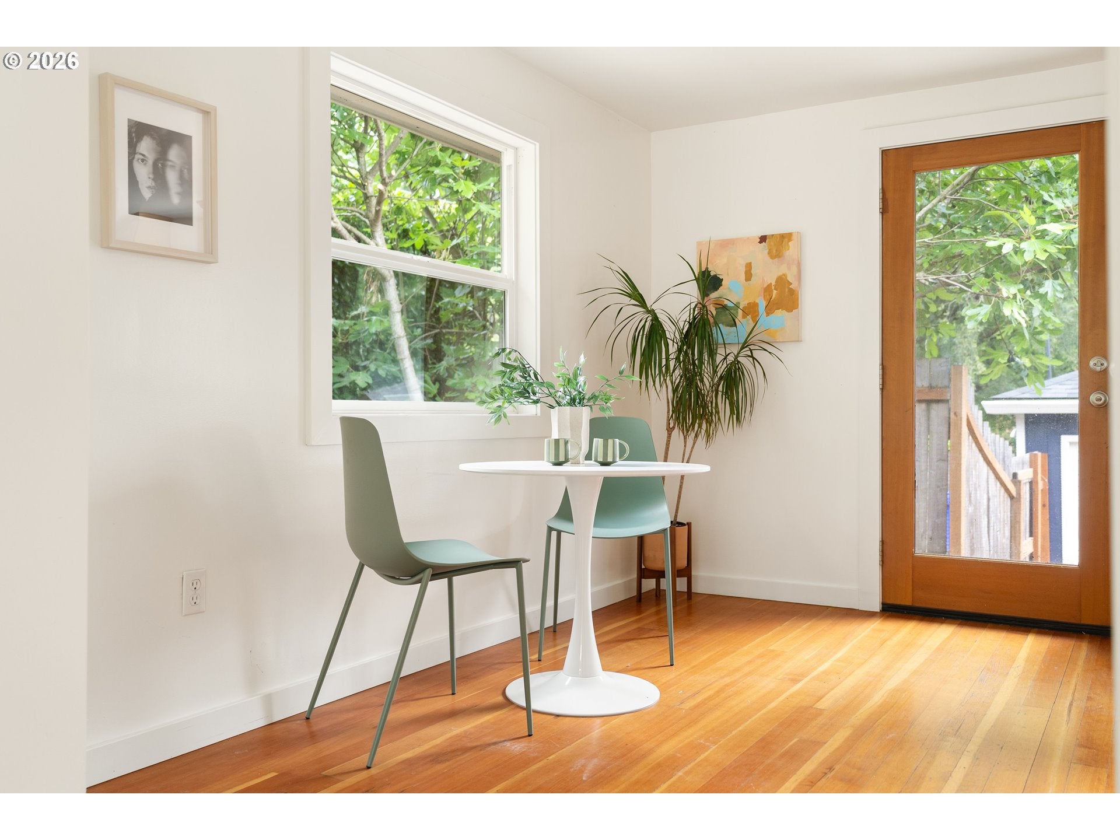
Set in the heart of Cully, this charming home offers an appealing blend of privacy, flexibility, and thoughtful updates. The main level features hardwood floors, an open layout, abundant natural light, and easy access to the backyard. Mature landscaping creates a secluded outdoor retreat ideal for entertaining, relaxing, and gardening, while the oversized garage with its own electrical panel offers exceptional space for a creative studio, workshop, home gym, or future possibilities. Downstairs, you'll find an additional bedroom, family room, full bath, and private sauna. Recent improvements include a new roof, fresh exterior paint, a new range. Central A/C provides year-round comfort. Just minutes from neighborhood parks, local cafés, bike-friendly streets, nearby CSA farms, and PDX Airport, this home offers a peaceful retreat in one of Northeast Portland's most beloved communities.

Save
Ask
Tour
Hide
Share
Listing Snapshot
Price 
$479,000
Days On Site 
2 Days
Bedrooms 
3
Inside Area (SqFt) 
1,351 sqft
Total Baths 
2
Full Baths 
2
Partial Baths 
N/A
Lot Size 
0.12 Acres
Year Built 
1948
MLS® Number 
404632751
Status 
Active
Property Tax 
$4,833.89
HOA/Condo/Coop Fees 
N/A
Sq Ft Source 
N/A
Friends & Family
Recent Activity
yesterdayListing updated with changes from the MLS®
3 days agoListing first seen on site
General Features
Acres 
0.12
Disclosures 
Disclosure
Foundation 
Slab
Garage 
Yes
Garage Spaces 
1
Land Lease 
No
Parking 
DrivewayOn StreetDetached
Parking Spaces 
1
Property Condition 
Updated/Remodeled
Property Sub Type 
Single Family Residence
Sewer 
Public Sewer
SqFt Total 
1351
Style 
BungalowRanch
Water Source 
Public
Interior Features
Appliances 
WasherDryerDishwasherDisposalFree-Standing RangeFree-Standing Refrigerator
Basement 
Finished
Cooling 
Central Air
Flooring 
HardwoodTileWood
Heating 
Forced Air
Window Features 
Double Pane Windows
Bedroom 1 
Level - MainDescription - _2ndBedroom
Bedroom 2 
Level - LowerDescription - _3rdBedroom
Dining Room 
Description - DiningRoom
Family Room 
Level - LowerDescription - FamilyRoom
Great Room 
Description - GreatRoom
Kitchen 
Level - MainDescription - Kitchen
Living Room 
Level - MainDescription - LivingRoom
Master Bedroom 
Level - MainDescription - PrimaryBedroom
Sauna 
Level - LowerDescription - Sauna
Utility Room 
Level - LowerDescription - UtilityRoom
Save
Ask
Tour
Hide
Share
Exterior Features
Exterior 
Garden
Lot Features 
SlopedCorner LotGentle SlopingPrivateSecluded
Patio And Porch 
Patio
Roof 
Composition
Windows/Doors 
Double Pane Windows
Community Features
Financing Terms Available 
CashConventionalFHA
MLS Area 
_142
Roads 
ConcretePaved
Schools
School District
Unknown
Elementary School
Rigler
Middle School
Beaumont
High School
Leodis McDaniel
Listing courtesy of Lauren Moomaw of Cascade Hasson Sotheby's International Realty (503) 704-3272


The content relating to real estate for sale on this website comes in part from the IDX program of the RMLS™ of Portland, Oregon. Real estate listings held by brokerage firms other than Cascade Hasson Sotheby's International Realty are marked with the RMLS™ logo, and detailed information about these properties includes the names of the listing brokers. Listing content is Copyright © 2026 RMLS™, Portland, Oregon. Some properties which appear for sale on this website may subsequently have sold or may no longer be available.

Last checked 2026-07-30 09:43 AM PDT.

All information provided is deemed reliable but is not guaranteed and should be independently verified

Neighborhood & Commute
Source: Walkscore
Disclosure: Community information and market data powered by Constellation Data Labs. Information is deemed reliable but not guaranteed.
Save
Ask
Tour
Hide
Share