Save
Ask
Tour
Hide
Share
$1,090,000
New Listing

12786 NW LILYWOOD DR
Portland, OR 97229

For Sale|Single Family Residence|Active
4
Beds
3
Total Baths
2
Full Baths
1
Partial Bath
3,617
SqFt
$301
/SqFt
2000
Built
Subdivision:
BAUER OAKS
County:
Washington
Listing courtesy of Deborah Moen of Berkshire Hathaway HomeServices NW Real Estate (503) 507-5125

Due to the health concerns created by Coronavirus we are offering personal 1-1 online video walkthough tours where possible.
Call Now: 1-(971) 203-0682
Is this the listing for you? We can help make it yours.
1-(971) 203-0682
12786 NW LILYWOOD DR12786 NW LILYWOOD DR12786 NW LILYWOOD DR12786 NW LILYWOOD DR
Save
Ask
Tour
Hide
Share

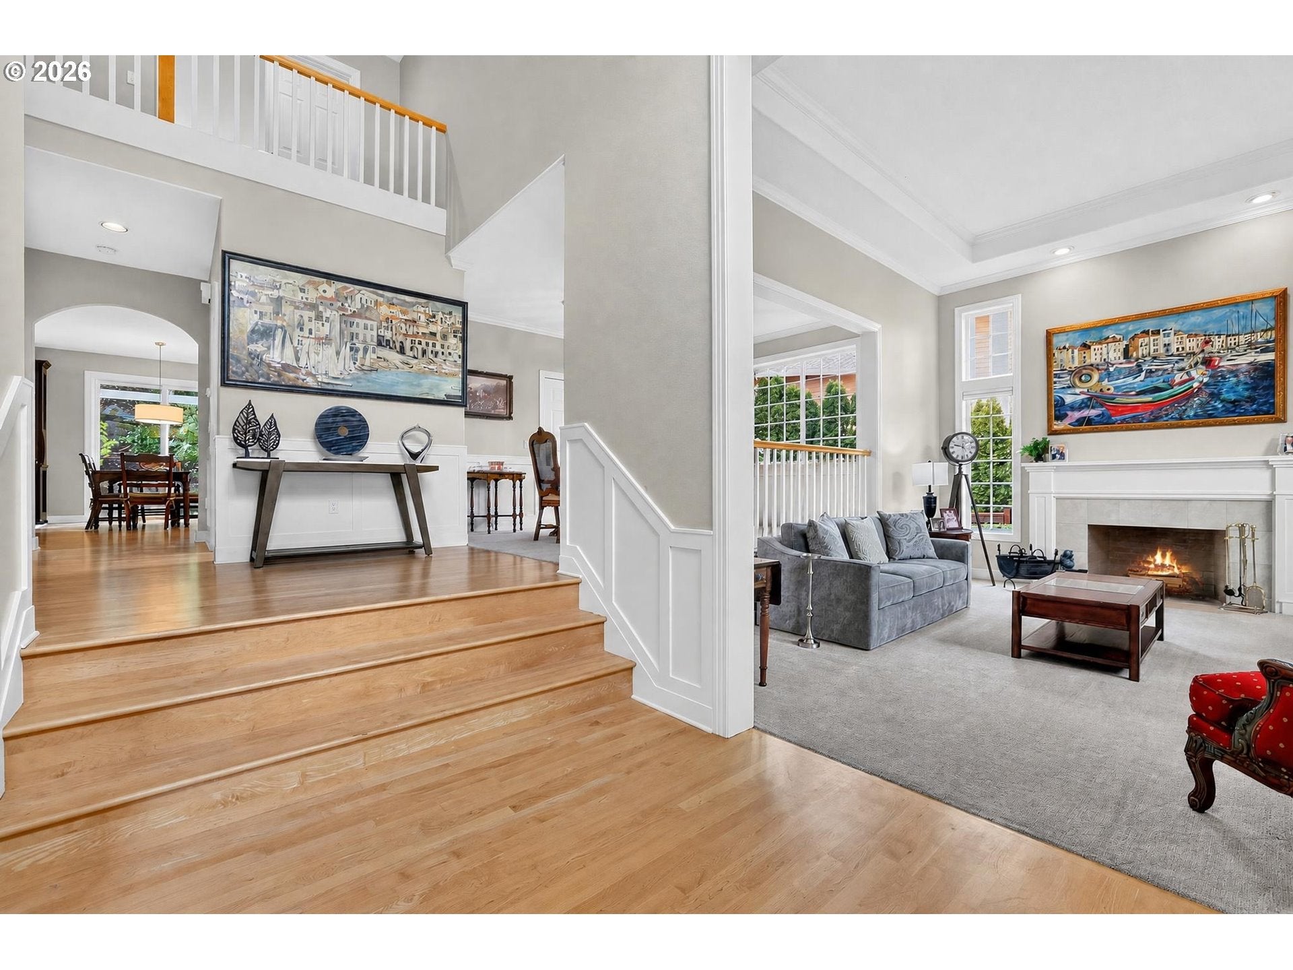
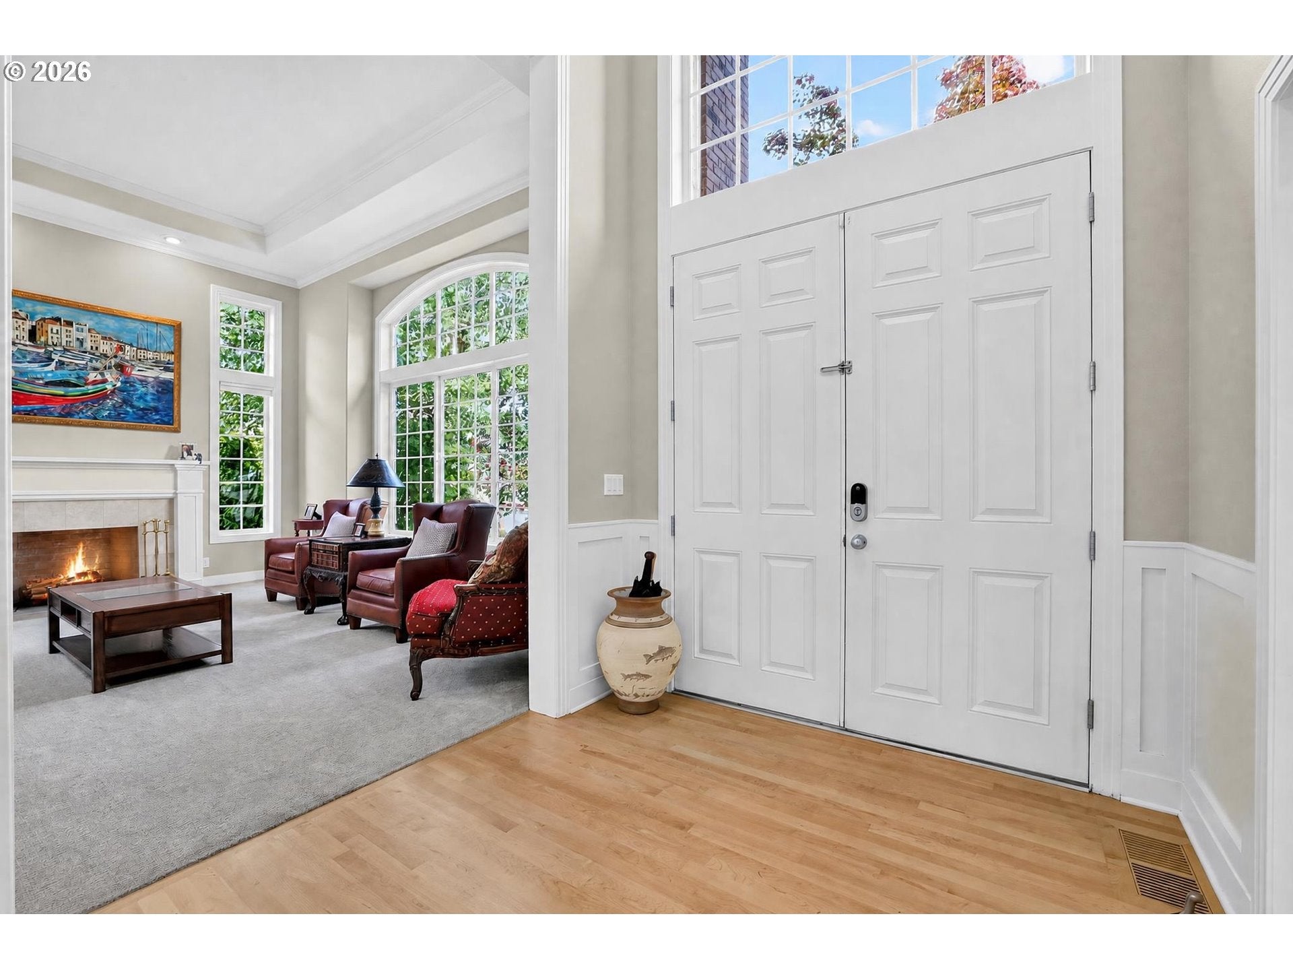
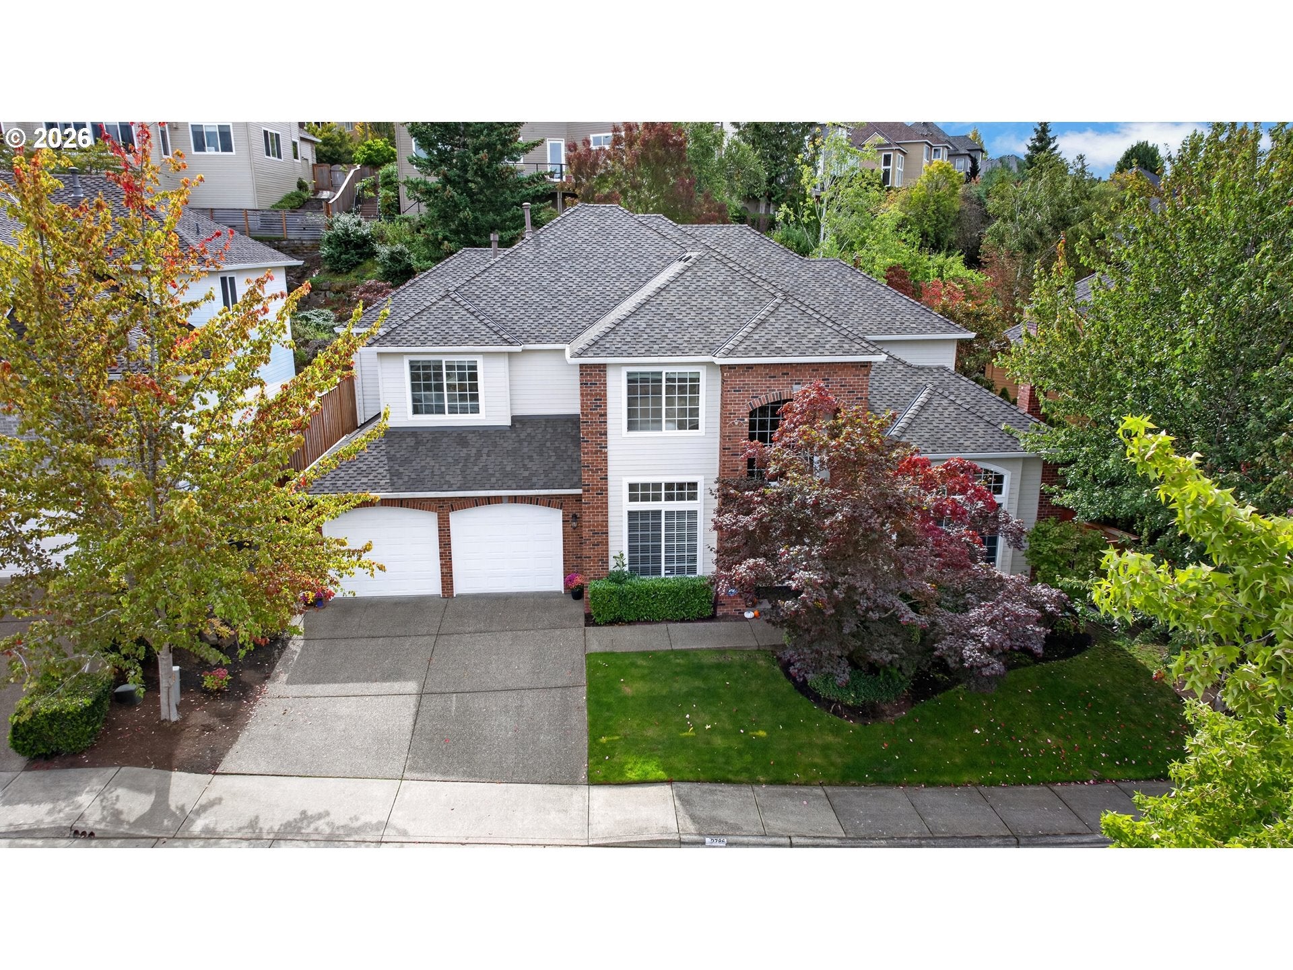
Some homes simply give you more room to live well. In sought-after Bauer Oaks, this beautifully updated Cedar Mill home pairs generous living spaces with the flexibility today's buyers are looking for. A dedicated office makes working from home easy, while the oversized bonus room can evolve right along with you into a movie room, game room, gym, creative space or the ultimate hangout. The updates are already done, with quartz countertops, high-end appliances, updated lighting, newer carpet and paint creating a fresh, polished interior. Even better, a newer roof, furnace and air conditioning take several major homeownership expenses off the list. Outside, a low-maintenance backyard offers an inviting place to relax and entertain without demanding your weekends. All of this in established Bauer Oaks, close to highly regarded Beaverton schools and with convenient access to Nike, Intel, the Sunset Corridor and downtown Portland. Plenty of space, remarkably little to do, and a home that's ready to be enjoyed from day one.

Save
Ask
Tour
Hide
Share
Listing Snapshot
Price 
$1,090,000
Days On Site 
0 Days
Bedrooms 
4
Inside Area (SqFt) 
3,617 sqft
Total Baths 
3
Full Baths 
2
Partial Baths 
1
Lot Size 
0.17 Acres
Year Built 
2000
MLS® Number 
402802843
Status 
Active
Property Tax 
$13,730.85
HOA/Condo/Coop Fees 
$30 monthly
Sq Ft Source 
N/A
Friends & Family
Recent Activity
5 hours agoListing updated with changes from the MLS®
5 hours agoListing first seen on site
General Features
Acres 
0.17
Attached Garage 
Yes
Disclosures 
Disclosure
Foundation 
Concrete Perimeter
Garage 
Yes
Garage Spaces 
3
Land Lease 
No
Parking 
Garage Door OpenerDrivewayOn StreetAttachedGarageTandem
Parking Spaces 
3
Property Sub Type 
Single Family Residence
Sewer 
Public Sewer
SqFt Total 
3617
Style 
Traditional
Water Source 
Public
Interior Features
Appliances 
Gas Water HeaterBuilt-In RangeDishwasherDisposalDouble OvenFree-Standing RefrigeratorMicrowave
Basement 
Crawl Space
Cooling 
Central Air
Fireplace 
Yes
Fireplace Features 
GasWood Burning
Fireplaces 
2
Flooring 
HardwoodWoodCarpet
Heating 
Forced Air
Interior 
Kitchen IslandPantryCentral VacuumHigh Ceilings
Bedroom 1 
Dimensions - 11x13Level - UpperDescription - _4thBedroom
Bedroom 2 
Dimensions - 14x13Level - UpperDescription - _2ndBedroom
Bedroom 3 
Dimensions - 12x11Level - UpperDescription - _3rdBedroom
Bonus Room 
Dimensions - 17x15Level - UpperDescription - BonusRoom
Dining Room 
Dimensions - 15x12Level - MainDescription - DiningRoom
Family Room 
Dimensions - 19x16Level - MainDescription - FamilyRoom
Great Room 
Description - GreatRoom
Kitchen 
Dimensions - 14x15Level - MainDescription - Kitchen
Living Room 
Dimensions - 18x15Level - MainDescription - LivingRoom
Master Bedroom 
Dimensions - 19x18Level - UpperDescription - PrimaryBedroom
Office 
Dimensions - 12x11Level - MainDescription - Office
Save
Ask
Tour
Hide
Share
Exterior Features
Construction Details 
Brick
Fencing 
Fenced
Lot Features 
Private
Patio And Porch 
Patio
Roof 
Composition
Community Features
Accessibility Features 
Therapeutic Whirlpool
Association Amenities 
Management
Association Fee 
$360.0
Association Fee Frequency 
Annually
MLS Area 
_149
Financing Terms Available 
CashConventional
Roads 
Paved
Schools
School District
Unknown
Elementary School
Bonny Slope
Middle School
Tumwater
High School
Sunset
Listing courtesy of Deborah Moen of Berkshire Hathaway HomeServices NW Real Estate (503) 507-5125


The content relating to real estate for sale on this website comes in part from the IDX program of the RMLS™ of Portland, Oregon. Real estate listings held by brokerage firms other than Berkshire Hathaway HomeServices NW Real Estate are marked with the RMLS™ logo, and detailed information about these properties includes the names of the listing brokers. Listing content is Copyright © 2026 RMLS™, Portland, Oregon. Some properties which appear for sale on this website may subsequently have sold or may no longer be available.

Last checked 2026-09-28 03:29 PM PDT.

All information provided is deemed reliable but is not guaranteed and should be independently verified

Neighborhood & Commute
Source: Walkscore
Disclosure: Community information and market data powered by Constellation Data Labs. Information is deemed reliable but not guaranteed.
Save
Ask
Tour
Hide
Share