Save
Ask
Tour
Hide
Share
$829,900
1 Day On Site

9731 NW BARTHOLOMEW DR
Portland, OR 97229

For Sale|Single Family Residence|Active
4
Beds
3
Total Baths
2
Full Baths
1
Partial Bath
2,785
SqFt
$298
/SqFt
1996
Built
County:
Multnomah
Listing courtesy of Seth Marchant of Eleete Real Estate (971) 221-5112

Due to the health concerns created by Coronavirus we are offering personal 1-1 online video walkthough tours where possible.
Call Now: 1-(971) 203-0682
Is this the listing for you? We can help make it yours.
1-(971) 203-0682
9731 NW BARTHOLOMEW DR9731 NW BARTHOLOMEW DR9731 NW BARTHOLOMEW DR9731 NW BARTHOLOMEW DR
Save
Ask
Tour
Hide
Share

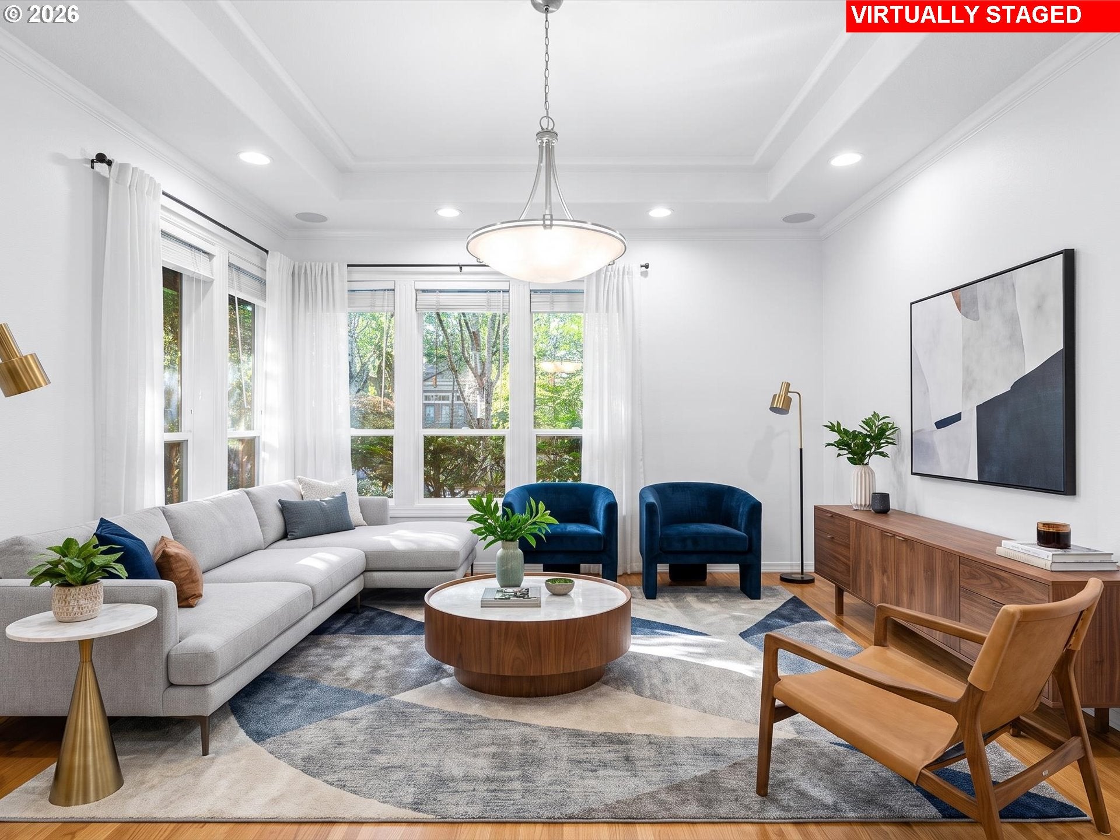
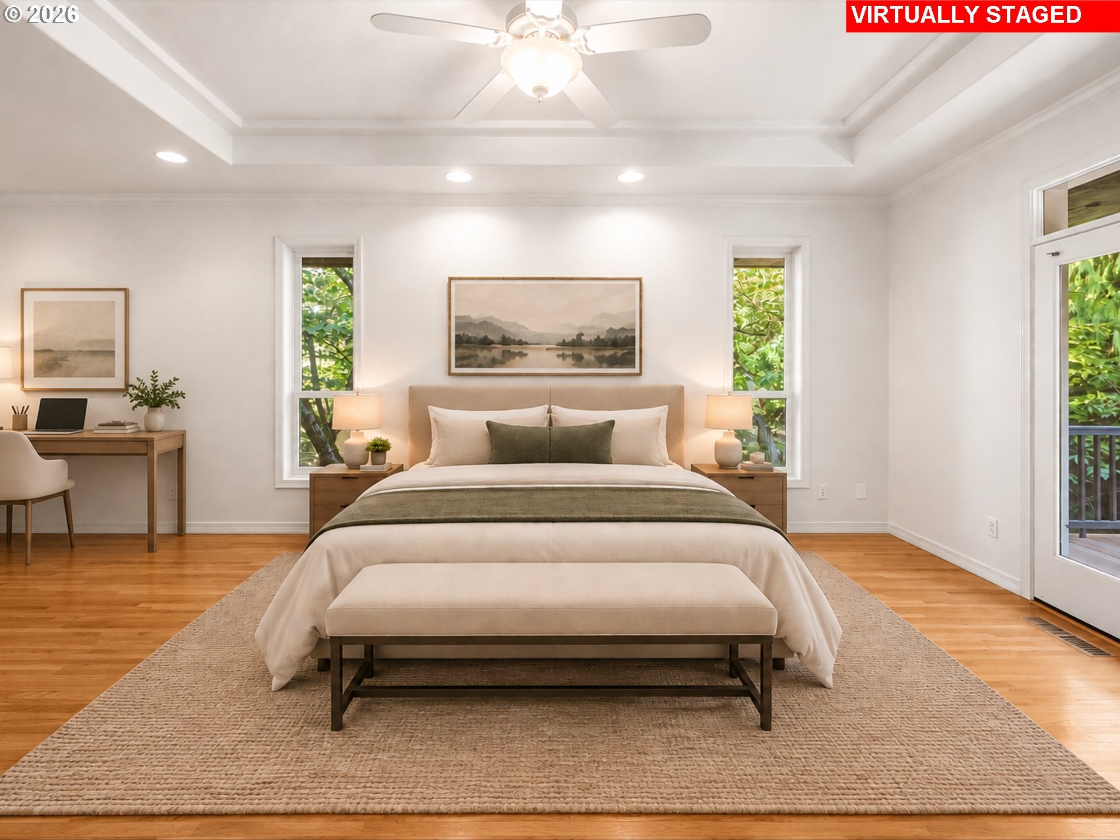
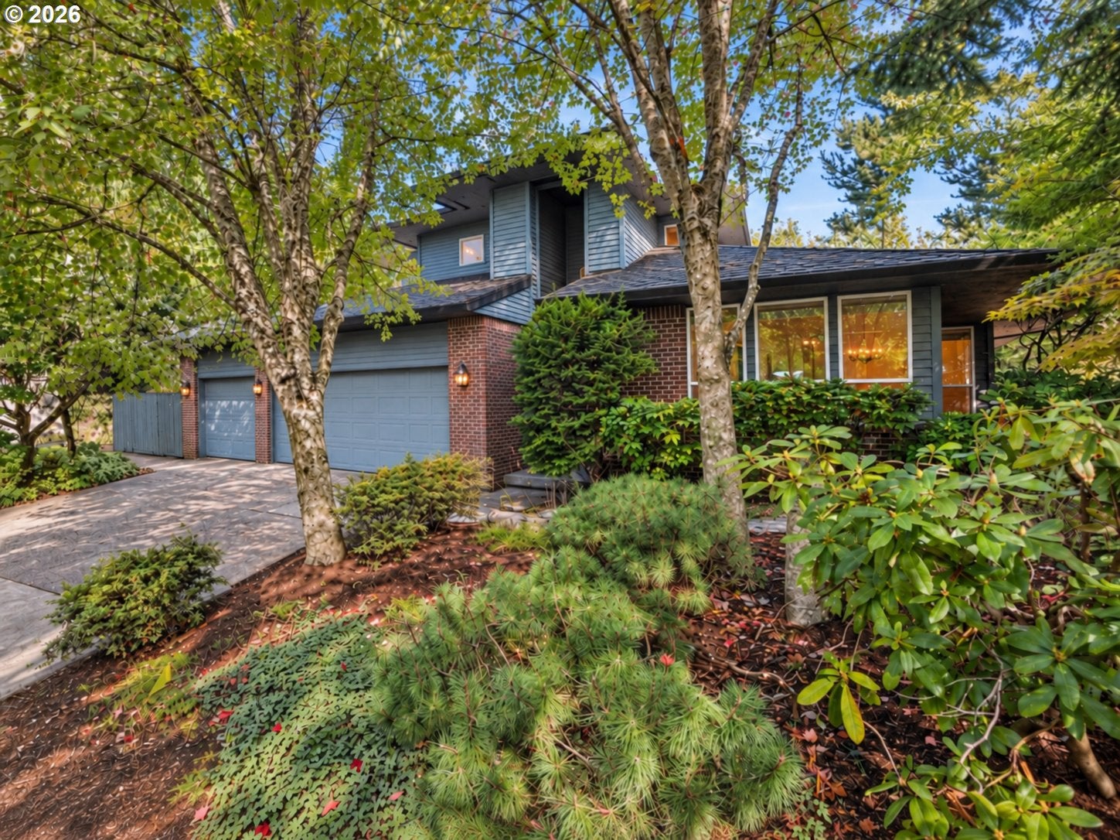
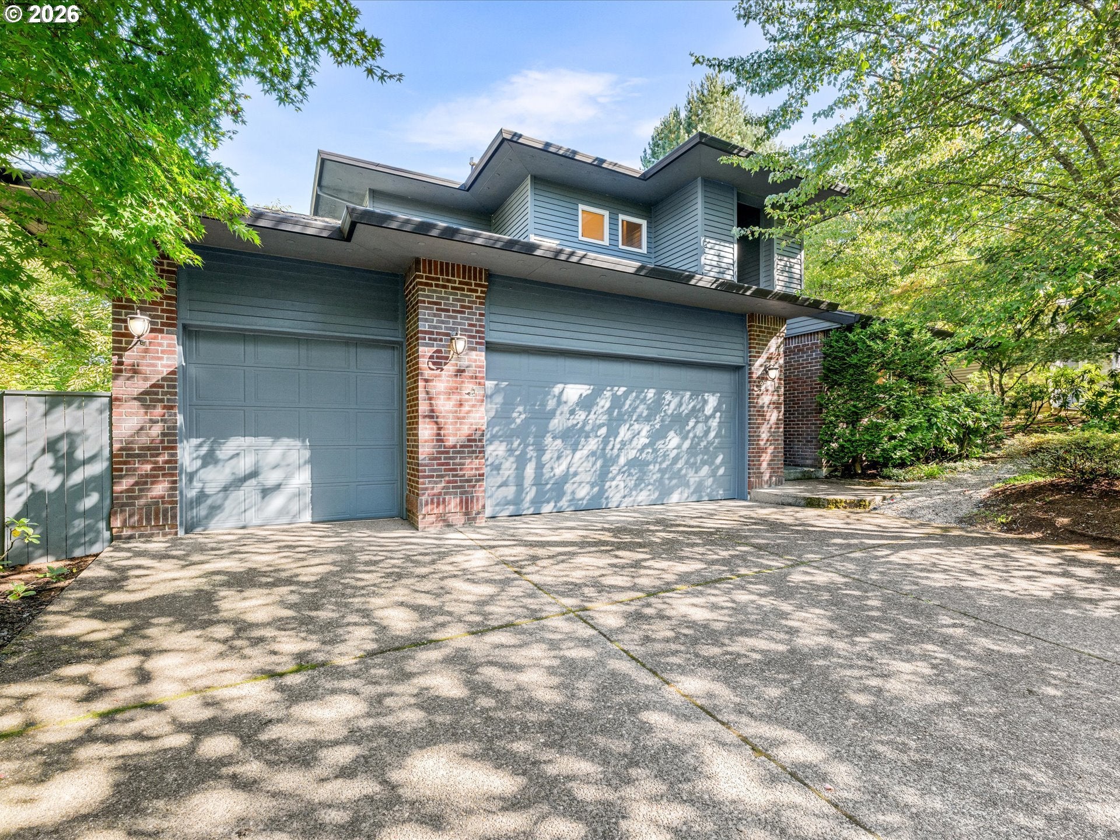
Serene West Hills living in the middle of Forest Heights in NW Portland. This two-story traditional enjoys a quiet wooded backdrop on a private .26-acre lot. The updated deck is made for entertaining or relaxing beneath the trees. The home offers 4 bedrooms, 2.5 baths + sauna, a spacious three-car garage, two generous living areas, beautiful hardwood floors, and recent improvements including new paint, carpet, decking, and hardware. The open great room and eat-in kitchen provide an inviting space to gather. A roomy main-level primary suite offers plenty of space for a sitting area, home office, or workout space—and the primary bath includes its own sauna. Upstairs are two bedrooms plus a large bonus room that works easily as a third bedroom, office, or media room. Just minutes from Forest Park Elementary, Forest Heights Village Center, Mill Pond Park, neighborhood trails, Forest Park access, Spielman Bagels, Pizzicato, and more. Less than 15 minutes to NW 23rd, Downtown Portland, Nike World Headquarters, and Cedar Hills Crossing. See why this wooded West Hills community is so highly sought after. 200 acres of Green Space. Over 7 miles of trails & 2.5 acre park. Free shuttle ride to/from the Sunset Transit. Village Shopping Center has shops, restaurants, and convenience store.

Save
Ask
Tour
Hide
Share
Listing Snapshot
Price 
$829,900
Days On Site 
1 Day
Bedrooms 
4
Inside Area (SqFt) 
2,785 sqft
Total Baths 
3
Full Baths 
2
Partial Baths 
1
Lot Size 
0.26 Acres
Year Built 
1996
MLS® Number 
401021434
Status 
Active
Property Tax 
$15,315.9
HOA/Condo/Coop Fees 
N/A
Sq Ft Source 
N/A
Friends & Family
Recent Activity
yesterdayListing updated with changes from the MLS®
yesterdayListing first seen on site
General Features
Acres 
0.26
Attached Garage 
Yes
Disclosures 
Disclosure
Foundation 
Concrete Perimeter
Garage 
Yes
Garage Spaces 
33
Land Lease 
No
Parking 
Garage Door OpenerDrivewayAttachedGarage
Parking Spaces 
33
Property Sub Type 
Single Family Residence
Sewer 
Public Sewer
SqFt Total 
2785
Style 
Stories2Traditional
Water Source 
Public
Interior Features
Appliances 
OvenGas Water HeaterWasherDryerCooktopDishwasherDisposalDown DraftFree-Standing RefrigeratorInstant Hot WaterMicrowave
Basement 
Crawl Space
Cooling 
Ceiling Fan(s)Central Air
Fireplace 
Yes
Fireplace Features 
Gas
Fireplaces 
2
Flooring 
HardwoodWoodCarpet
Heating 
Forced Air
Interior 
Kitchen IslandCentral VacuumHigh Ceilings
Window Features 
Double Pane Windows
Bedroom 1 
Dimensions - 16x12Level - UpperDescription - _4thBedroom
Bedroom 2 
Dimensions - 12x11Level - UpperDescription - _2ndBedroom
Bedroom 3 
Dimensions - 12x11Level - UpperDescription - _3rdBedroom
Dining Room 
Dimensions - 12x11Level - MainDescription - DiningRoom
Family Room 
Dimensions - 17x16Level - MainDescription - FamilyRoom
Great Room 
Description - GreatRoom
Kitchen 
Dimensions - 17x12Level - MainDescription - Kitchen
Laundry 
Level - MainDescription - Laundry
Living Room 
Dimensions - 14x13Level - MainDescription - LivingRoom
Master Bedroom 
Dimensions - 21x13Level - MainDescription - PrimaryBedroom
Save
Ask
Tour
Hide
Share
Exterior Features
Fencing 
Fenced
Lot Features 
SlopedGentle SlopingWooded
Patio And Porch 
Deck
Roof 
Composition
Windows/Doors 
Double Pane Windows
Community Features
Accessibility Features 
Accessible Full Bath
Association Amenities 
ManagementSnow Removal
MLS Area 
_148
Financing Terms Available 
CashConventionalFHAVA Loan
Roads 
Paved
Schools
School District
Unknown
Elementary School
Forest Park
Middle School
West Sylvan
High School
Lincoln
Listing courtesy of Seth Marchant of Eleete Real Estate (971) 221-5112


The content relating to real estate for sale on this website comes in part from the IDX program of the RMLS™ of Portland, Oregon. Real estate listings held by brokerage firms other than Eleete Real Estate are marked with the RMLS™ logo, and detailed information about these properties includes the names of the listing brokers. Listing content is Copyright © 2026 RMLS™, Portland, Oregon. Some properties which appear for sale on this website may subsequently have sold or may no longer be available.

Last checked 2026-10-09 01:30 AM PDT.

All information provided is deemed reliable but is not guaranteed and should be independently verified

Neighborhood & Commute
Source: Walkscore
Disclosure: Community information and market data powered by Constellation Data Labs. Information is deemed reliable but not guaranteed.
Save
Ask
Tour
Hide
Share