Save
Ask
Tour
Hide
Share
$849,000
1 Day On Site

4103 N LONGVIEW AVE
Portland, OR 97217

For Sale|Single Family Residence|Active
3
Beds
4
Total Baths
3
Full Baths
1
Partial Bath
2,326
SqFt
$365
/SqFt
1913
Built
Subdivision:
OVERLOOK
County:
Multnomah
Listing courtesy of Sheryl Lyons of Opt (503) 307-0814

Due to the health concerns created by Coronavirus we are offering personal 1-1 online video walkthough tours where possible.
Call Now: 1-(971) 203-0682
Is this the listing for you? We can help make it yours.
1-(971) 203-0682
Upcoming Open Houses
Due to COVID-19, we recommend you verify Open Houses before attending.
Sat, Nov 7, 1:00 PM - 3:00 PM
Sun, Nov 8, 1:00 PM - 3:00 PM
4103 N LONGVIEW AVE4103 N LONGVIEW AVE4103 N LONGVIEW AVE4103 N LONGVIEW AVE
Save
Ask
Tour
Hide
Share

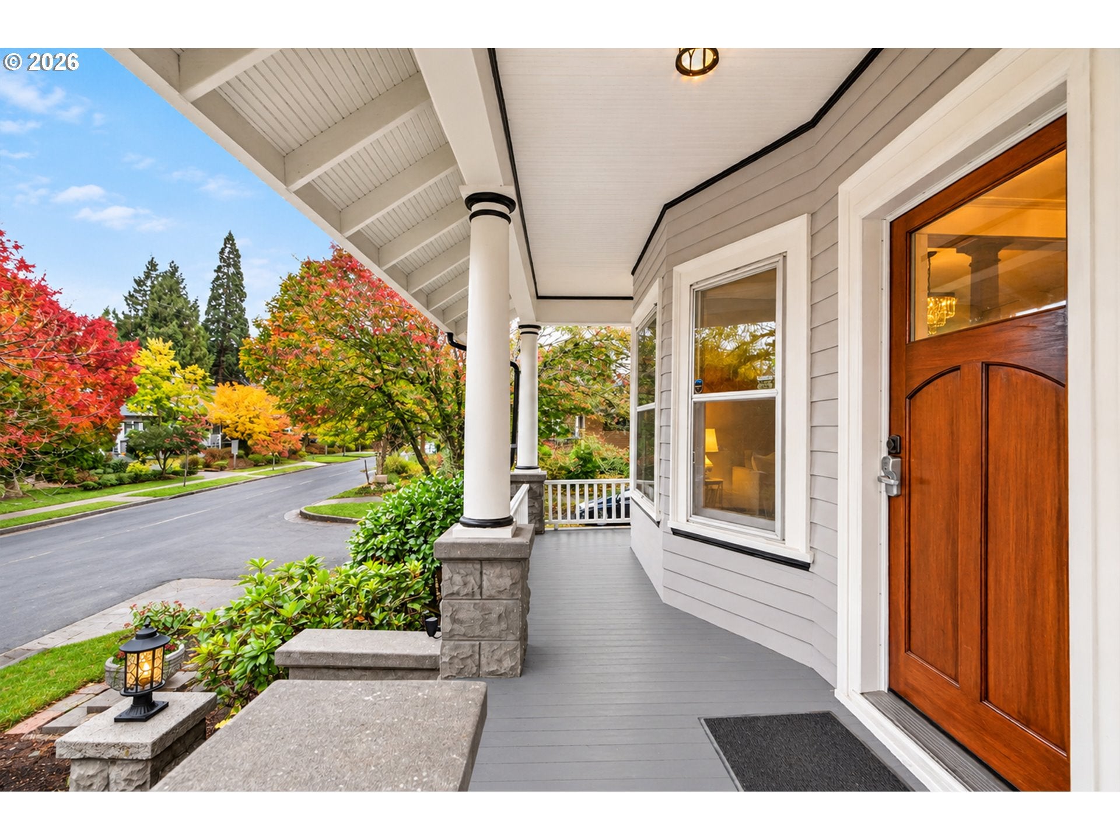
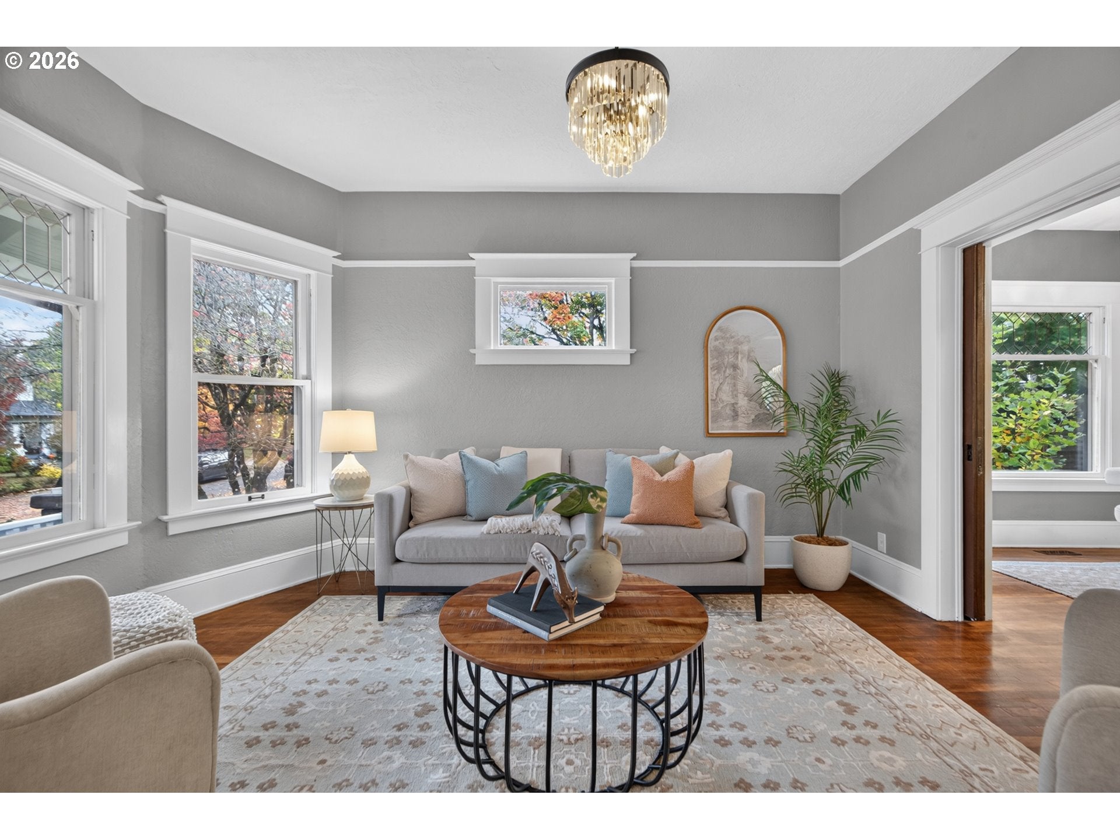
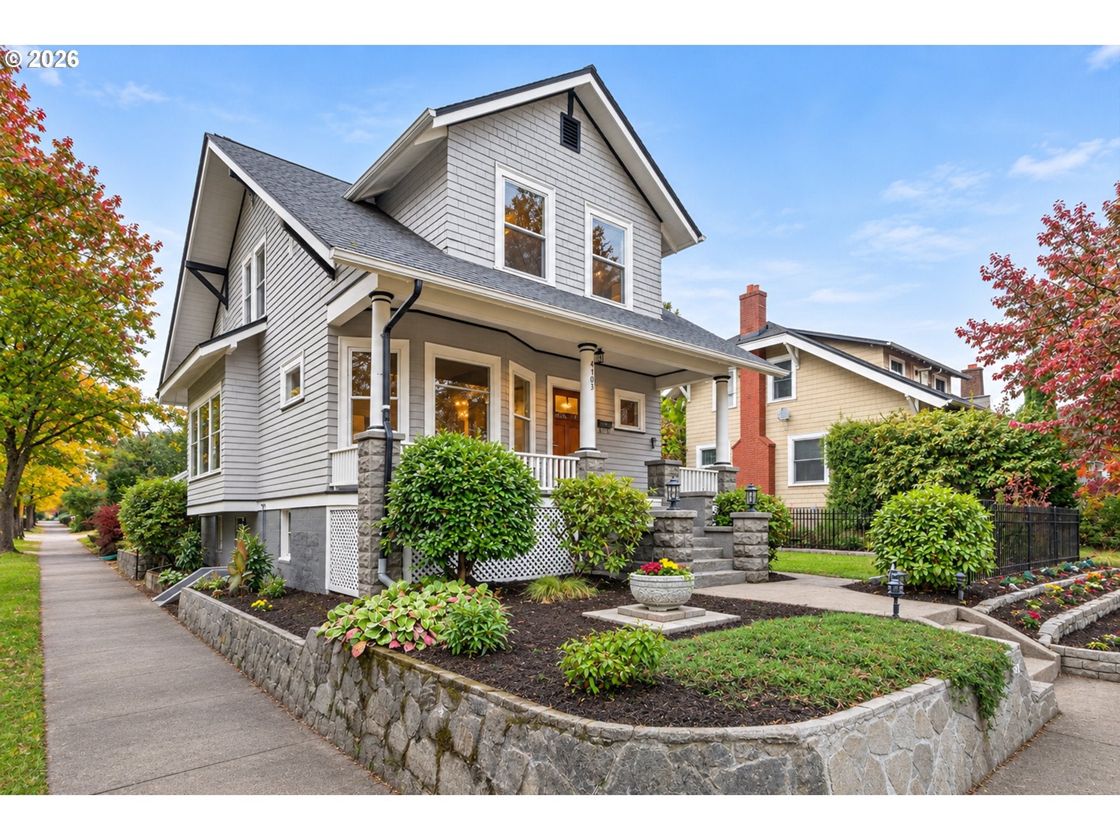
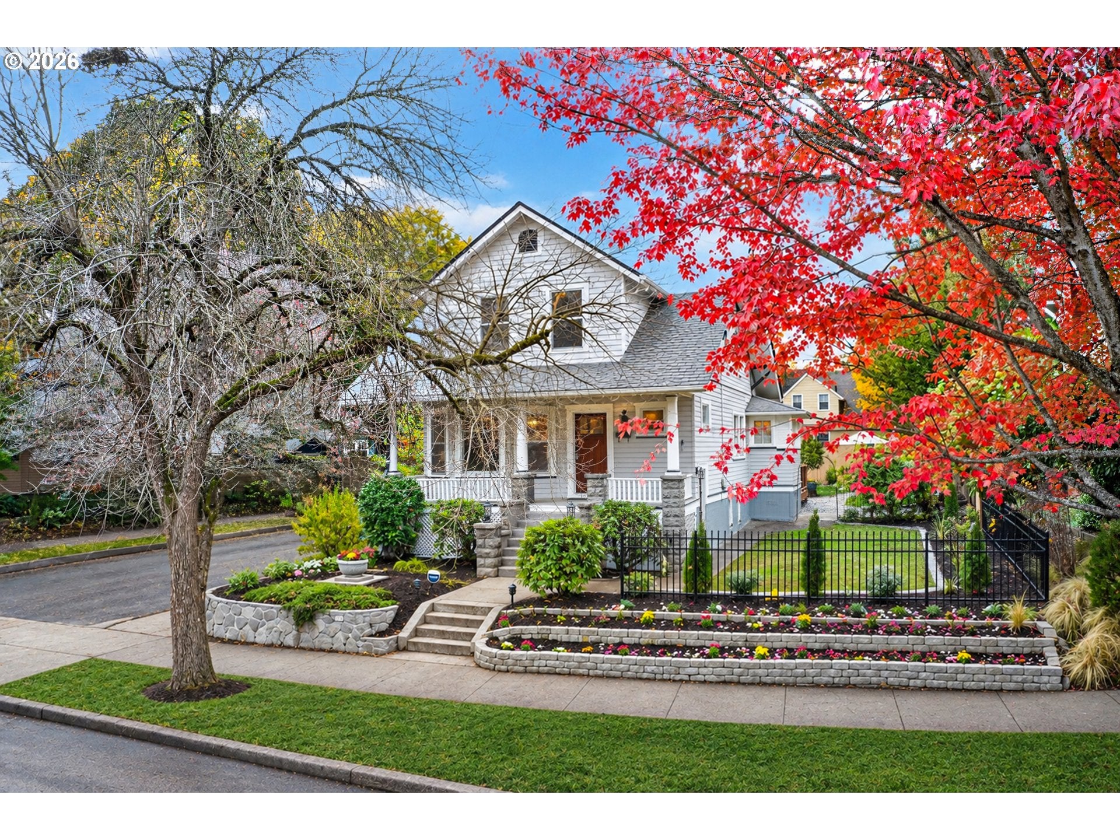
Historic charm, modern comforts, and an exceptional location. This Overlook gem has it all! Thoughtfully updated while preserving its original character, this home showcases refinished hardwood floors, soaring ceilings, decorative millwork, solid wood and pocket doors, and leaded-glass windows. The light-filled main level features a beautifully renovated kitchen and effortless flow between rooms. Upstairs, period details retain the home's vintage appeal, while updated bathrooms add modern convenience. The finished lower level, with its own exterior entrance, offers flexible space for guests, a home office, or the potential for an ADU with the addition of a kitchenette. French doors from the kitchen open onto a new deck overlooking the landscaped backyard, where a charming pergola, inviting patio, and cozy fire pit create the perfect setting for outdoor dining, gatherings with friends & family, and evenings under the stars. Enjoy the peaceful, tree-lined neighborhood just steps from transit, restaurants, coffee shops, and more! [Home Energy Score = 1. HES Report at https://rpt.greenbuildingregistry.com/hes/OR10242138]

Save
Ask
Tour
Hide
Share
Listing Snapshot
Price 
$849,000
Days On Site 
1 Day
Bedrooms 
3
Inside Area (SqFt) 
2,326 sqft
Total Baths 
4
Full Baths 
3
Partial Baths 
1
Lot Size 
0.12 Acres
Year Built 
1913
MLS Number 
400485282
Status 
Active
Property Tax 
$5,270.45
HOA/Condo/Coop Fees 
N/A
Sq Ft Source 
N/A
Friends & Family
Recent Activity
4 hours agoListing updated with changes from the MLS
yesterdayListing first seen on site
General Features
Acres 
0.12
Disclosures 
Disclosure
Foundation 
Concrete Perimeter
Garage 
Yes
Garage Spaces 
1
Land Lease 
No
Parking 
On StreetDetached
Parking Spaces 
1
Property Condition 
Updated/Remodeled
Property Sub Type 
Single Family Residence
Sewer 
Public Sewer
SqFt Total 
2326
Style 
Craftsman
Water Source 
Public
Zoning 
R5
Interior Features
Appliances 
Gas Water HeaterWasherDryerDishwasherDisposalENERGY STAR Qualified AppliancesFree-Standing Gas RangeFree-Standing RefrigeratorMicrowavePlumbed For Ice MakerRange Hood
Basement 
Exterior EntryFinished
Flooring 
HardwoodTileWood
Heating 
Forced Air
Interior 
High CeilingsSoaking Tub
Window Features 
Wood FramesSkylight(s)
Bedroom 1 
Dimensions - 11x12Level - UpperDescription - _2ndBedroom
Bedroom 2 
Dimensions - 11x11Level - LowerDescription - _3rdBedroom
Dining Room 
Dimensions - 13x13Level - MainDescription - DiningRoom
Family Room 
Dimensions - 19x20Level - LowerDescription - FamilyRoom
Great Room 
Description - GreatRoom
Kitchen 
Dimensions - 12x13Level - MainDescription - Kitchen
Laundry 
Dimensions - 12x18Level - LowerDescription - Laundry
Living Room 
Dimensions - 12x14Level - MainDescription - LivingRoom
Master Bedroom 
Dimensions - 15x14Level - UpperDescription - PrimaryBedroom
SunRoom 
Dimensions - 10x10Level - MainDescription - SunRoom
Save
Ask
Tour
Hide
Share
Exterior Features
Exterior 
Fire Pit
Lot Features 
Corner LotLevel
Patio And Porch 
DeckPatioPorch
Roof 
Composition
Windows/Doors 
Wood FramesSkylight(s)
Community Features
MLS Area 
_141
Financing Terms Available 
CashConventionalFHAVA Loan
Roads 
Paved
Schools
School District
Unknown
Elementary School
Beach
Middle School
Ockley Green
High School
Jefferson
Listing courtesy of Sheryl Lyons of Opt (503) 307-0814


The content relating to real estate for sale on this website comes in part from the IDX program of the RMLS™ of Portland, Oregon. Real estate listings held by brokerage firms other than Opt are marked with the RMLS™ logo, and detailed information about these properties includes the names of the listing brokers. Listing content is Copyright © 2026 RMLS™, Portland, Oregon. Some properties which appear for sale on this website may subsequently have sold or may no longer be available.

Last checked 2026-11-05 10:53 PM PST.

All information provided is deemed reliable but is not guaranteed and should be independently verified

Neighborhood & Commute
Source: Walkscore
Disclosure: Community information and market data powered by Constellation Data Labs. Information is deemed reliable but not guaranteed.
Save
Ask
Tour
Hide
Share