Save
Ask
Tour
Hide
Share
$1,250,000
4 Days On Site

6154 SE TAYLOR CT
Portland, OR 97215

For Sale|Single Family Residence|Active
4
Beds
3
Total Baths
2
Full Baths
1
Partial Bath
3,332
SqFt
$375
/SqFt
1922
Built
County:
Multnomah
Listing courtesy of Marissa Newbury of Equity Oregon Real Estate (503) 318-8950

Due to the health concerns created by Coronavirus we are offering personal 1-1 online video walkthough tours where possible.
Call Now: 1-(971) 203-0682
Is this the listing for you? We can help make it yours.
1-(971) 203-0682
6154 SE TAYLOR CT6154 SE TAYLOR CT6154 SE TAYLOR CT6154 SE TAYLOR CT
Save
Ask
Tour
Hide
Share

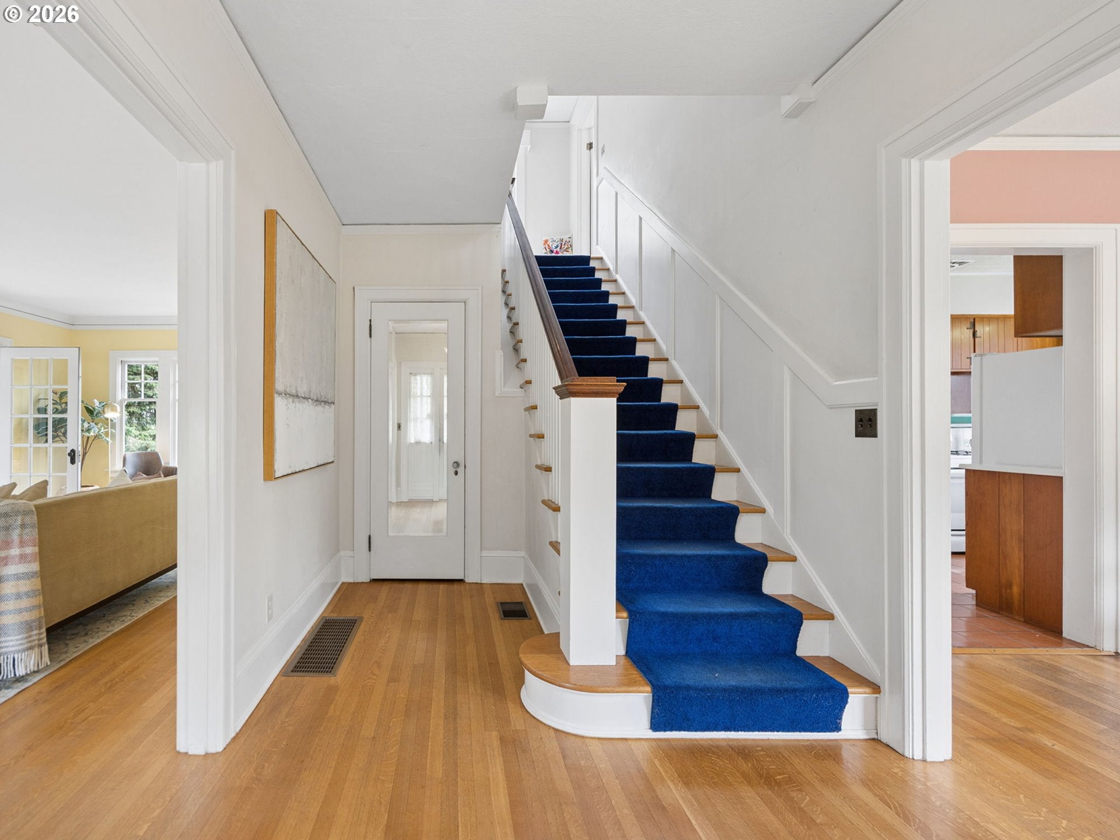
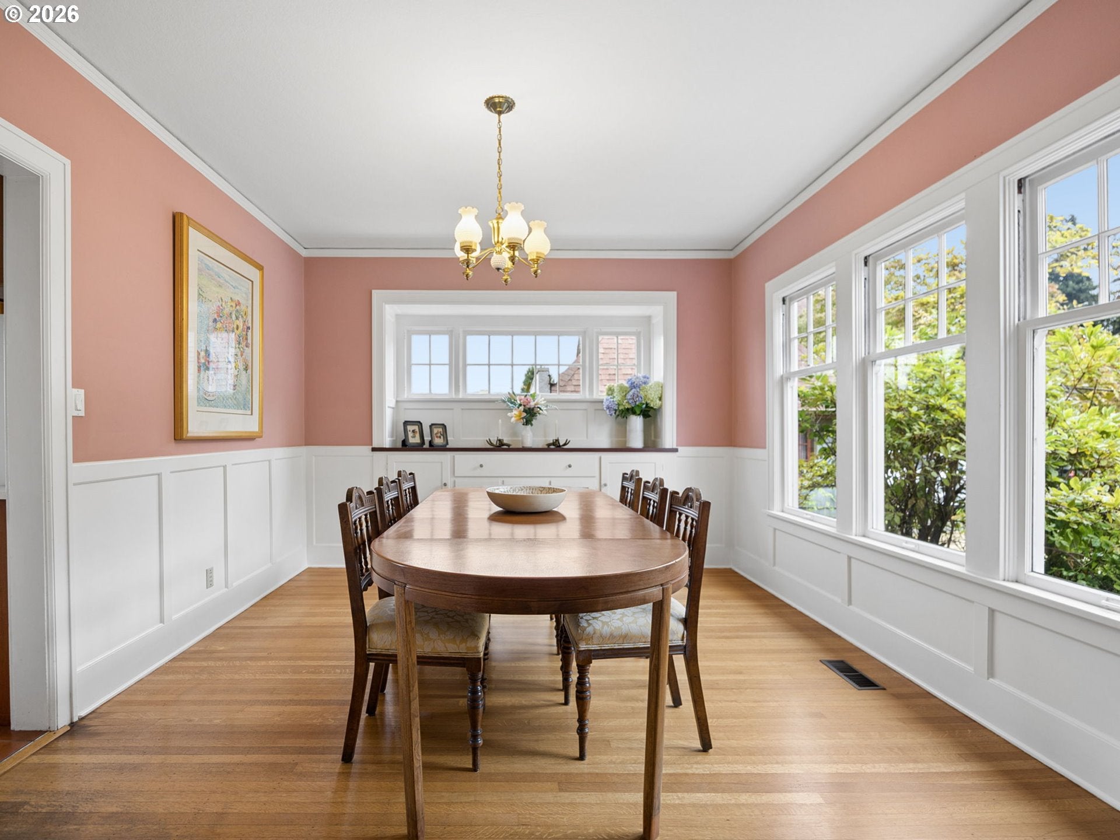
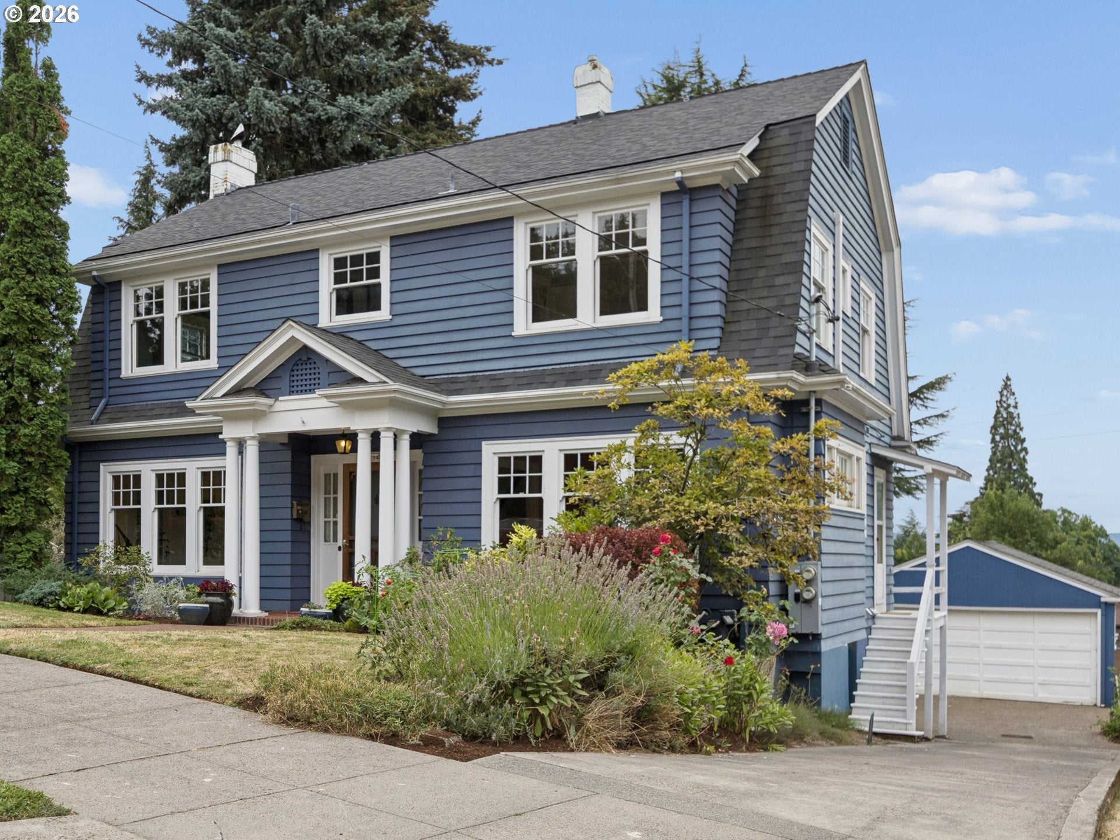
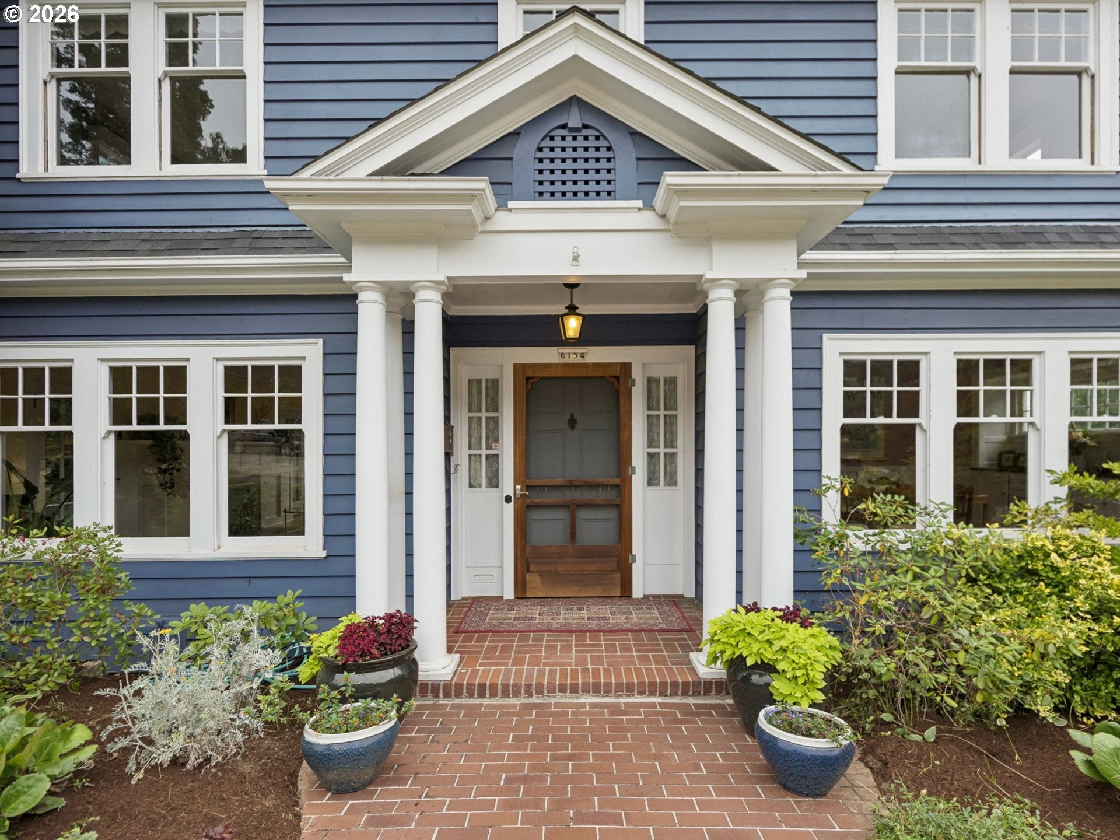
Mt. Tabor Timeless Colonial Classic! Ideally situated at the base of iconic Mt. Tabor Park, this home has been lovingly maintained by the same owner for nearly 30 years. Oversized windows fill every room with natural light, highlighting the gleaming hardwood floors and classic architectural details throughout. A grand entry with a sweeping staircase creates a warm welcome. Upstairs, you’ll find four large bright bedrooms with walk-in closets and a built storage shelf in each! Great for entertaining the formal dining room features built-in cabinetry and a stunning wall of windows. The inviting living room offers a cozy Jøtul wood stove for those rainy northwest nights and french doors that open to a covered porch complete with a double swing, perfect for relaxing and enjoying views of the lush landscaping and surrounding natural beauty. The kitchen features a charming breakfast nook, while the sunroom provides a bright plant oasis and versatile space to unwind year-round. Walk down the porch stairs to a private backyard garden and enjoy beautiful sunset views with the Portland skyline creating a stunning backdrop. The fully permitted basement ADU offers incredible flexibility for guests, multi-generational living, entertaining with the built-in projector and surround sound system or rental income potential! To complete the property is a detached two-car garage equipped with an EV charger. New roof in 2020, most of the plumbing and the electrical have been updated as well. This is a rare opportunity to own a beautifully preserved home in one of Portland's most sought-after neighborhoods.

Save
Ask
Tour
Hide
Share
Listing Snapshot
Price 
$1,250,000
Days On Site 
4 Days
Bedrooms 
4
Inside Area (SqFt) 
3,332 sqft
Total Baths 
3
Full Baths 
2
Partial Baths 
1
Lot Size 
0.18 Acres
Year Built 
1922
MLS® Number 
400193526
Status 
Active
Property Tax 
$12,244.57
HOA/Condo/Coop Fees 
N/A
Sq Ft Source 
N/A
Friends & Family
Recent Activity
3 days agoListing updated with changes from the MLS®
4 days agoListing first seen on site
General Features
Acres 
0.18
Disclosures 
Disclosure
Foundation 
Concrete Perimeter
Garage 
Yes
Garage Spaces 
2
Land Lease 
No
Parking 
Garage Door OpenerDrivewayOff StreetDetached
Parking Spaces 
2
Property Sub Type 
Single Family Residence
Sewer 
Public Sewer
SqFt Total 
3332
Style 
Stories2Colonial
Water Source 
Public
Interior Features
Appliances 
Gas Water HeaterWasherDryerDishwasherDisposalFree-Standing Gas RangeFree-Standing RangeFree-Standing Refrigerator
Basement 
FullPartially Finished
Cooling 
Ceiling Fan(s)Heat Pump
Fireplace 
Yes
Fireplace Features 
InsertWood Burning
Fireplaces 
1
Flooring 
TileWood
Heating 
Fireplace InsertDuctlessForced Air
Interior 
PantryHigh CeilingsHigh Speed InternetSound System
Window Features 
Storm Window(s)Wood Frames
Bedroom 1 
Dimensions - 13x11Level - UpperDescription - _4thBedroom
Bedroom 2 
Dimensions - 13x12Level - UpperDescription - _2ndBedroom
Bedroom 3 
Dimensions - 13x12Level - UpperDescription - _3rdBedroom
Dining Room 
Dimensions - 15x12Level - MainDescription - DiningRoom
Family Room 
Description - FamilyRoom
Great Room 
Description - GreatRoom
Kitchen 
Dimensions - 13x9Level - MainDescription - Kitchen
Living Room 
Dimensions - 14x27Level - MainDescription - LivingRoom
Master Bedroom 
Dimensions - 14x12Level - UpperDescription - PrimaryBedroom
Nook 
Dimensions - 11x6Level - MainDescription - Nook
SunRoom 
Dimensions - 11x14Level - MainDescription - SunRoom
Save
Ask
Tour
Hide
Share
Exterior Features
Construction Details 
Cedar
Exterior 
Garden
Lot Features 
SlopedGentle SlopingWooded
Patio And Porch 
DeckPorch
Roof 
Composition
View 
City
Waterview 
City
Windows/Doors 
Storm Window(s)Wood Frames
Community Features
Financing Terms Available 
CashConventional
MLS Area 
_143
Roads 
Concrete
Schools
School District
Unknown
Elementary School
Glencoe
Middle School
Mt Tabor
High School
Franklin
Listing courtesy of Marissa Newbury of Equity Oregon Real Estate (503) 318-8950


The content relating to real estate for sale on this website comes in part from the IDX program of the RMLS™ of Portland, Oregon. Real estate listings held by brokerage firms other than Equity Oregon Real Estate are marked with the RMLS™ logo, and detailed information about these properties includes the names of the listing brokers. Listing content is Copyright © 2026 RMLS™, Portland, Oregon. Some properties which appear for sale on this website may subsequently have sold or may no longer be available.

Last checked 2026-08-27 05:43 PM PDT.

All information provided is deemed reliable but is not guaranteed and should be independently verified

Neighborhood & Commute
Source: Walkscore
Disclosure: Community information and market data powered by Constellation Data Labs. Information is deemed reliable but not guaranteed.
Save
Ask
Tour
Hide
Share