Save
Ask
Tour
Hide
Share
$1,515,000
New Listing

20750 NE ORNDUFF RD
Hillsboro, OR 97123

For Sale|Single Family Residence|Active
3
Beds
4
Total Baths
3
Full Baths
1
Partial Bath
4,190
SqFt
$362
/SqFt
2026
Built
County:
Yamhill
Listing courtesy of Rose-Marie Burns of Pacific Lifestyle Homes Inc (415) 837-8366

Due to the health concerns created by Coronavirus we are offering personal 1-1 online video walkthough tours where possible.
Call Now: 1-(971) 203-0682
Is this the listing for you? We can help make it yours.
1-(971) 203-0682
20750 NE ORNDUFF RD20750 NE ORNDUFF RD20750 NE ORNDUFF RD20750 NE ORNDUFF RD
Save
Ask
Tour
Hide
Share

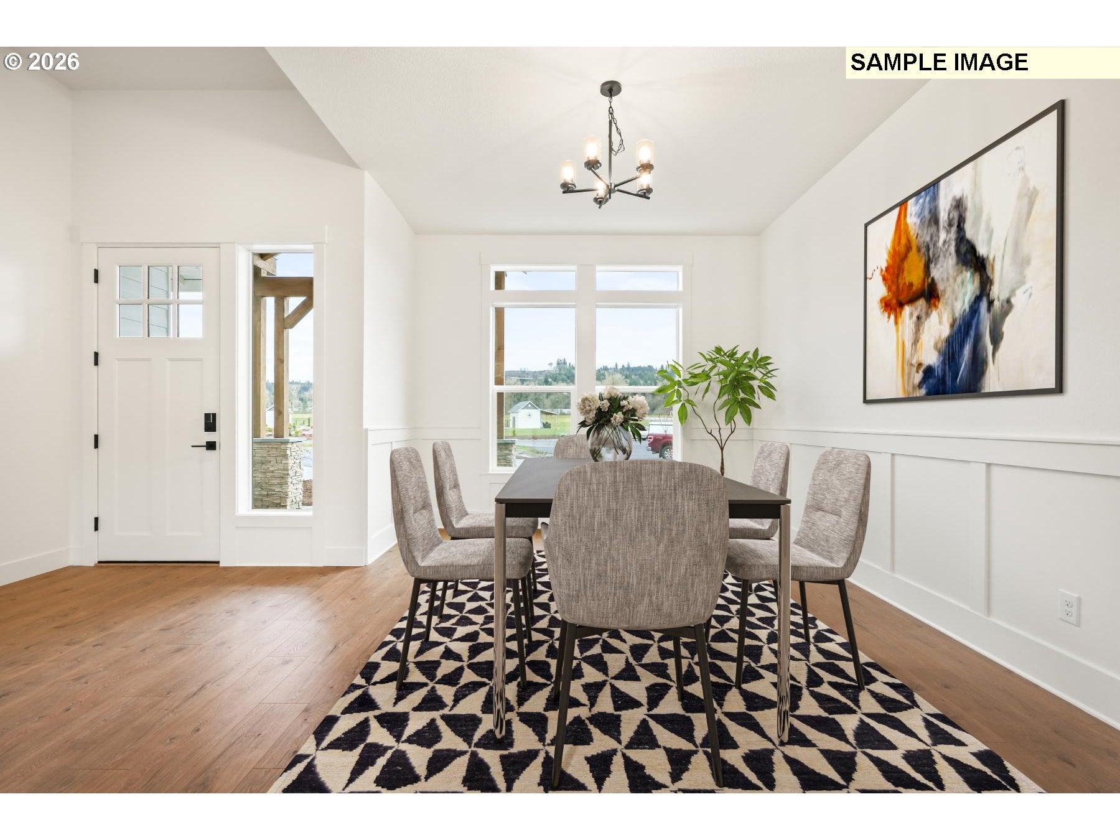
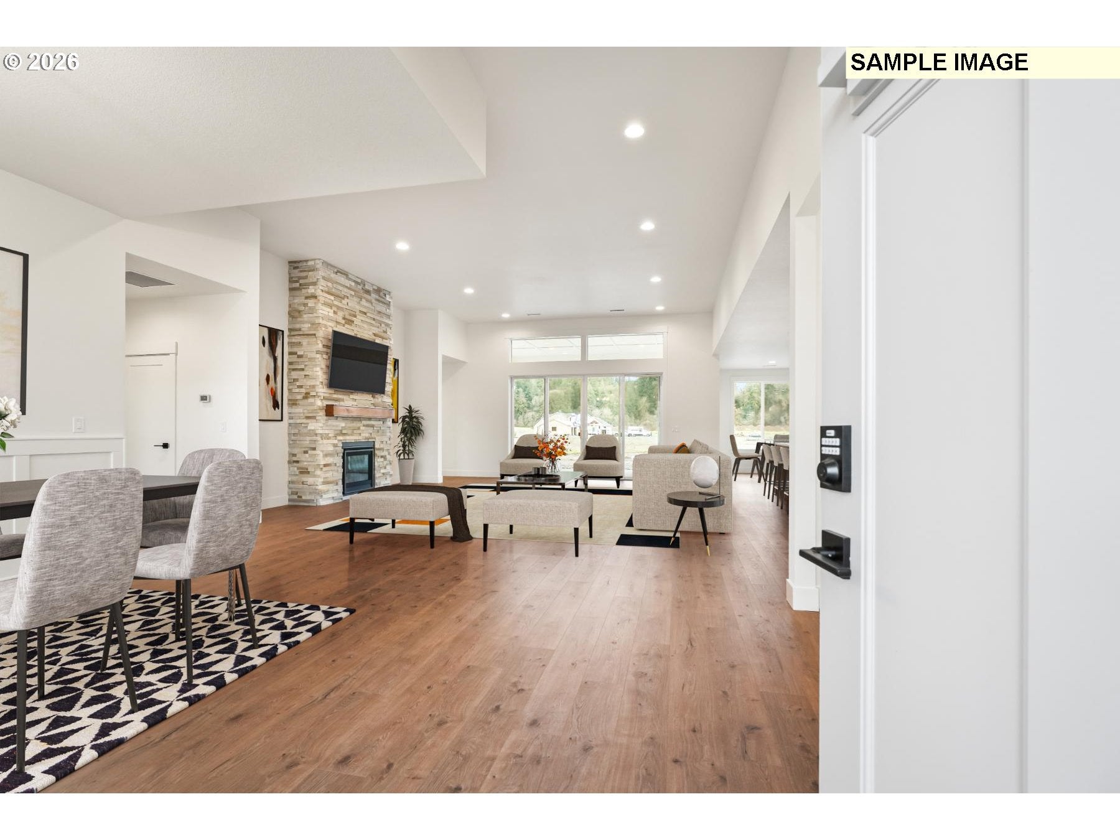
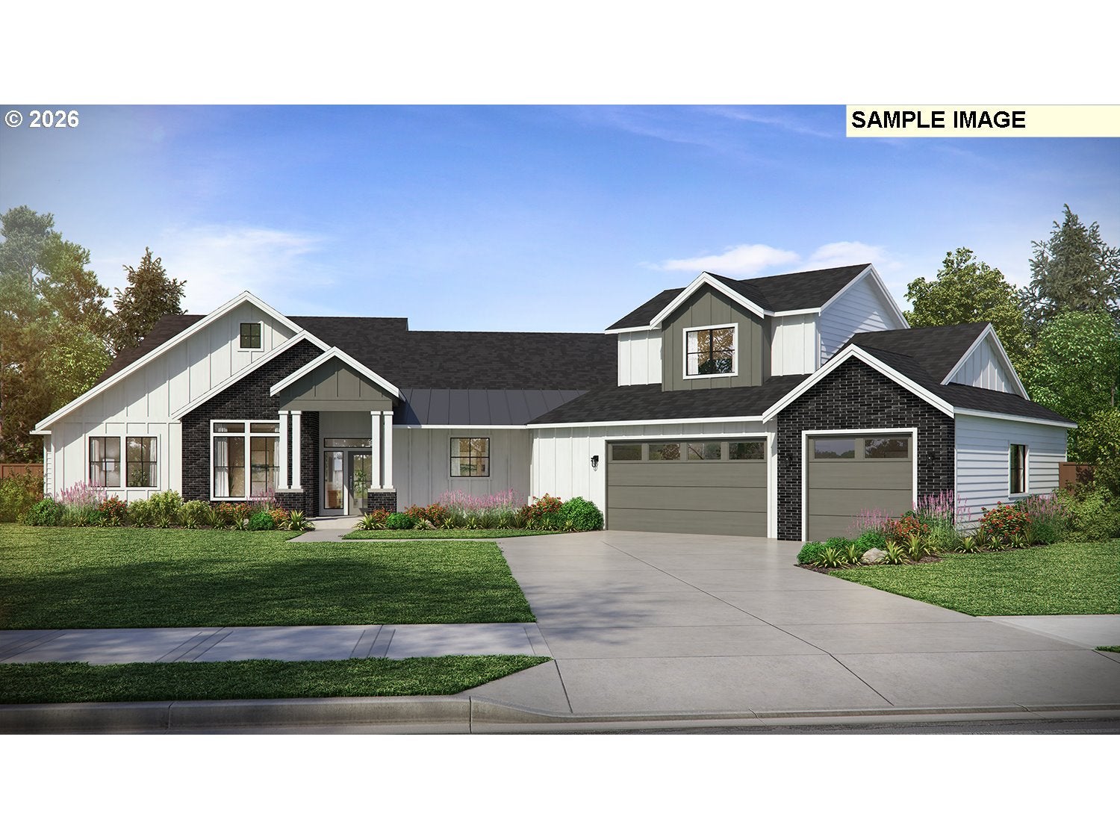
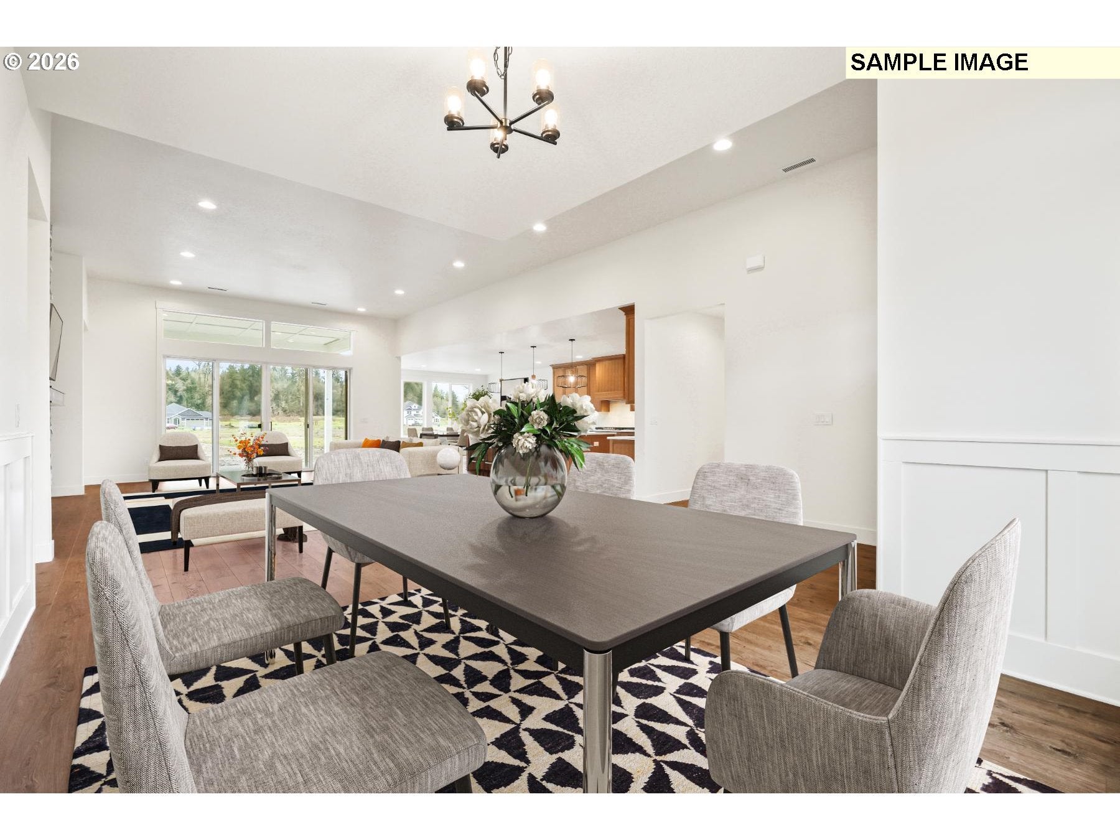
Welcome home to your private 2-acre Pacific Northwest retreat on (2B) NE Ornduff Rd, where rolling hills and tranquil countryside offer an ideal blend of secluded living and modern convenience, just minutes from everyday amenities and the world-class wineries of the Willamette Valley. Highlighted here with the 4,190 sq ft Palisade plan, this expansive homesite serves as a stunning backdrop for your dream lifestyle. Step inside to dramatic 12-foot ceilings in the foyer and grand great room, a formal dining space, and a chef's kitchen featuring stainless steel GE Monogram appliances, an informal dining nook, walk-in pantry, separate butler's pantry, and a hidden scullery. The main level thoughtfully includes a den, a private primary suite with a spa-inspired bath, a large laundry room, a flexible guest wing, and a game room that flows seamlessly out to a sprawling covered patio designed for year-round indoor-outdoor living. The upper level features a guest suite with a full bath, with layout options to add an additional bedroom or a loft and bedroom combination. On the lower level, options include a fully private multi-gen wing featuring its own entrance, kitchenette, bedroom, and dedicated living area, allowing the home to easily adapt to your lifestyle. Property is currently vacant land; construction has not begun and taxes are not yet fully assessed. Buyer may select from a variety of floorplans. Photos depict similar builder homes and may feature upgrades. Pre-selling from the Garrette Homes Regional Model at 32523 NW Walteria Ln, Hillsboro, OR 97124 (Open Sat–Tue 11–5, Wed 2–5). Call today to schedule a tour!

Save
Ask
Tour
Hide
Share
Listing Snapshot
Price 
$1,515,000
Days On Site 
0 Days
Bedrooms 
3
Inside Area (SqFt) 
4,190 sqft
Total Baths 
4
Full Baths 
3
Partial Baths 
1
Lot Size 
2 Acres
Year Built 
2026
MLS® Number 
399311996
Status 
Active
Property Tax 
N/A
HOA/Condo/Coop Fees 
N/A
Sq Ft Source 
N/A
Friends & Family
Recent Activity
8 hours agoListing updated with changes from the MLS®
9 hours agoListing first seen on site
General Features
Acres 
2
Attached Garage 
Yes
Disclosures 
Disclosure
Foundation 
Concrete Perimeter
Garage 
Yes
Garage Spaces 
3
Home Warranty 
Yes
Land Lease 
No
Parking 
Garage Door OpenerDrivewayAttachedGarage
Parking Spaces 
3
Property Condition 
New Construction
Property Sub Type 
Single Family Residence
Security 
Security System Owned
Sewer 
Septic Tank
SqFt Total 
4190
Style 
FarmhouseModern
Utilities 
Propane
Water Source 
Well
Zoning 
EF-80
Interior Features
Appliances 
OvenConvection OvenCooktopDishwasherDisposalMicrowave
Basement 
Crawl Space
Cooling 
Heat Pump
Fireplace 
Yes
Fireplace Features 
Gas
Fireplaces 
1
Flooring 
TileCarpet
Heating 
Heat PumpForced Air
Interior 
Kitchen IslandPantryHigh CeilingsSoaking Tub
Window Features 
Double Pane Windows
Bedroom 1 
Level - MainDescription - _2ndBedroom
Bedroom 2 
Level - UpperDescription - _3rdBedroom
Bonus Room 
Level - MainDescription - BonusRoom
Den 
Level - MainDescription - Den
Dining Room 
Level - MainDescription - DiningRoom
Family Room 
Description - FamilyRoom
Great Room 
Level - MainDescription - GreatRoom
Kitchen 
Level - MainDescription - Kitchen
Living Room 
Description - LivingRoom
Master Bedroom 
Level - MainDescription - PrimaryBedroom
Save
Ask
Tour
Hide
Share
Exterior Features
Construction Details 
BrickStone
Lot Features 
SlopedGentle SlopingPrivate
Patio And Porch 
Covered
Roof 
Composition
Windows/Doors 
Double Pane Windows
Community Features
Financing Terms Available 
CashConventionalVA Loan
MLS Area 
_156
Schools
School District
Unknown
Elementary School
Ewing Young
Middle School
Chehalem Valley
High School
Newberg
Listing courtesy of Rose-Marie Burns of Pacific Lifestyle Homes Inc (415) 837-8366


The content relating to real estate for sale on this website comes in part from the IDX program of the RMLS™ of Portland, Oregon. Real estate listings held by brokerage firms other than Pacific Lifestyle Homes Inc are marked with the RMLS™ logo, and detailed information about these properties includes the names of the listing brokers. Listing content is Copyright © 2026 RMLS™, Portland, Oregon. Some properties which appear for sale on this website may subsequently have sold or may no longer be available.

Last checked 2026-09-05 11:36 PM PDT.

All information provided is deemed reliable but is not guaranteed and should be independently verified

Neighborhood & Commute
Source: Walkscore
Disclosure: Community information and market data powered by Constellation Data Labs. Information is deemed reliable but not guaranteed.
Save
Ask
Tour
Hide
Share