Save
Ask
Tour
Hide
Share
$2,000,000
3 Days On Site

1095 SW SCHAEFFER RD
West Linn, OR 97068

For Sale|Single Family Residence|Active
6
Beds
6
Total Baths
5
Full Baths
1
Partial Bath
7,334
SqFt
$273
/SqFt
1991
Built
County:
Clackamas
Listing courtesy of Steve Nassar of Premiere Property Group, LLC (503) 805-5582

Due to the health concerns created by Coronavirus we are offering personal 1-1 online video walkthough tours where possible.
Call Now: 1-(971) 203-0682
Is this the listing for you? We can help make it yours.
1-(971) 203-0682
1095 SW SCHAEFFER RD1095 SW SCHAEFFER RD1095 SW SCHAEFFER RD1095 SW SCHAEFFER RD
Save
Ask
Tour
Hide
Share

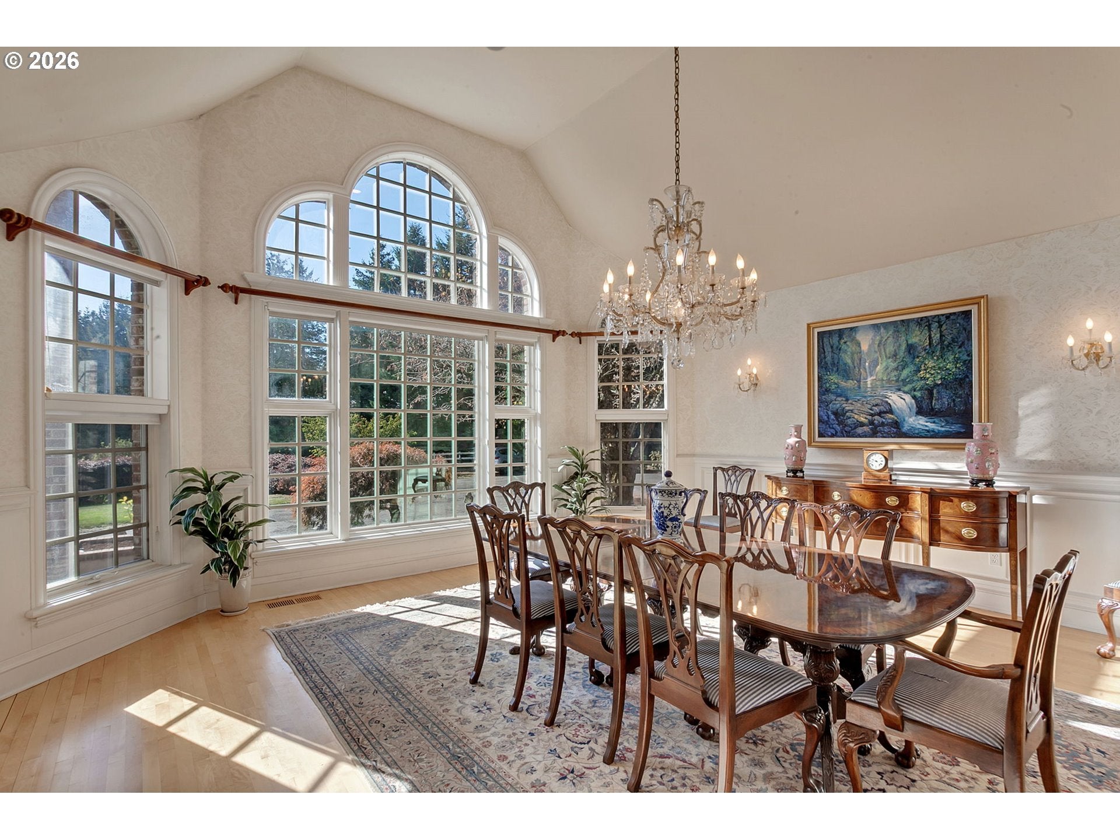
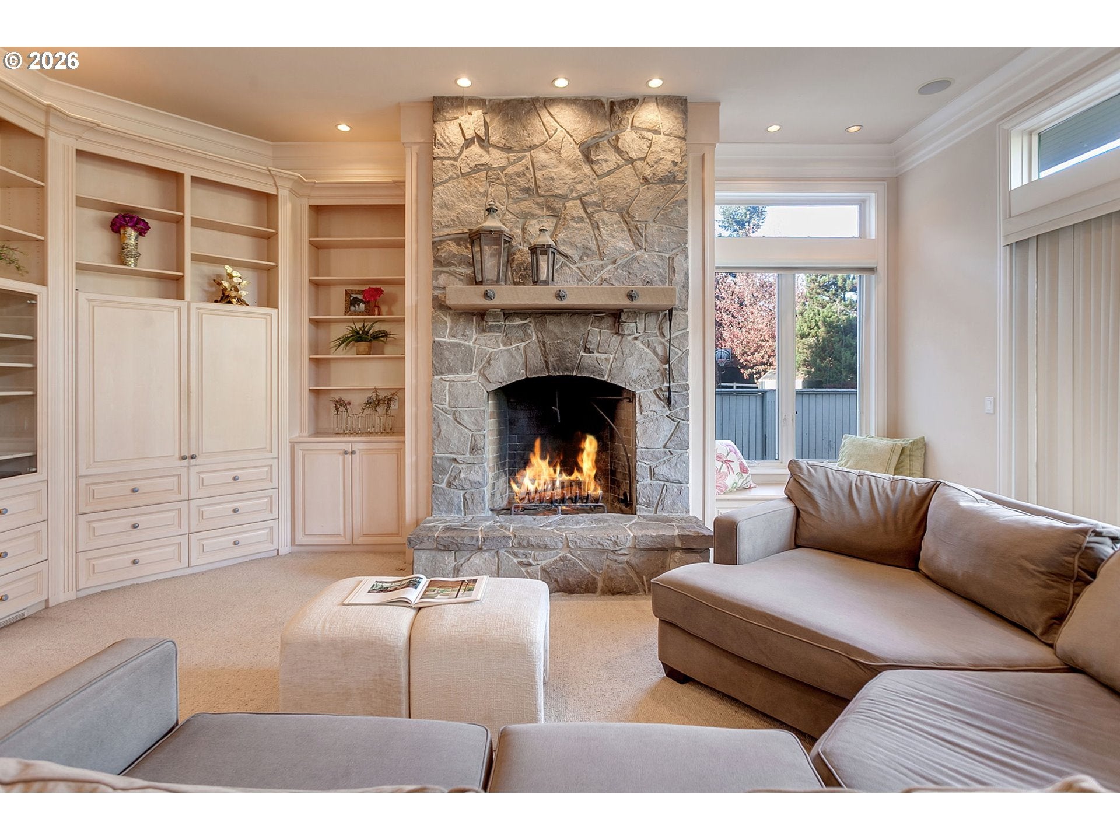
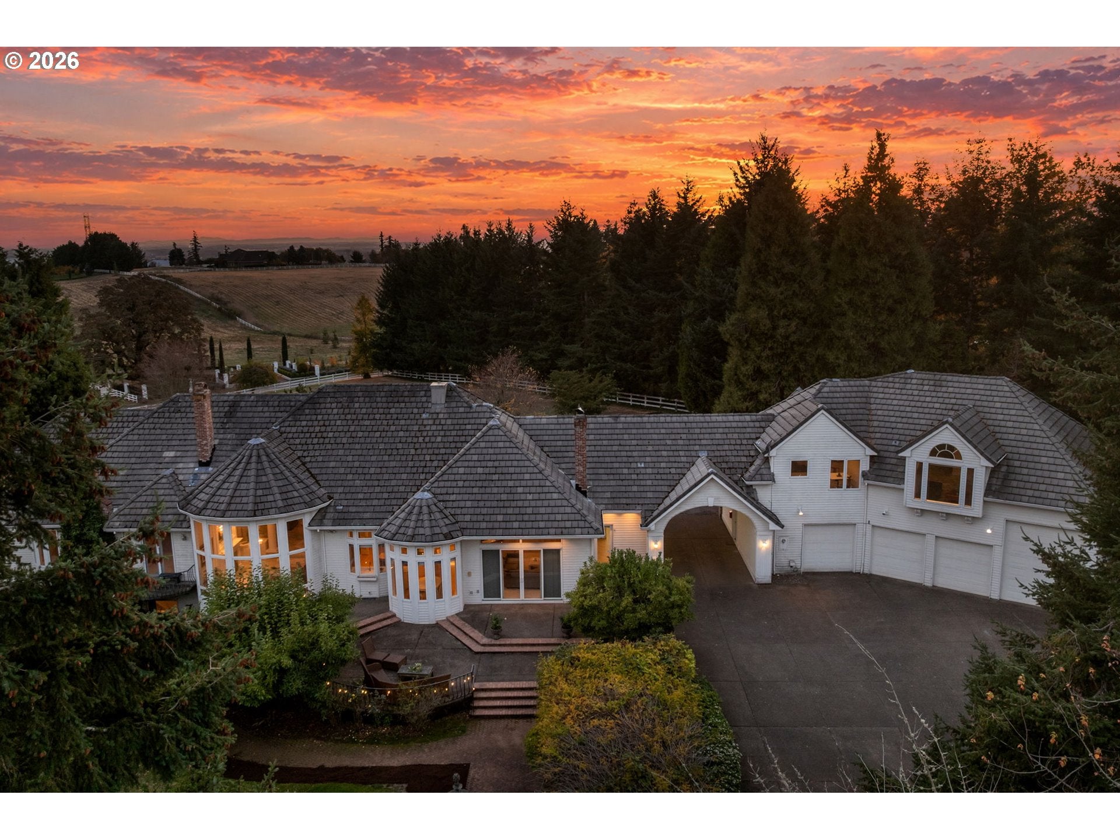
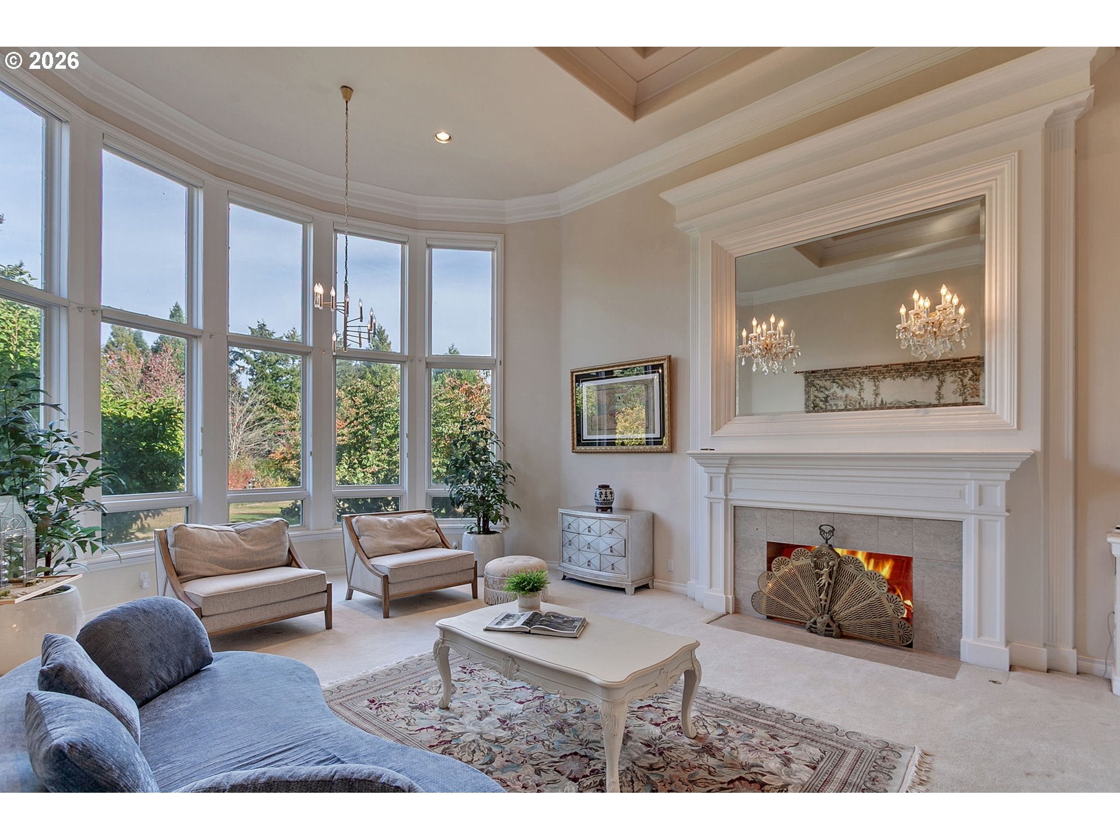
Dramatic gated country estate situated on 5.08 pristine acres split across two tax lots in desirable West Linn. The private grounds showcase lush manicured gardens, a dedicated greenhouse, and an expansive six-car garage. Above the garage sits a light-filled secondary apartment of approximately 1205 square feet, offering ideal dual-living arrangements, guest quarters, or space for extended family. Inside the main residence, soaring high ceilings and architectural scale abound, anchored by a sweeping entryway complete with imposing limestone pillars and elegant limestone flooring. The main level features four wood-burning fireplaces, a sophisticated formal dining room created for entertaining, and a private office. Designed for effortless culinary endeavors, the chef's kitchen features a highly functional layout, abundant storage, a walk-in pantry, a bar butler's pantry, a built-in gas range with a grill, and a premium built-in Sub-Zero refrigerator. The versatile five-bedroom, four-bathroom layout offers exceptional flexibility, including an extraordinary wine cellar capable of showcasing over 1,000 bottles. Serving as a peaceful sanctuary, the primary suite boasts its own cozy wood-burning fireplace, an expansive walk-in closet, and an indulgent jetted tub for relaxation. Combining luxury, privacy, and remarkable amenities, this estate offers an extraordinary opportunity for sophisticated country living close to urban convenience.

Save
Ask
Tour
Hide
Share
Listing Snapshot
Price 
$2,000,000
Days On Site 
3 Days
Bedrooms 
6
Inside Area (SqFt) 
7,334 sqft
Total Baths 
6
Full Baths 
5
Partial Baths 
1
Lot Size 
5.08 Acres
Year Built 
1991
MLS Number 
399262356
Status 
Active
Property Tax 
$32,331.23
HOA/Condo/Coop Fees 
N/A
Sq Ft Source 
N/A
Friends & Family
Recent Activity
13 hours agoListing updated with changes from the MLS
4 days agoStatus changed to Active
4 days agoListing first seen on site
General Features
Acres 
5.08
Disclosures 
Disclosure
Garage 
Yes
Garage Spaces 
6
Land Lease 
No
Parking 
Garage Door OpenerDrivewayDetached
Parking Spaces 
6
Property Sub Type 
Single Family Residence
Sewer 
Septic Tank
SqFt Total 
7334
Style 
CustomStyleTraditional
Zoning 
RRFF5
Interior Features
Appliances 
Gas Water HeaterWasherDryerBuilt-In RefrigeratorCooktopDishwasherDisposalDouble OvenIndoor GrillMicrowaveWine Cooler
Basement 
Crawl SpaceDaylightFinished
Cooling 
Central Air
Fireplace 
Yes
Fireplace Features 
Wood Burning
Fireplaces 
4
Flooring 
HardwoodTileWoodCarpet
Heating 
Forced AirZoned
Interior 
Kitchen IslandPantryVaulted Ceiling(s)Central VacuumHigh CeilingsSound System
Window Features 
Skylight(s)
Bedroom 1 
Dimensions - 14x10Level - LowerDescription - _4thBedroom
Bedroom 2 
Dimensions - 16x16Level - MainDescription - _2ndBedroom
Bedroom 3 
Dimensions - 14x10Level - LowerDescription - _3rdBedroom
Dining Room 
Dimensions - 18x17Level - MainDescription - DiningRoom
Family Room 
Dimensions - 17x20Level - MainDescription - FamilyRoom
Great Room 
Dimensions - 25x26Level - LowerDescription - GreatRoom
Kitchen 
Dimensions - 17x30Level - MainDescription - Kitchen
Living Room 
Dimensions - 18x24Level - MainDescription - LivingRoom
Master Bedroom 
Dimensions - 28x22Level - MainDescription - PrimaryBedroom
Office 
Dimensions - 14x15Level - MainDescription - Office
WineCellar 
Dimensions - 13x17Level - LowerDescription - WineCellar
Save
Ask
Tour
Hide
Share
Exterior Features
Construction Details 
BrickCedar
Fencing 
Fenced
Lot Features 
LevelPrivate
Other Structures 
Greenhouse
Patio And Porch 
Patio
Roof 
Tile
View 
Valley
Waterview 
Valley
Windows/Doors 
Skylight(s)
Community Features
Accessibility Features 
Therapeutic Whirlpool
MLS Area 
_147
Financing Terms Available 
CashConventional
Roads 
Paved
Schools
School District
Unknown
Elementary School
Willamette
Middle School
Athey Creek
High School
West Linn
Listing courtesy of Steve Nassar of Premiere Property Group, LLC (503) 805-5582


The content relating to real estate for sale on this website comes in part from the IDX program of the RMLS™ of Portland, Oregon. Real estate listings held by brokerage firms other than Premiere Property Group, LLC are marked with the RMLS™ logo, and detailed information about these properties includes the names of the listing brokers. Listing content is Copyright © 2026 RMLS™, Portland, Oregon. Some properties which appear for sale on this website may subsequently have sold or may no longer be available.

Last checked 2026-10-27 06:01 AM PDT.

All information provided is deemed reliable but is not guaranteed and should be independently verified

Neighborhood & Commute
Source: Walkscore
Disclosure: Community information and market data powered by Constellation Data Labs. Information is deemed reliable but not guaranteed.
Save
Ask
Tour
Hide
Share