Save
Ask
Tour
Hide
Share
$399,000
New Listing

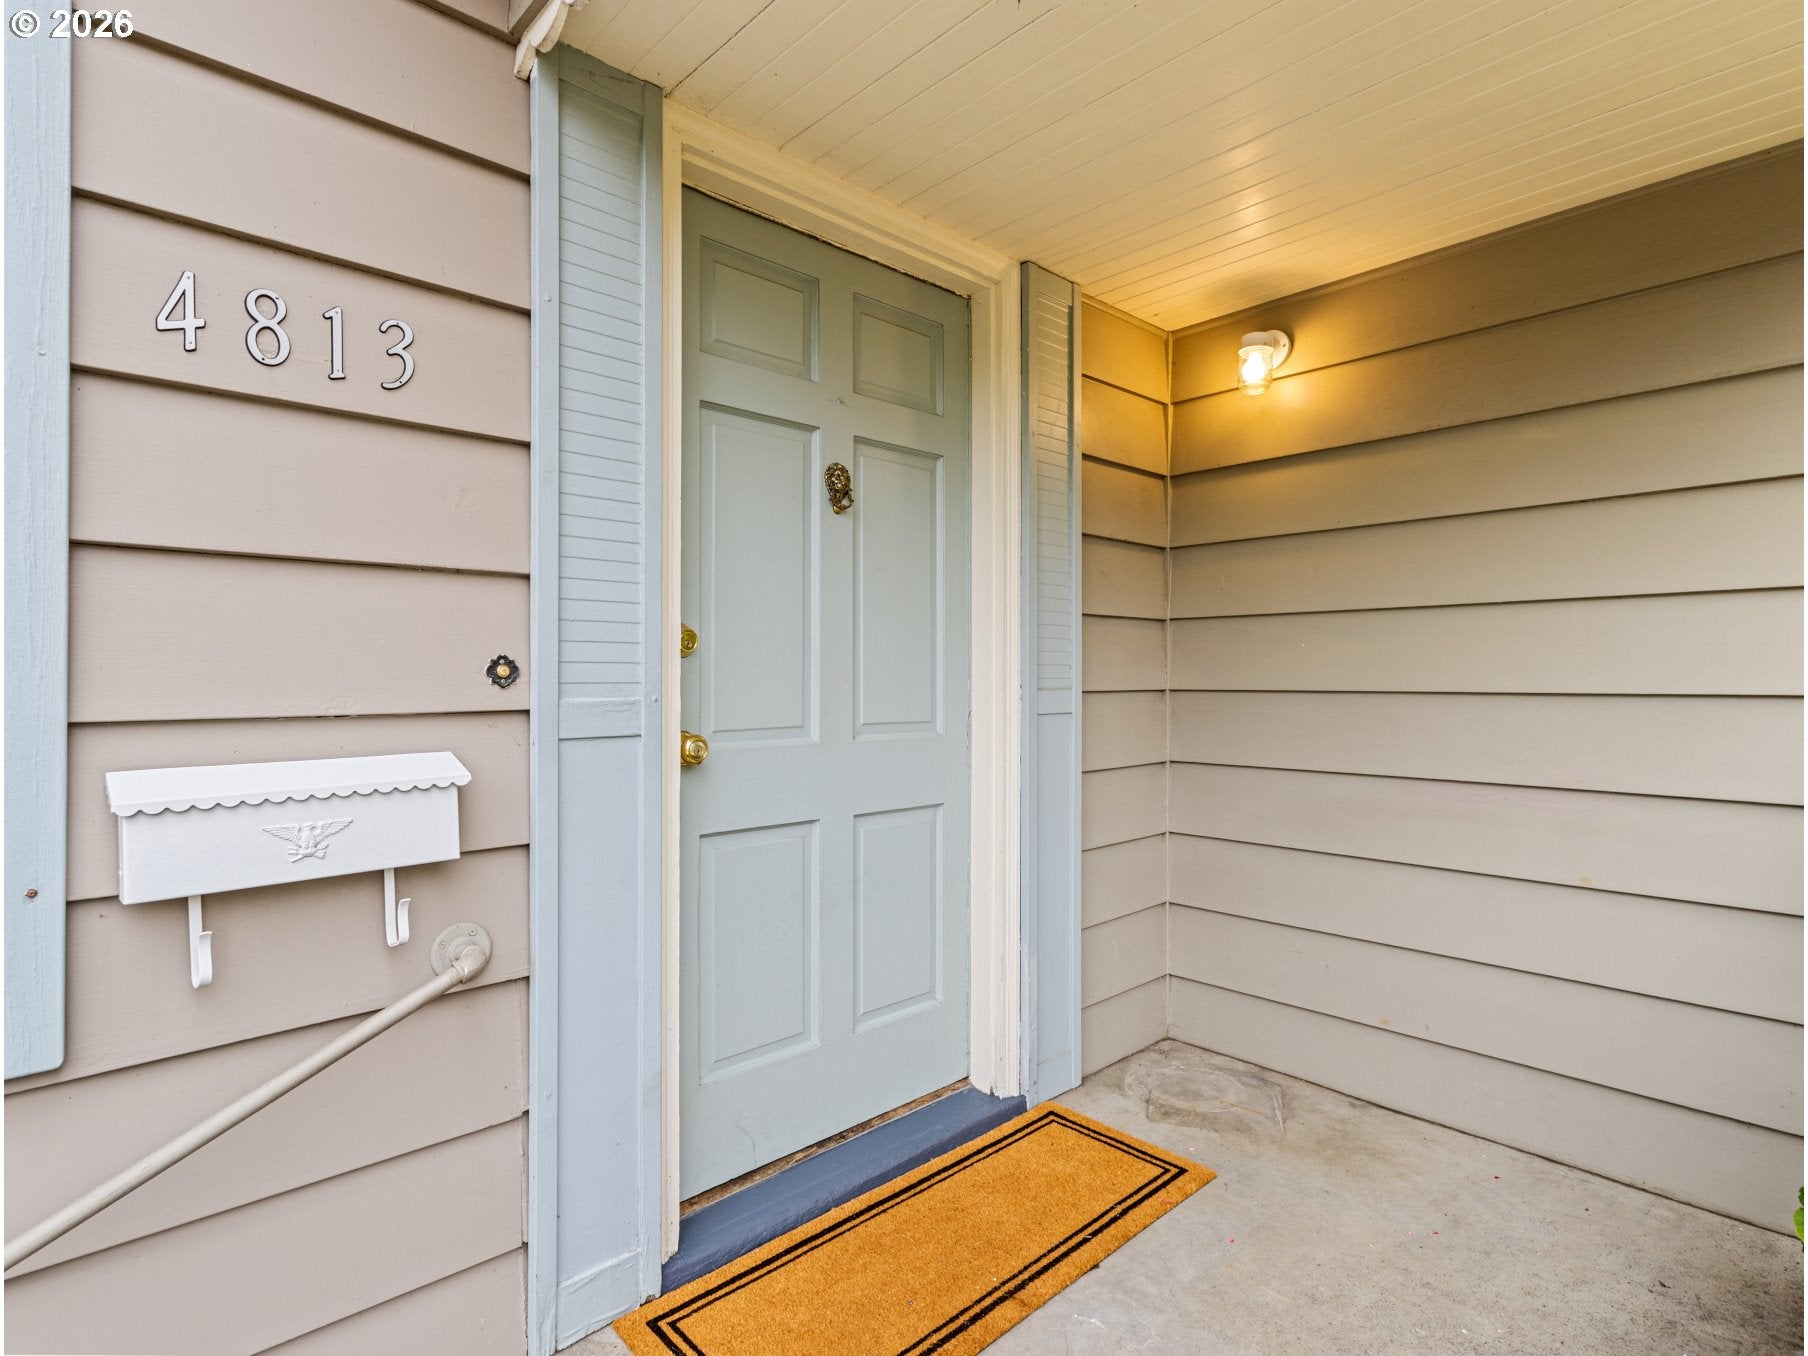
4813 NE 78TH AVE
Portland, OR 97218

For Sale|Single Family Residence|Active
2
Beds
1
Total Bath
1
Full Bath
1,088
SqFt
$367
/SqFt
1950
Built
Subdivision:
CULLY
County:
Multnomah
Listing courtesy of Alexander Roy of Premiere Property Group, LLC (503) 233-4592

Due to the health concerns created by Coronavirus we are offering personal 1-1 online video walkthough tours where possible.
Call Now: 1-(971) 203-0682
Is this the listing for you? We can help make it yours.
1-(971) 203-0682
Upcoming Open Houses
Due to COVID-19, we recommend you verify Open Houses before attending.
Fri, Aug 21, 4:00 PM - 6:00 PM
Sat, Aug 22, 11:00 AM - 1:00 PM
Sun, Aug 23, 11:00 AM - 1:00 PM
4813 NE 78TH AVE4813 NE 78TH AVE4813 NE 78TH AVE4813 NE 78TH AVE
Save
Ask
Tour
Hide
Share

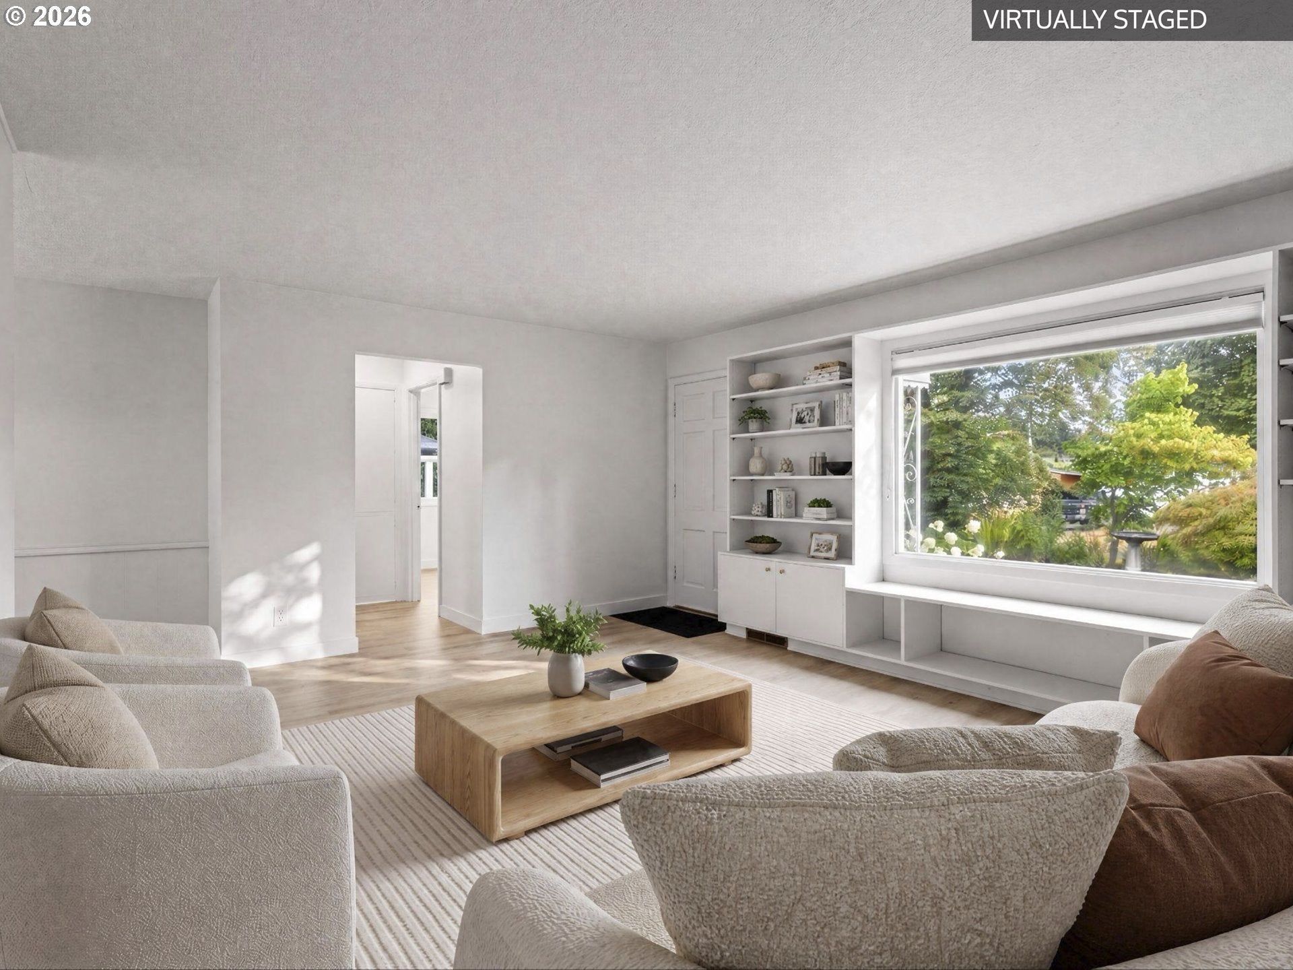
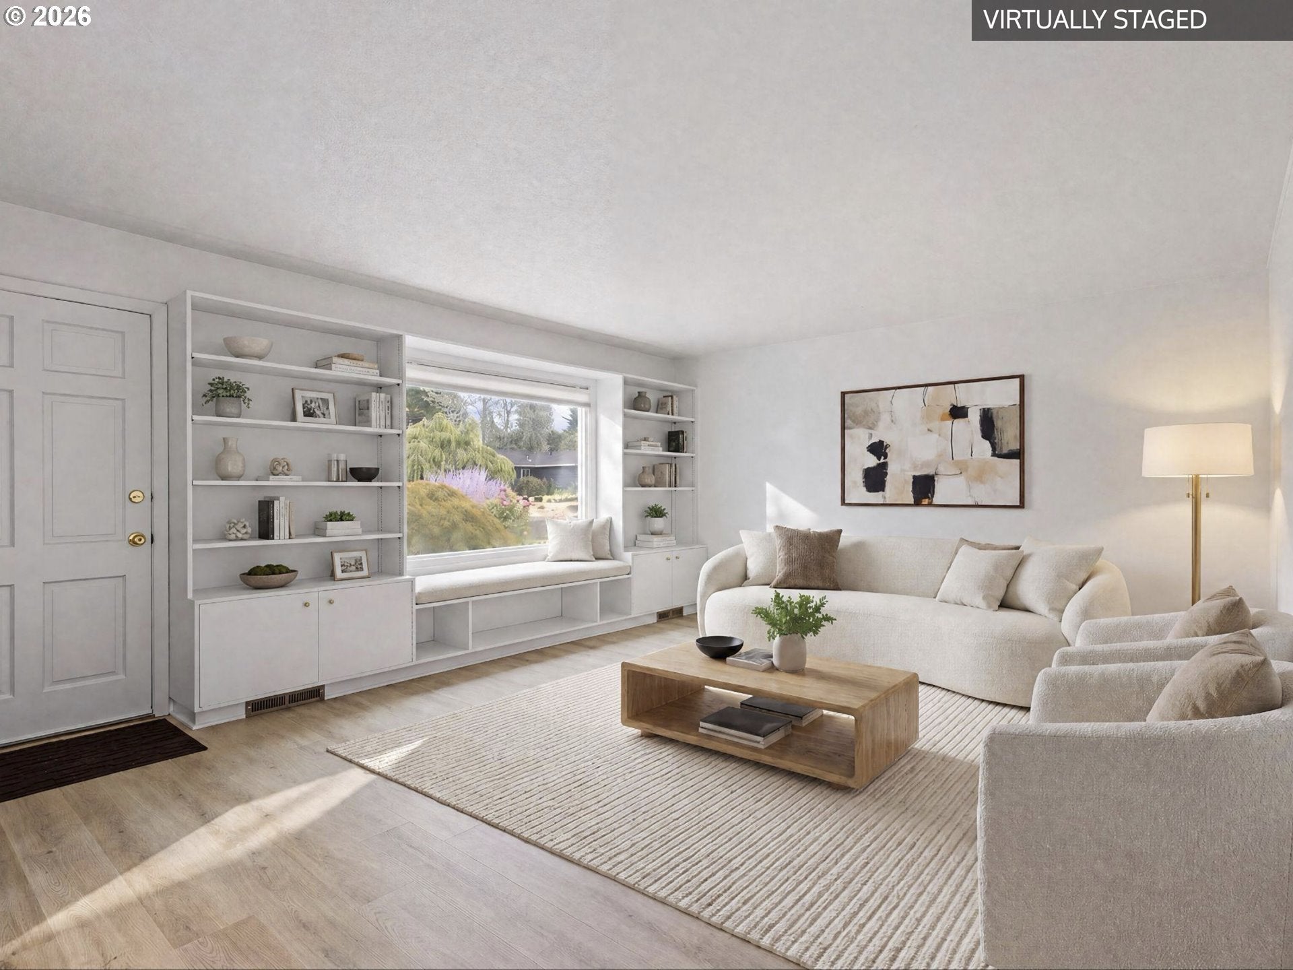
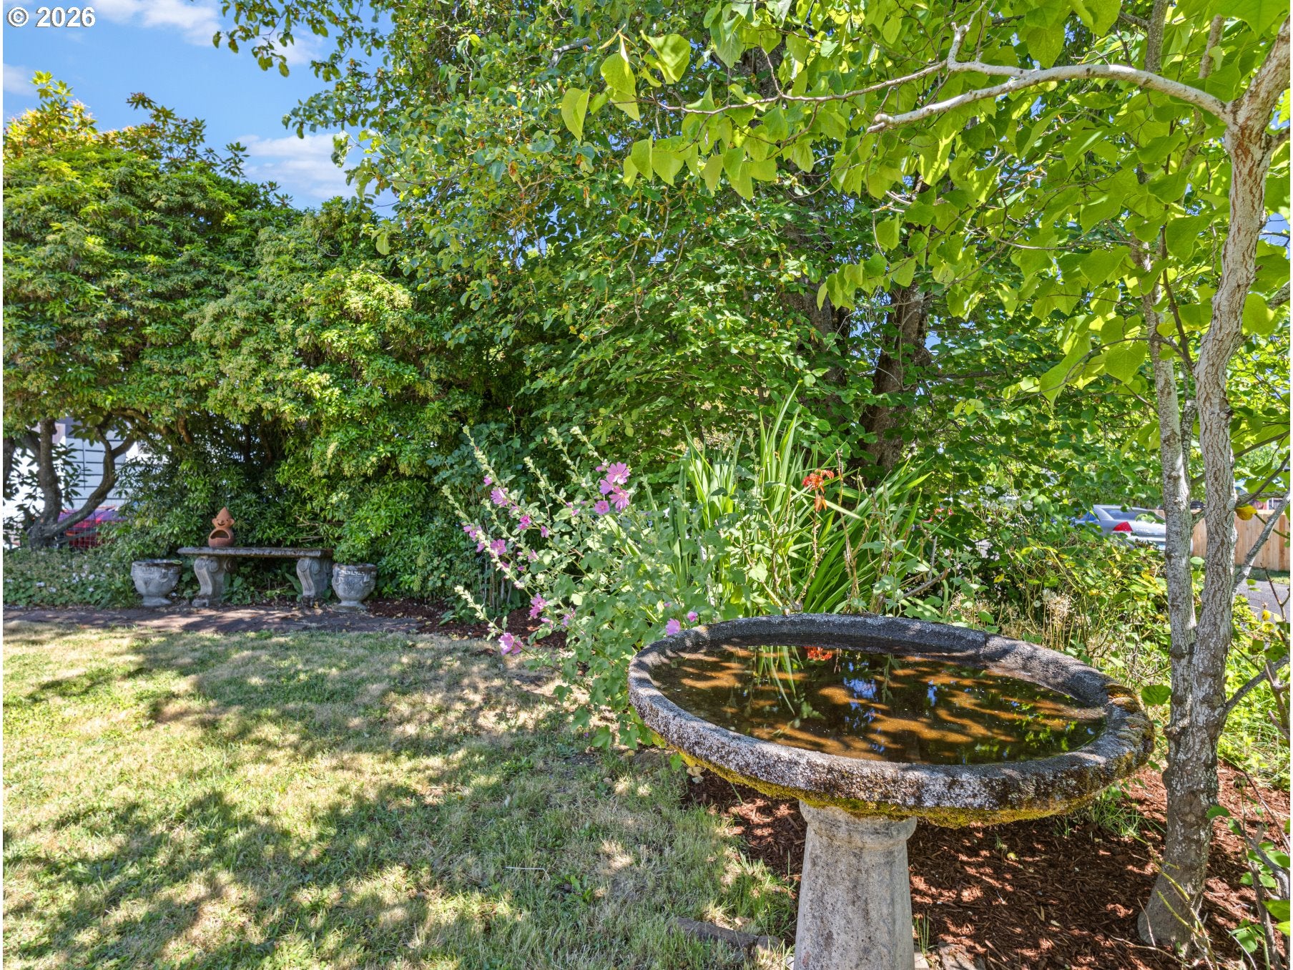
Looking for a cozy, easy-to-care-for home with a delightful, garden-focused yard? This move-in ready single-level gem is cute as a button and ready for you. Perfectly located in a quiet pocket of Portland’s Cully neighborhood, on a long residential street of charming mid-century housing, just a block away from Sacajawea Park. INTERIOR - Everything feels fresh, with new high-quality flooring and paint throughout. The layout is smart and simple; minimal steps, main-level laundry, and just the right amount of space to live comfortably without the upkeep of a larger home. Bay windows give the dining area a view of the sweet backyard space, and the kitchen is both charming and functional with its original cabinetry. There is lots of smart storage available with the built-in cabinets in the living room, and several closets in the hallway. The garage has been converted to offer a bonus room, ideal for a home office, and a utility area with a work bench and access to the back yard. EXTERIOR - This home is a gardener’s dream! The front yard receives excellent light all day, perfect for those who love cut flowers. Meanwhile, the backyard is fully fenced, with an abundance of mature plants, curated spaces, a patio, and a sturdy garden shed. The deep driveway allows for private off-street parking. UTILITIES - The siding and roof are well maintained. The home is energy efficient with an above-average energy score. Most windows are updated. The buried oil tank has been fully decommissioned. The high-efficiency furnace and water heater are natural gas. [Home Energy Score = 7. HES Report at https://rpt.greenbuildingregistry.com/hes/OR10249607]

Save
Ask
Tour
Hide
Share
Listing Snapshot
Price 
$399,000
Days On Site 
0 Days
Bedrooms 
2
Inside Area (SqFt) 
1,088 sqft
Total Baths 
1
Full Baths 
1
Partial Baths 
N/A
Lot Size 
0.12 Acres
Year Built 
1950
MLS® Number 
399202826
Status 
Active
Property Tax 
$2,791.49
HOA/Condo/Coop Fees 
N/A
Sq Ft Source 
N/A
Friends & Family
Recent Activity
23 hours agoListing updated with changes from the MLS®
23 hours agoListing first seen on site
General Features
Acres 
0.12
Disclosures 
Disclosure
Foundation 
Concrete Perimeter
Land Lease 
No
Parking 
DrivewayOn Street
Property Sub Type 
Single Family Residence
Security 
Security Lights
Sewer 
Public Sewer
SqFt Total 
1088
Style 
Stories1Bungalow
Water Source 
Public
Zoning 
R7
Interior Features
Appliances 
OvenWasherDryerBuilt-In RangeDishwasherFree-Standing RefrigeratorRange Hood
Basement 
Crawl Space
Flooring 
VinylCarpet
Heating 
Forced Air
Window Features 
Double Pane WindowsWood Frames
Bedroom 1 
Dimensions - 10x12Level - MainDescription - _2ndBedroom
Dining Room 
Dimensions - 7x10Level - MainDescription - DiningRoom
Family Room 
Description - FamilyRoom
Great Room 
Description - GreatRoom
Kitchen 
Dimensions - 8x9Level - MainDescription - Kitchen
Living Room 
Dimensions - 14x20Level - MainDescription - LivingRoom
Master Bedroom 
Dimensions - 10x12Level - MainDescription - PrimaryBedroom
Office 
Dimensions - 9x10Level - MainDescription - Office
Utility Room 
Dimensions - 14x16Level - MainDescription - UtilityRoom
Save
Ask
Tour
Hide
Share
Exterior Features
Exterior 
Garden
Fencing 
Fenced
Lot Features 
Level
Patio And Porch 
Patio
Roof 
Composition
Windows/Doors 
Double Pane WindowsWood Frames
Community Features
Financing Terms Available 
CashConventionalFHAVA Loan
MLS Area 
_142
Roads 
Paved
Schools
School District
Unknown
Elementary School
Scott
Middle School
Roseway Heights
High School
Leodis McDaniel
Listing courtesy of Alexander Roy of Premiere Property Group, LLC (503) 233-4592


The content relating to real estate for sale on this website comes in part from the IDX program of the RMLS™ of Portland, Oregon. Real estate listings held by brokerage firms other than Premiere Property Group, LLC are marked with the RMLS™ logo, and detailed information about these properties includes the names of the listing brokers. Listing content is Copyright © 2026 RMLS™, Portland, Oregon. Some properties which appear for sale on this website may subsequently have sold or may no longer be available.

Last checked 2026-08-21 03:15 PM PDT.

All information provided is deemed reliable but is not guaranteed and should be independently verified

Neighborhood & Commute
Source: Walkscore
Disclosure: Community information and market data powered by Constellation Data Labs. Information is deemed reliable but not guaranteed.
Save
Ask
Tour
Hide
Share