



14769 SW PLEASANT VALLEY RDBeaverton, OR 97007
Due to the health concerns created by Coronavirus we are offering personal 1-1 online video walkthough tours where possible.
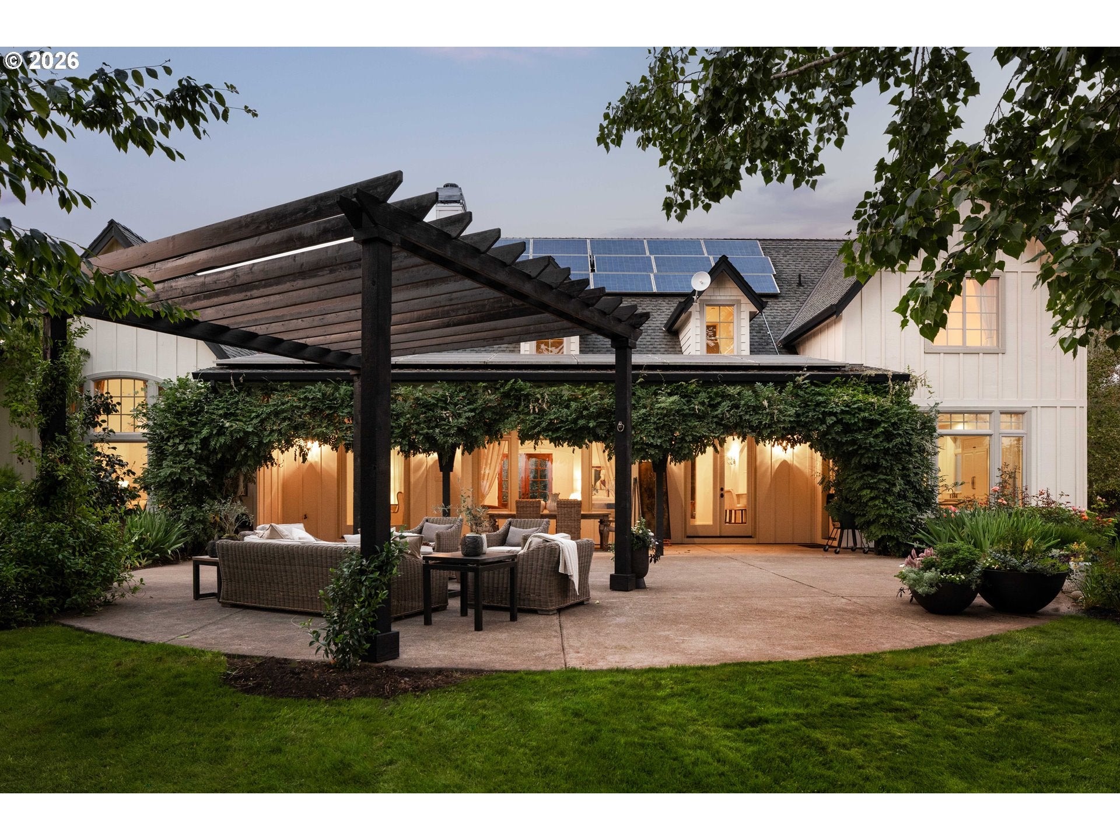
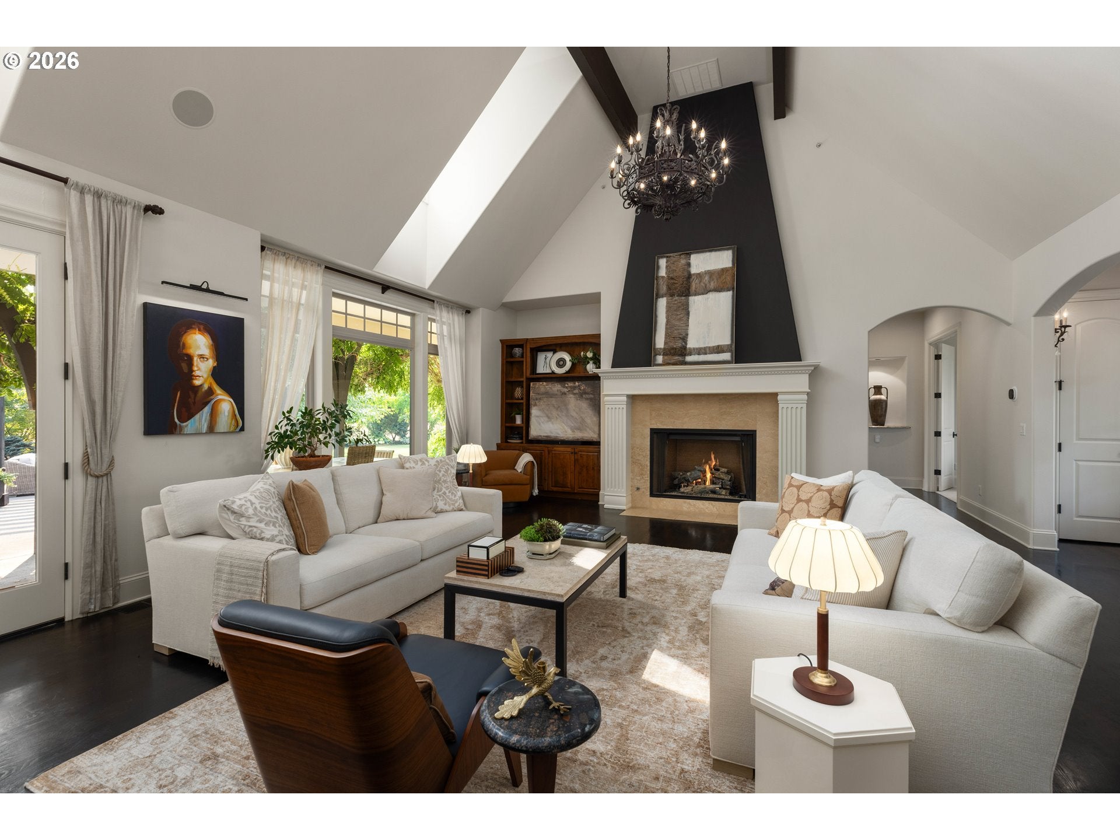
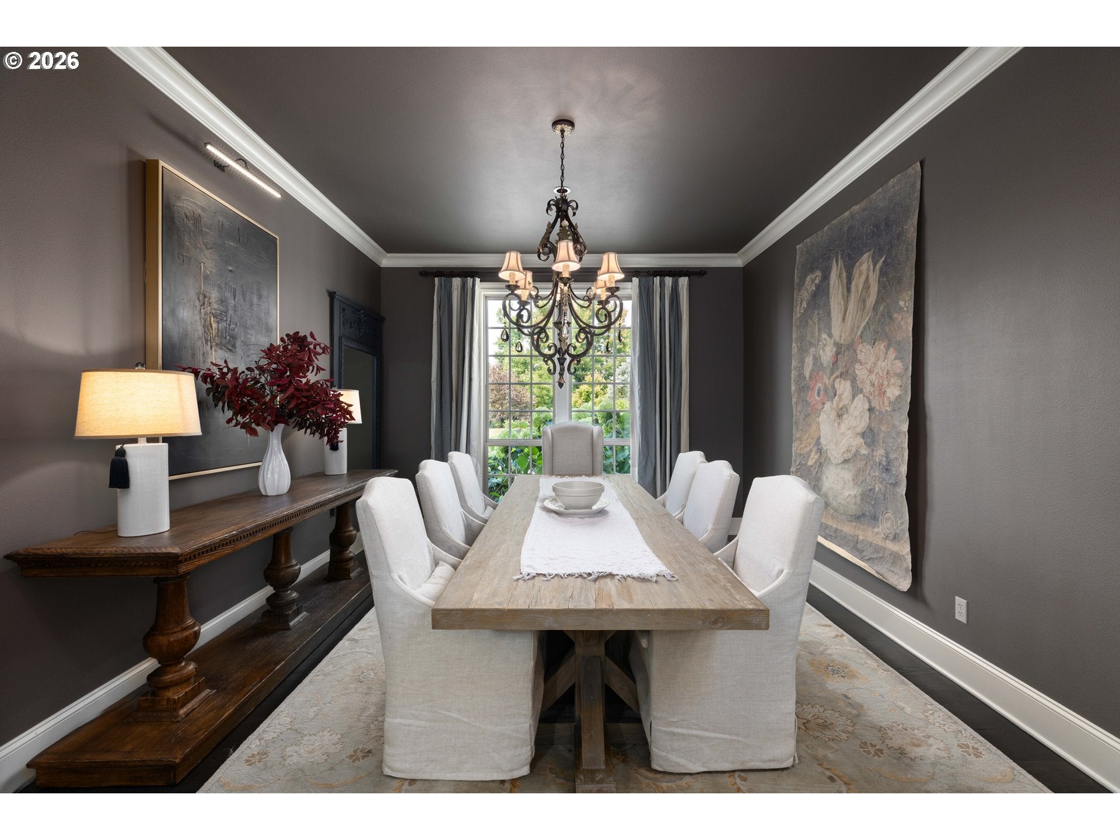
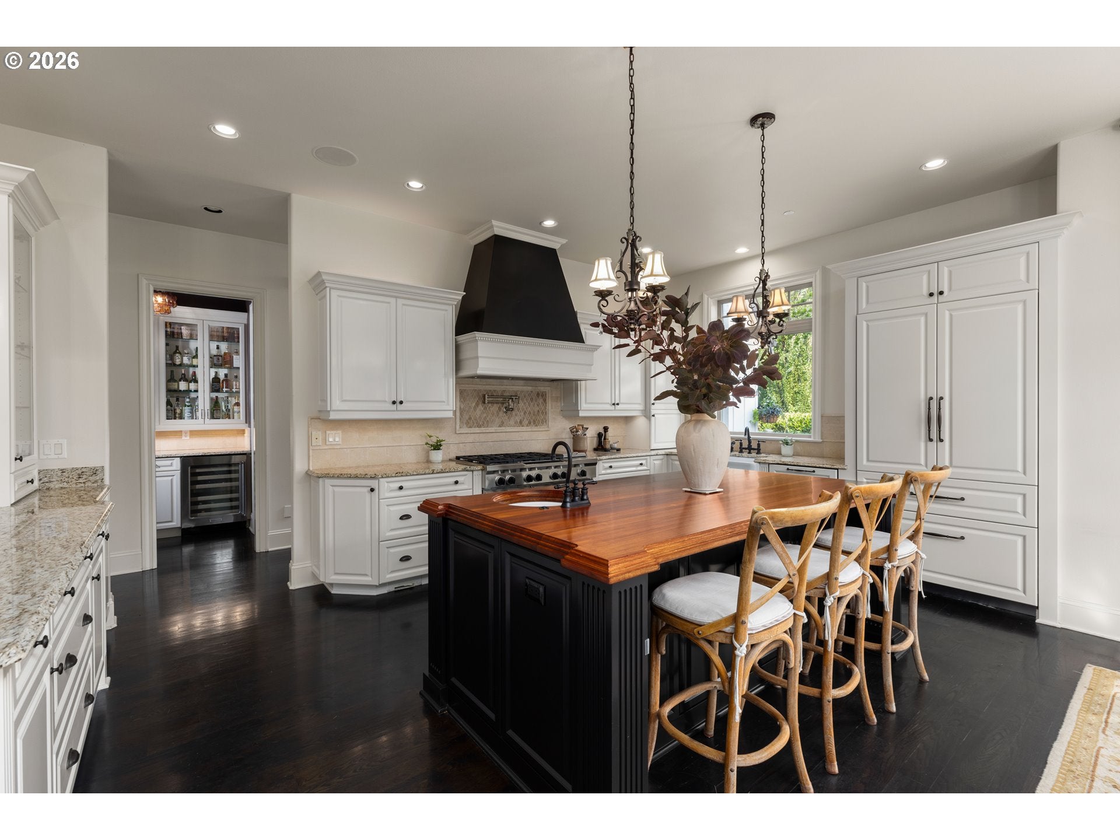
Open House 8/23 1-3pm. A rare French Provincial estate, privately positioned on 5 acres and surrounded by more than 200 acres of protected land within the Tualatin River National Wildlife Refuge, this extraordinary estate offers a level of privacy, tranquility, and natural beauty that is nearly impossible to replicate. With no future development within the surrounding refuge, you'll enjoy a truly serene setting and permanent privacy. Beyond the gated entrance, a picturesque driveway leads to a truly stunning estate. Enhanced by fresh exterior paint and over two acres of refreshed landscaping. Inside, discover custom craftsmanship and expansive windows framing picturesque views while filling the home with natural light. Refinished red oak floors flow into the living room featuring vaulted beamed ceilings, a beautiful fireplace, and custom built-ins. The home also offers a formal dining room, butler's pantry with wet bar, and a chef's kitchen showcasing rich granite countertops, custom cabinetry, high-end appliances, and a striking Brazilian cherry island. The main-level primary suite offers a private retreat with soaring ceilings, a dedicated sitting area, dual vanities, heated floors, an oversized walk-in closet, a soaking tub, and a spacious walk-in shower. A nearby home office provides an inspiring workspace. Upstairs features two guest suites with custom Concretta finishes, a fourth bedroom, and an expansive bonus room complete with a half bath and full wet bar. Outside, thoughtfully designed landscaping ensures year-round color and beauty. An expansive hardscaped patio and charming pergola provide the perfect setting to relax, entertain, and take in the peaceful surroundings and abundant wildlife. Surrounded by more than 200 acres of protected wildlife refuge and offering an unparalleled combination of luxury, privacy, and natural beauty, this is a truly one-of-a-kind estate that rarely comes available.
| 34 minutes ago | Listing updated with changes from the MLS® | |
| 2 hours ago | Status changed to Active | |
| yesterday | Listing first seen on site |

The content relating to real estate for sale on this website comes in part from the IDX program of the RMLS™ of Portland, Oregon. Real estate listings held by brokerage firms other than Premiere Property Group, LLC are marked with the RMLS™ logo, and detailed information about these properties includes the names of the listing brokers. Listing content is Copyright © 2026 RMLS™, Portland, Oregon. Some properties which appear for sale on this website may subsequently have sold or may no longer be available.
Last checked 2026-08-21 03:20 PM PDT.
All information provided is deemed reliable but is not guaranteed and should be independently verified