Save
Ask
Tour
Hide
Share
$1,195,000
1 Day On Site

5510 SW SWEETBRIAR ST
Portland, OR 97221

For Sale|Single Family Residence|Active
5
Beds
4
Total Baths
3
Full Baths
1
Partial Bath
4,623
SqFt
$258
/SqFt
1964
Built
County:
Multnomah
Listing courtesy of Patrick J. Henry, P.C. of Coldwell Banker Bain (503) 789-6002

Due to the health concerns created by Coronavirus we are offering personal 1-1 online video walkthough tours where possible.
Call Now: 1-(971) 203-0682
Is this the listing for you? We can help make it yours.
1-(971) 203-0682
Upcoming Open Houses
Due to COVID-19, we recommend you verify Open Houses before attending.
Sat, Aug 29, 12:00 PM - 2:00 PM
5510 SW SWEETBRIAR ST5510 SW SWEETBRIAR ST5510 SW SWEETBRIAR ST5510 SW SWEETBRIAR ST
Save
Ask
Tour
Hide
Share

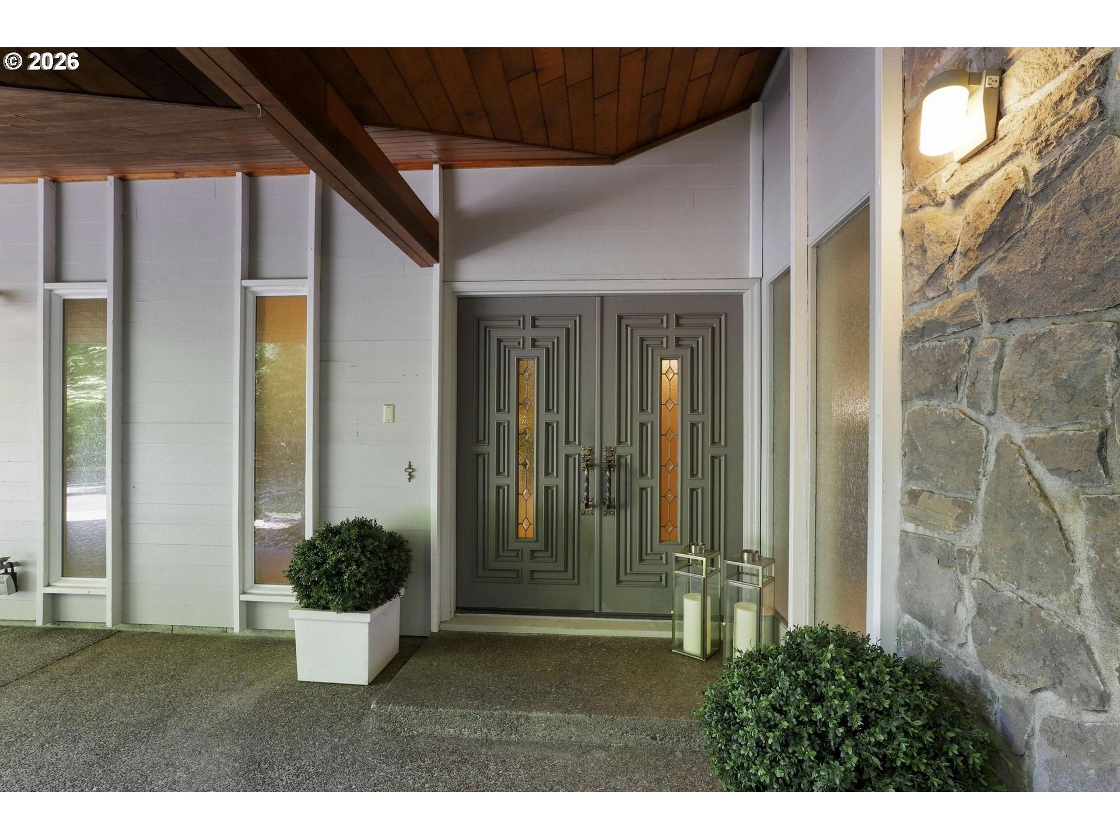
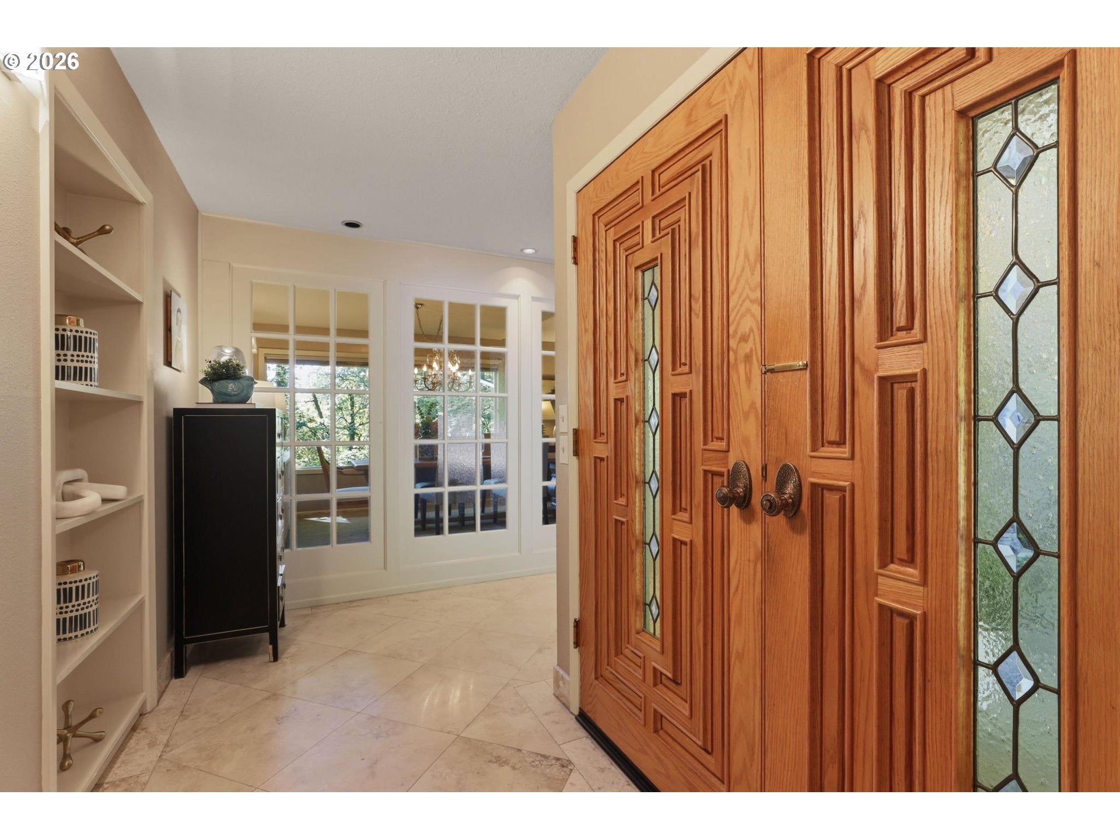
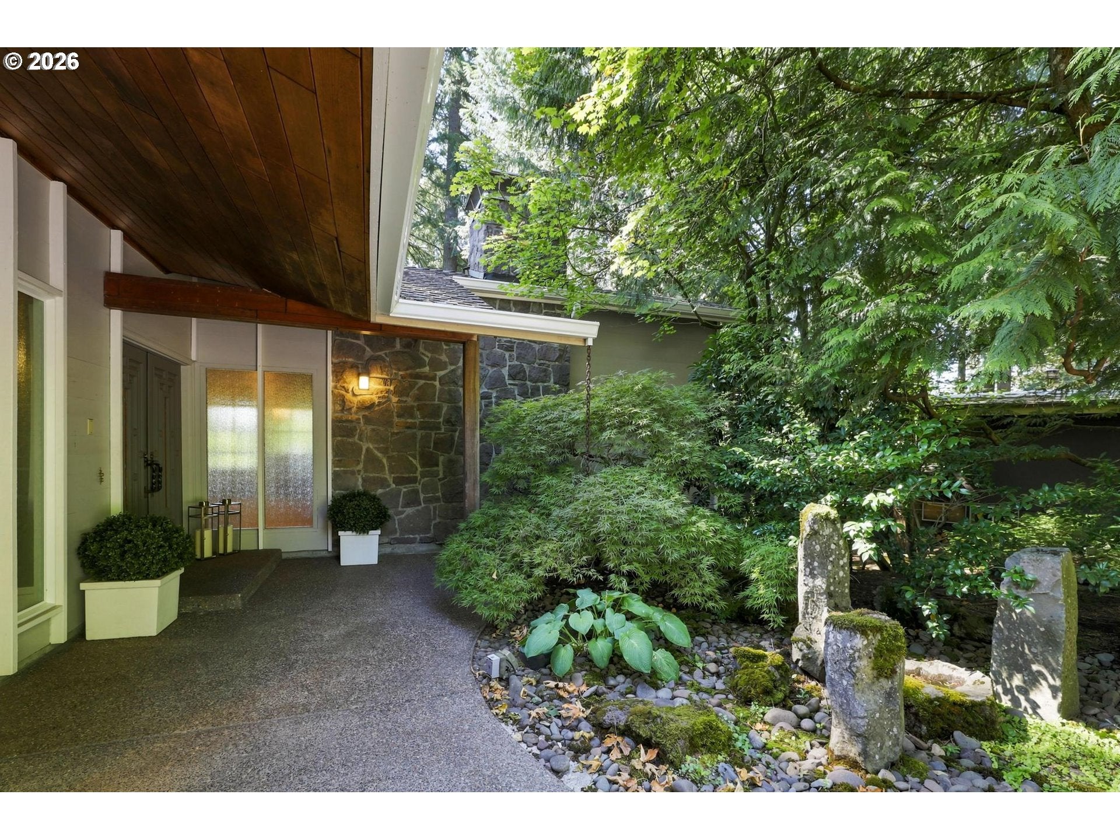
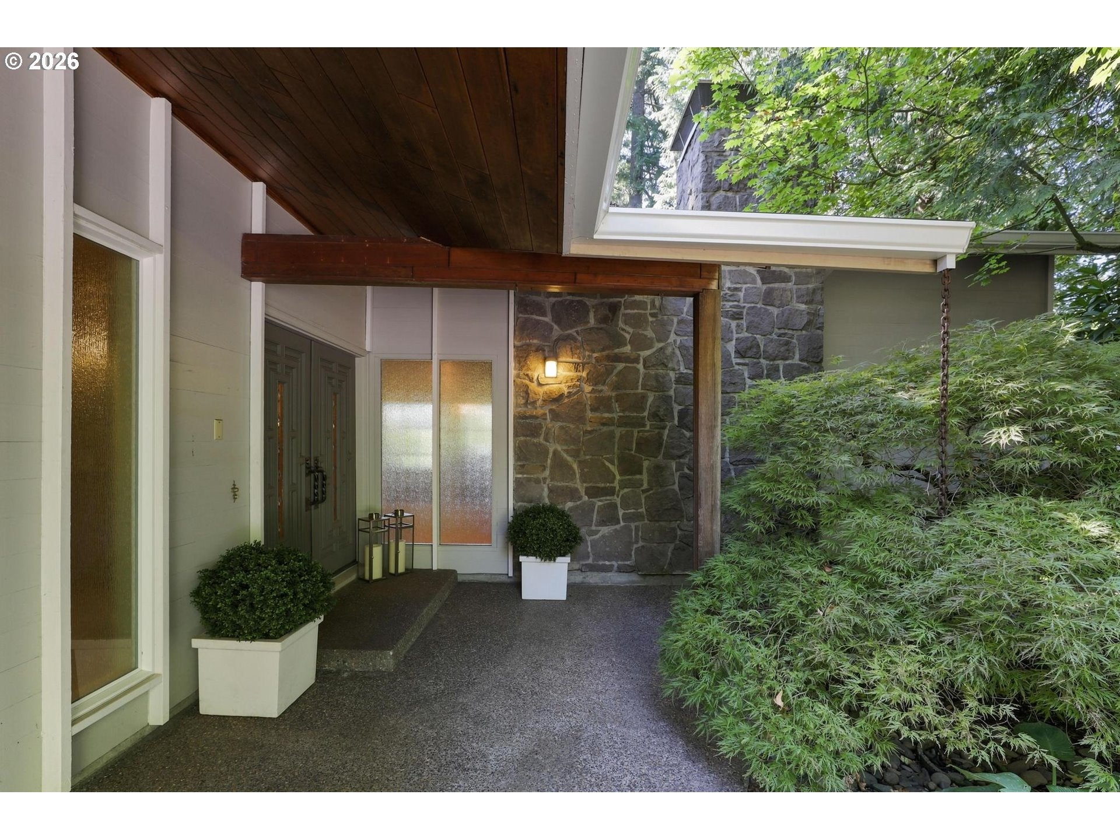
Offered for the first time in 62 years, this treasured custom residence presents a once-in-a-generation opportunity in Portland’s coveted Bridlemile neighborhood. Built in 1964 for its original owners and thoughtfully cared for ever since, the home embodies the enduring quality, scale, and craftsmanship rarely found today. Sited on an expansive .46-acre parcel, the property offers privacy, mature landscape surroundings, and an exceptional sense of place.Spanning 4,623 square feet, the residence was designed for both entertaining and comfortable everyday living. Formal living and dining rooms provide gathering spaces, while the kitchen and adjoining family room create a welcoming hub for daily life. The main-level primary suite offers convenience and flexibility, making the floor plan equally suited for a variety of lifestyles.With five bedrooms and three-and-one-half baths, there is abundant room for family, guests, hobbies, or work-from-home needs. Three wood-burning fireplaces bring warmth, character, and ambiance throughout the home, reinforcing its classic Northwest appeal. Large windows frame views and invite natural light into the generous living spaces.Recent improvements include a new high-efficiency HVAC system for year-round comfort and energy-conscious performance. The kitchen is equipped with Dacor and Frigidaire appliances, providing a solid foundation for everyday cooking and entertaining. A spacious three-car garage offers room for vehicles, storage, and recreational equipment.Whether preserved and celebrated for its original architectural integrity or thoughtfully updated for modern tastes, the possibilities are extraordinary. Properties with this provenance, lot size, rarely come to market. Ideally located near parks, trails, schools, and neighborhood amenities, this is a home that offers both immediate enjoyment and long-term legacy. A truly special Bridlemile offering, ready to welcome its next steward and begin an exciting new chapter.

Save
Ask
Tour
Hide
Share
Listing Snapshot
Price 
$1,195,000
Days On Site 
1 Day
Bedrooms 
5
Inside Area (SqFt) 
4,623 sqft
Total Baths 
4
Full Baths 
3
Partial Baths 
1
Lot Size 
0.46 Acres
Year Built 
1964
MLS® Number 
397854347
Status 
Active
Property Tax 
$16,270.18
HOA/Condo/Coop Fees 
N/A
Sq Ft Source 
N/A
Friends & Family
Recent Activity
16 hours agoListing updated with changes from the MLS®
yesterdayListing first seen on site
General Features
Acres 
0.46
Attached Garage 
Yes
Disclosures 
Disclosure
Foundation 
Concrete Perimeter
Garage 
Yes
Garage Spaces 
3
Land Lease 
No
Parking 
Garage Door OpenerDrivewayOff StreetAttachedGarage
Parking Spaces 
3
Property Sub Type 
Single Family Residence
Security 
Security System
Sewer 
Public Sewer
SqFt Total 
4623
Style 
DaylightRanchNWContemporary
Water Source 
Public
Interior Features
Appliances 
WasherDryerBuilt-In RangeBuilt-In RefrigeratorCooktopDishwasherDisposalRange Hood
Basement 
FullFinished
Cooling 
Central Air
Fireplace 
Yes
Fireplace Features 
Wood Burning
Fireplaces 
3
Flooring 
HardwoodWoodCarpet
Heating 
Forced Air
Window Features 
Double Pane Windows
Bedroom 1 
Dimensions - 10x13Level - LowerDescription - _4thBedroom
Bedroom 2 
Dimensions - 16x28Level - LowerDescription - _5thBedroom
Bedroom 3 
Dimensions - 10x15Level - MainDescription - _2ndBedroom
Bedroom 4 
Dimensions - 10x15Level - MainDescription - _3rdBedroom
Dining Room 
Dimensions - 10x11Level - MainDescription - DiningRoom
Family Room 
Dimensions - 25x36Level - LowerDescription - FamilyRoom
Great Room 
Dimensions - 14x20Level - MainDescription - GreatRoom
Kitchen 
Dimensions - 11x13Level - MainDescription - Kitchen
Laundry 
Dimensions - 8x14Level - MainDescription - Laundry
Living Room 
Dimensions - 15x19Level - MainDescription - LivingRoom
Master Bedroom 
Dimensions - 12x15Level - MainDescription - PrimaryBedroom
Save
Ask
Tour
Hide
Share
Exterior Features
Exterior 
Garden
Lot Features 
Corner Lot
Patio And Porch 
DeckPatio
Roof 
Composition
Windows/Doors 
Double Pane Windows
Community Features
Financing Terms Available 
CashConventional
MLS Area 
_148
Roads 
Paved
Schools
School District
Unknown
Elementary School
Bridlemile
Middle School
Robert Gray
High School
Ida B Wells
Listing courtesy of Patrick J. Henry, P.C. of Coldwell Banker Bain (503) 789-6002


The content relating to real estate for sale on this website comes in part from the IDX program of the RMLS™ of Portland, Oregon. Real estate listings held by brokerage firms other than Coldwell Banker Bain are marked with the RMLS™ logo, and detailed information about these properties includes the names of the listing brokers. Listing content is Copyright © 2026 RMLS™, Portland, Oregon. Some properties which appear for sale on this website may subsequently have sold or may no longer be available.

Last checked 2026-08-26 04:10 PM PDT.

All information provided is deemed reliable but is not guaranteed and should be independently verified

Neighborhood & Commute
Source: Walkscore
Disclosure: Community information and market data powered by Constellation Data Labs. Information is deemed reliable but not guaranteed.
Save
Ask
Tour
Hide
Share