



6640 PARKWAY DRGladstone, OR 97027
Due to the health concerns created by Coronavirus we are offering personal 1-1 online video walkthough tours where possible.
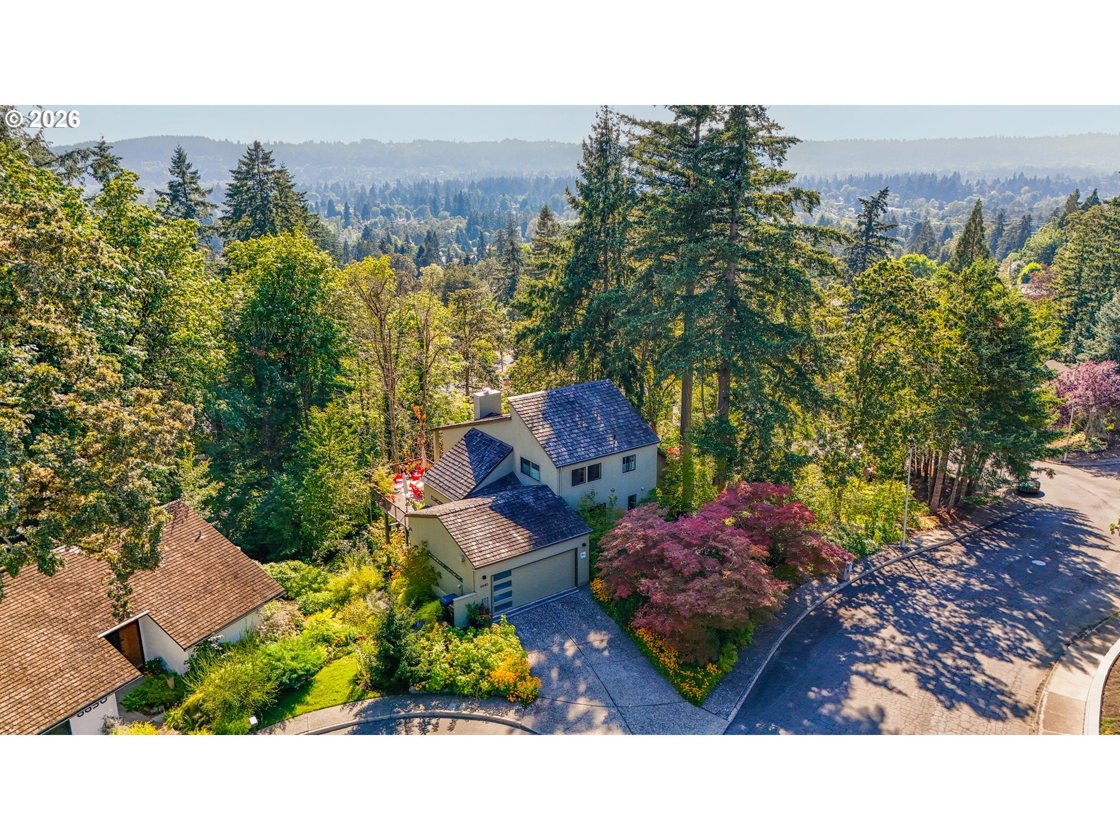
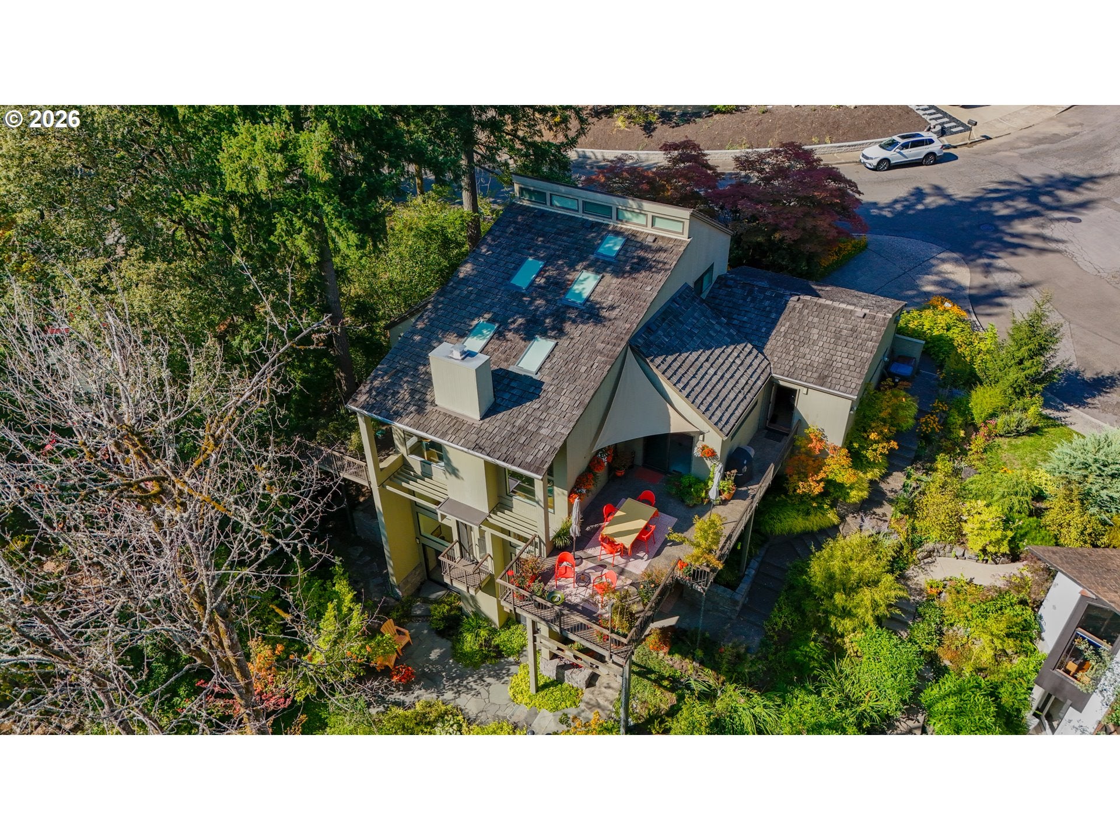
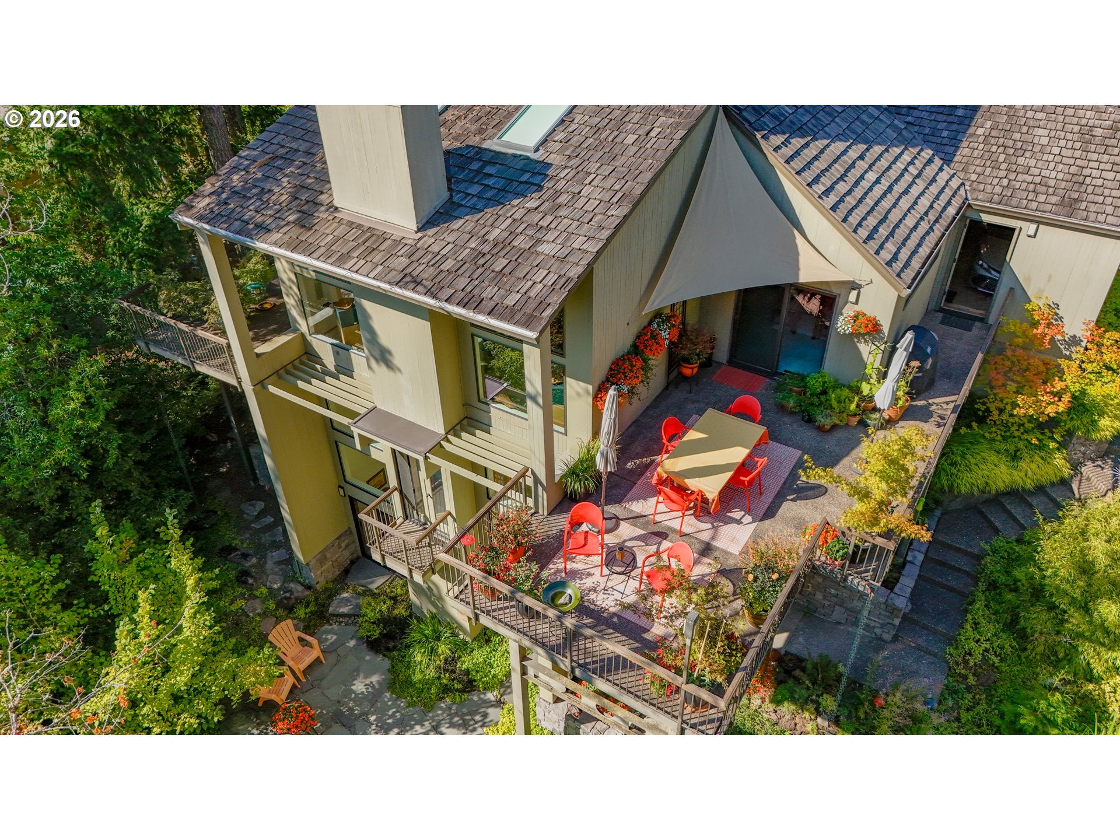
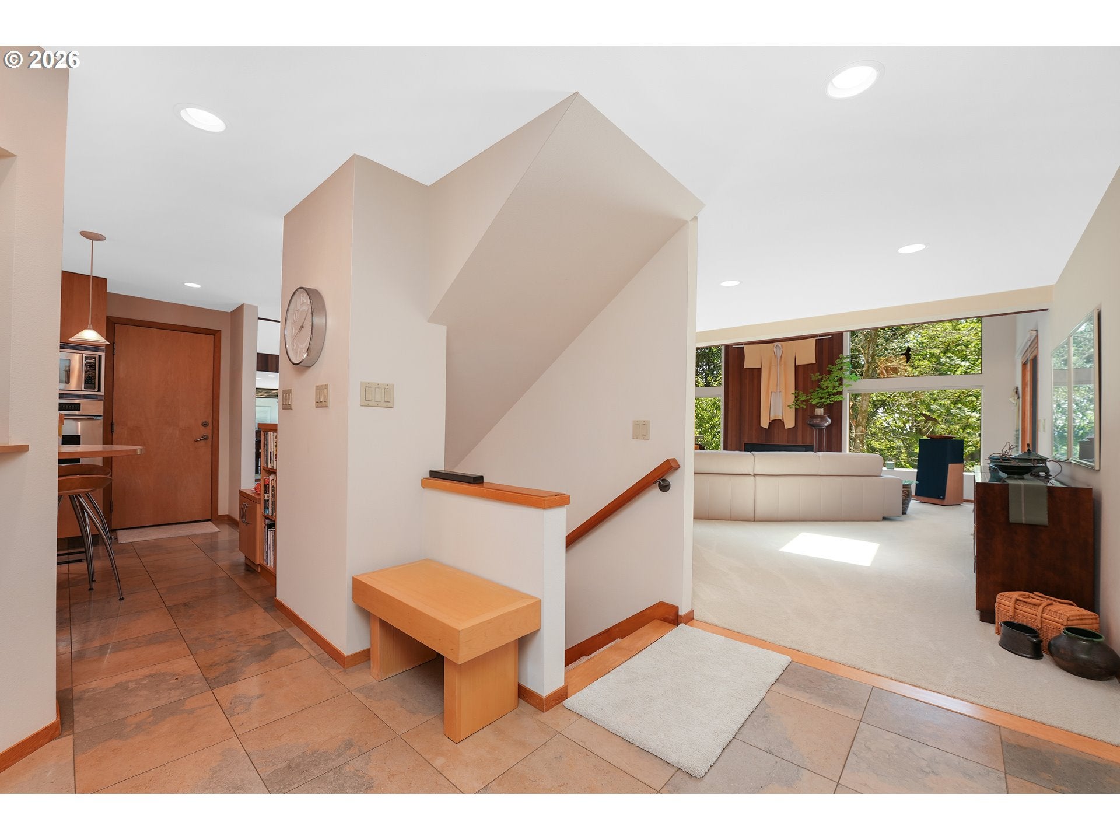
Offered for the first time in 40 years, this architect-designed Gladstone house is awe-inspiring from every approach - impeccable condition, a floor plan unlike any other and the surreal feeling of being in your own enchanted forest. Lovingly referred to as 'the birdhouse', this one-of-a-kind property delivers a wonderful surprise at every corner. The main level living room sets the tone with massive vaulted ceilings, cedar accents, solar-controlled skylights, dramatic windows that perfectly frame the surrounding views and patios on either side. The kitchen pairs nostalgia with chef-grade updates including premium Dacor appliances. With a circular flow around the island and view of the lush front patio, it's a kitchen where preparing meals and socializing go hand-in-hand. Offering a bedroom and full bathroom on each of the three floors, designated dining and office spaces, and lower level family room that also serves as a library and inspiring artists space - the house has the perfect set up for bringing people together when you want, and privacy when you need. The intriguing multi-level layout was purposely designed with clear sight lines, drawing your eye to each room's unique features, the multiple outdoor spaces and wide array of native PNW plant life just steps away. With year-round usability in mind, both covered and uncovered patios are positioned on each level, providing varying vantage points and territorial views. Open the doors to experience the sounds, scents and beauty of nature anytime! While the overall aesthetics of the property are a visual masterpiece, investments have also been made that aren't as apparent - including a $100k+ years-long installation project of steel foundation supports and rock retaining walls. This house has been built to stand the test of time and deserves the reverence of generations to come. With 40 years of love and memories secured, it's time to pass along not just keys but the opportunity to own a very special home!
| yesterday | Listing updated with changes from the MLS® | |
| 2 days ago | Status changed to Active | |
| 3 days ago | Listing first seen on site |

The content relating to real estate for sale on this website comes in part from the IDX program of the RMLS™ of Portland, Oregon. Real estate listings held by brokerage firms other than Premiere Property Group, LLC are marked with the RMLS™ logo, and detailed information about these properties includes the names of the listing brokers. Listing content is Copyright © 2026 RMLS™, Portland, Oregon. Some properties which appear for sale on this website may subsequently have sold or may no longer be available.
Last checked 2026-09-13 09:29 PM PDT.
All information provided is deemed reliable but is not guaranteed and should be independently verified