Save
Ask
Tour
Hide
Share
$1,199,000
1 Day On Site

5614 NE SIMPSON ST
Portland, OR 97218

Single Family Residence|Coming Soon
3
Beds
1
Total Bath
1
Full Bath
4,225
SqFt
$284
/SqFt
1938
Built
Subdivision:
CULLY
County:
Multnomah
Listing courtesy of Deb Kemp of Vetiver Street Real Estate (212) 464-7931

Due to the health concerns created by Coronavirus we are offering personal 1-1 online video walkthough tours where possible.
Call Now: 1-(971) 203-0682
Is this the listing for you? We can help make it yours.
1-(971) 203-0682
5614 NE SIMPSON ST5614 NE SIMPSON ST5614 NE SIMPSON ST5614 NE SIMPSON ST
Save
Ask
Tour
Hide
Share

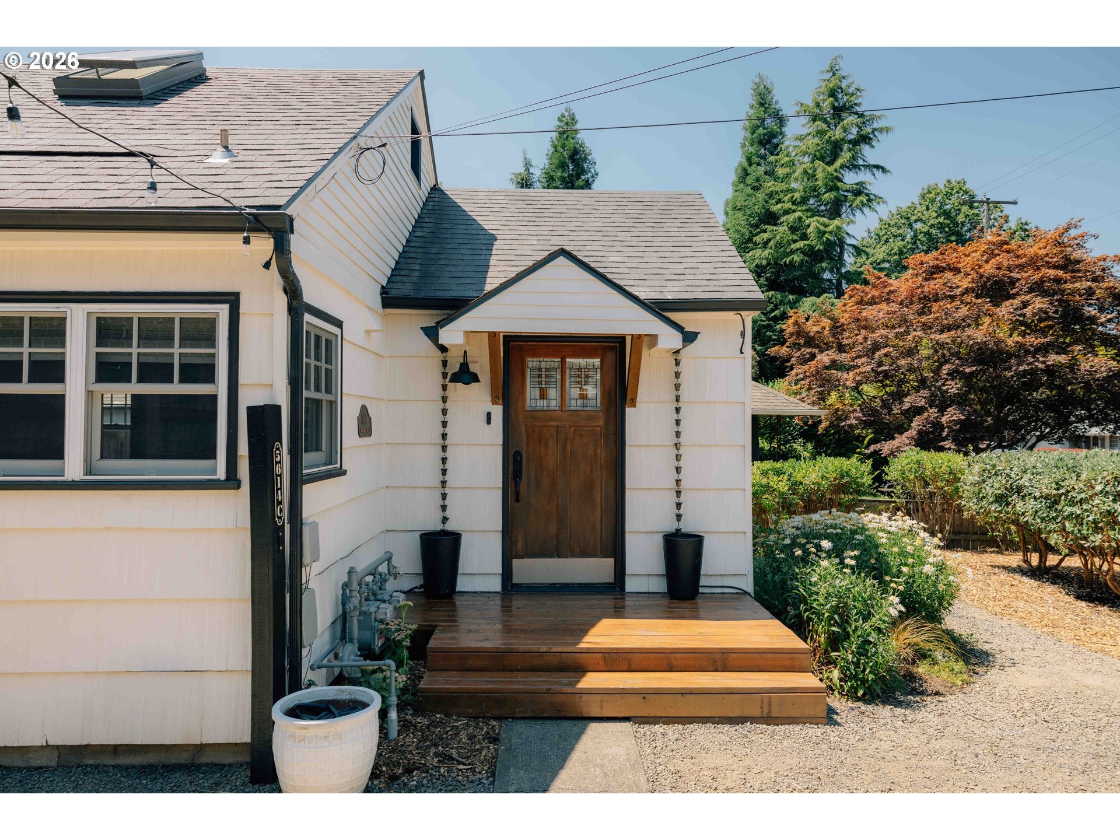
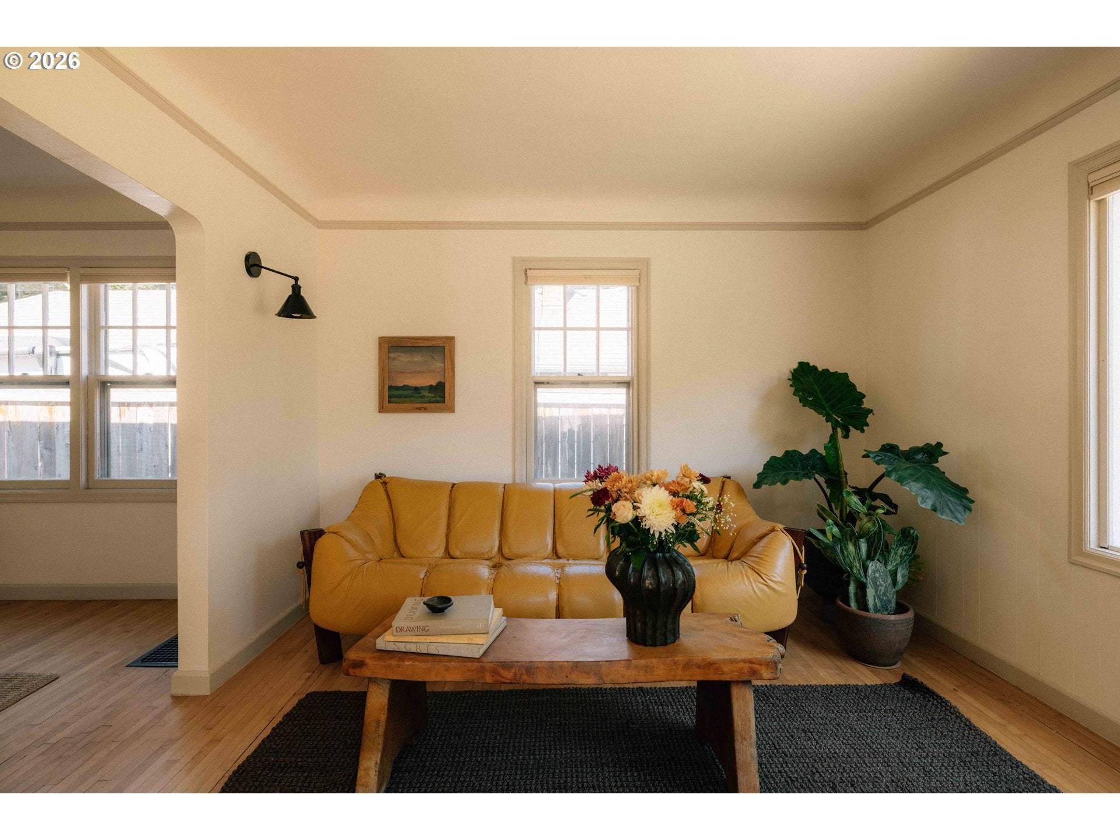
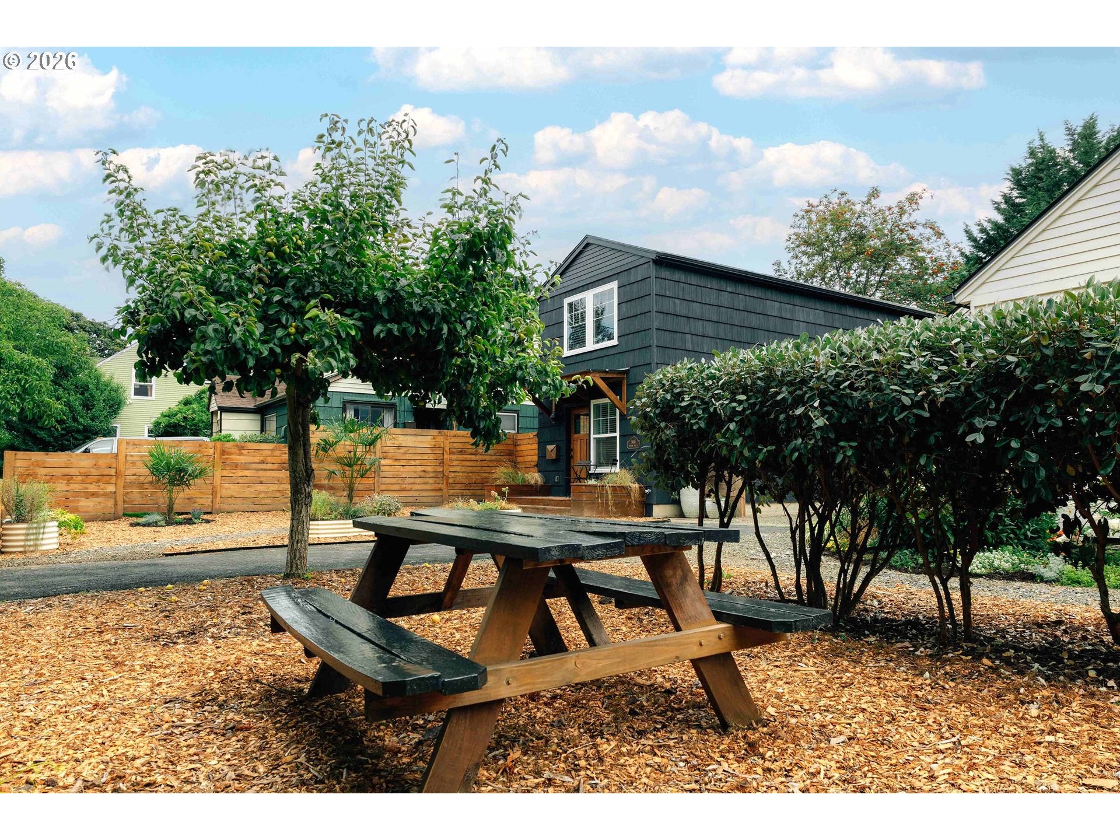
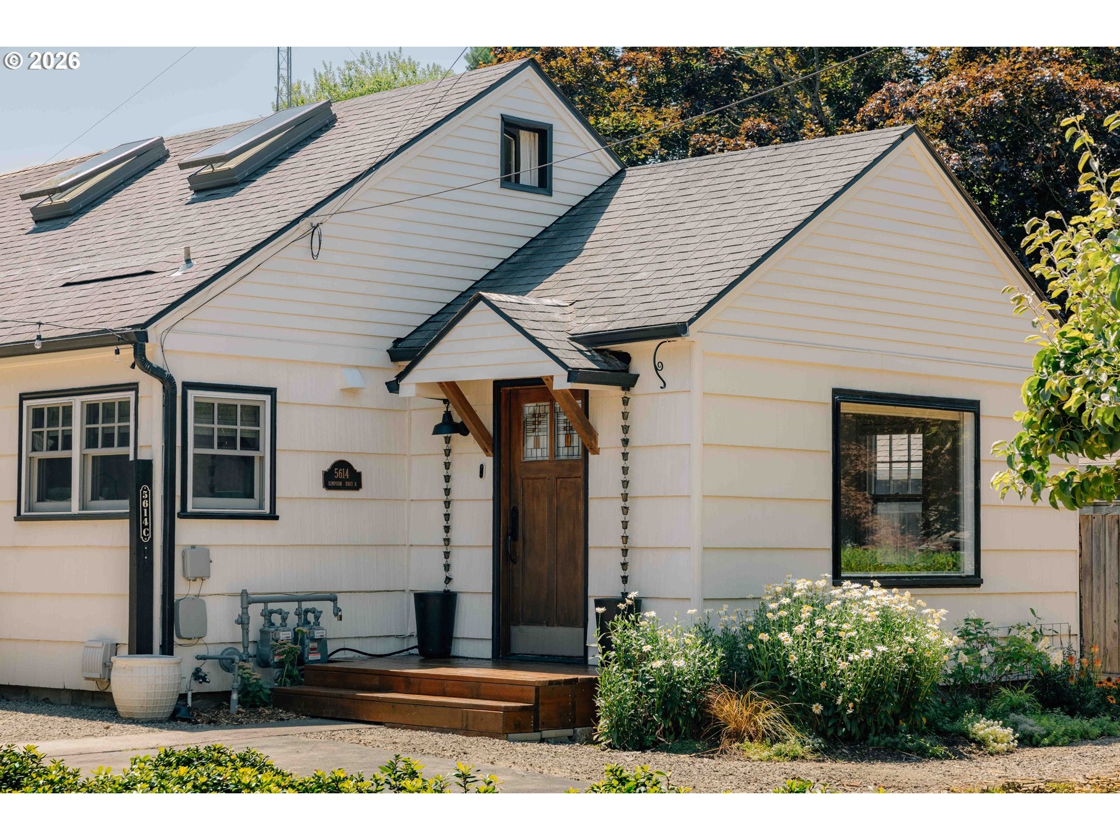
Some homes are designed for a single household. Others are designed for a way of life. Over more than a decade, this one-of-a-kind Cully compound gradually evolved into three distinct homes gathered around a shared courtyard, each with its own personality (hello Myrtle, SoHo, and The Birds' Nest!) and private yard. Together, they offer a rare opportunity for multiple generations, close friends, or a combination of owner-occupancy and rental living to remain connected while enjoying the independence of separate homes. In many ways, the property reflects the neighborhood that surrounds it. Cully has long been known for its generous lots, gardens, and strong sense of community; a place where neighbors know one another and life often extends beyond the front door. This compound carries that same spirit, balancing quiet retreats with shared spaces where dinners stretch into the evening, gates stay open, and everyday moments are just as meaningful as special occasions. More than a collection of three homes, a workshop and a greenhouse, it is the story of a property thoughtfully shaped over time and an uncommon opportunity to live independently while remaining closely connected. OF NOTE: Main home (#A) is 1,917 sq ft and has 3 bedrooms & 1 bathroom. ADU #B is 1,092 sq ft and has 2 bedrooms & 2 bathrooms. ADU #C is 800 sq ft and has 2 bedrooms & 2 bathrooms. Greenhouse is 208 sq ft, Workshop is 208 sq ft - both have a power source. Parking for 5+ cars and space for an RV. (See floor plans for details.) [Home Energy Score = 3. HES Report at https://rpt.greenbuildingregistry.com/hes/OR10187489]

Save
Ask
Tour
Hide
Share
Listing Snapshot
Price 
$1,199,000
Days On Site 
1 Day
Bedrooms 
3
Inside Area (SqFt) 
4,225 sqft
Total Baths 
1
Full Baths 
1
Partial Baths 
N/A
Lot Size 
0.28 Acres
Year Built 
1938
MLS® Number 
397702903
Status 
Coming Soon
Property Tax 
$11,056.86
HOA/Condo/Coop Fees 
N/A
Sq Ft Source 
N/A
Friends & Family
Recent Activity
14 hours agoListing updated with changes from the MLS®
yesterdayListing first seen on site
General Features
Acres 
0.28
Disclosures 
Disclosure
Foundation 
Concrete PerimeterSlab
Land Lease 
No
Parking 
DrivewayParking Pad
Property Sub Type 
Single Family Residence
Sewer 
Public Sewer
SqFt Total 
4225
Style 
FarmhouseModern
Water Source 
Public
Zoning 
R5
Interior Features
Appliances 
OvenWasherDryerBuilt-In RangeDishwasherFree-Standing RefrigeratorRange HoodENERGY STAR Qualified Appliances
Basement 
Crawl Space
Cooling 
Heat Pump
Flooring 
HardwoodTileWood
Heating 
DuctlessForced Air
Interior 
Pantry
Window Features 
Double Pane WindowsWood Frames
Bedroom 1 
Dimensions - 11x14Level - MainDescription - _2ndBedroom
Bedroom 2 
Dimensions - 9x11Level - UpperDescription - _3rdBedroom
Dining Room 
Level - MainDescription - DiningRoom
Family Room 
Description - FamilyRoom
Great Room 
Description - GreatRoom
Kitchen 
Dimensions - 9x19Level - MainDescription - Kitchen
Laundry 
Dimensions - 9x18Level - MainDescription - Laundry
Living Room 
Dimensions - 11x15Level - MainDescription - LivingRoom
Loft 
Dimensions - 10x19Level - UpperDescription - Loft
Master Bedroom 
Dimensions - 11x15Level - MainDescription - PrimaryBedroom
Save
Ask
Tour
Hide
Share
Exterior Features
Exterior 
Garden
Fencing 
Fenced
Lot Features 
Level
Other Structures 
OutbuildingWorkshopGreenhouse
Patio And Porch 
Deck
Roof 
Composition
Windows/Doors 
Double Pane WindowsWood Frames
Community Features
Accessibility Features 
Accessible EntranceAccessible Approach with Ramp
Financing Terms Available 
CashConventional
MLS Area 
_142
Roads 
Paved
Schools
School District
Unknown
Elementary School
Rigler
Middle School
Beaumont
High School
Leodis McDaniel
Listing courtesy of Deb Kemp of Vetiver Street Real Estate (212) 464-7931


The content relating to real estate for sale on this website comes in part from the IDX program of the RMLS™ of Portland, Oregon. Real estate listings held by brokerage firms other than Vetiver Street Real Estate are marked with the RMLS™ logo, and detailed information about these properties includes the names of the listing brokers. Listing content is Copyright © 2026 RMLS™, Portland, Oregon. Some properties which appear for sale on this website may subsequently have sold or may no longer be available.

Last checked 2026-07-30 07:53 AM PDT.

All information provided is deemed reliable but is not guaranteed and should be independently verified

Neighborhood & Commute
Source: Walkscore
Disclosure: Community information and market data powered by Constellation Data Labs. Information is deemed reliable but not guaranteed.
Save
Ask
Tour
Hide
Share