



33828 SE Francis RDGresham, OR 97080
Due to the health concerns created by Coronavirus we are offering personal 1-1 online video walkthough tours where possible.
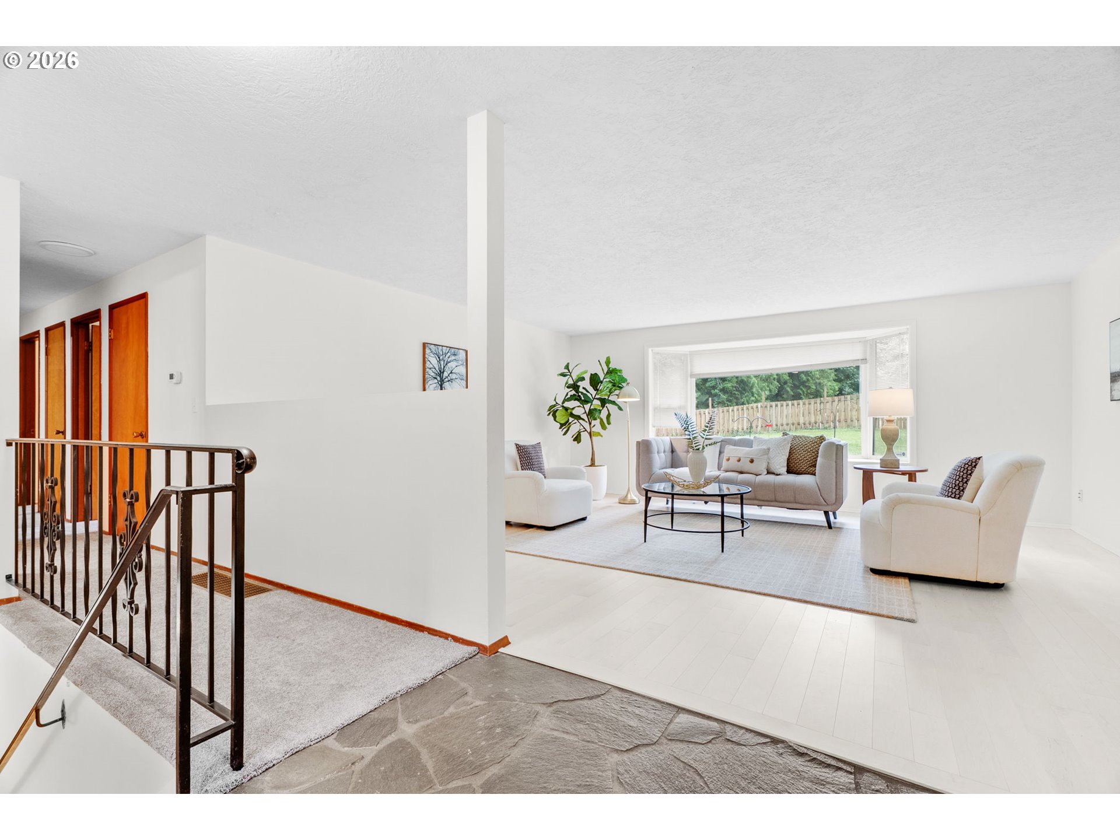
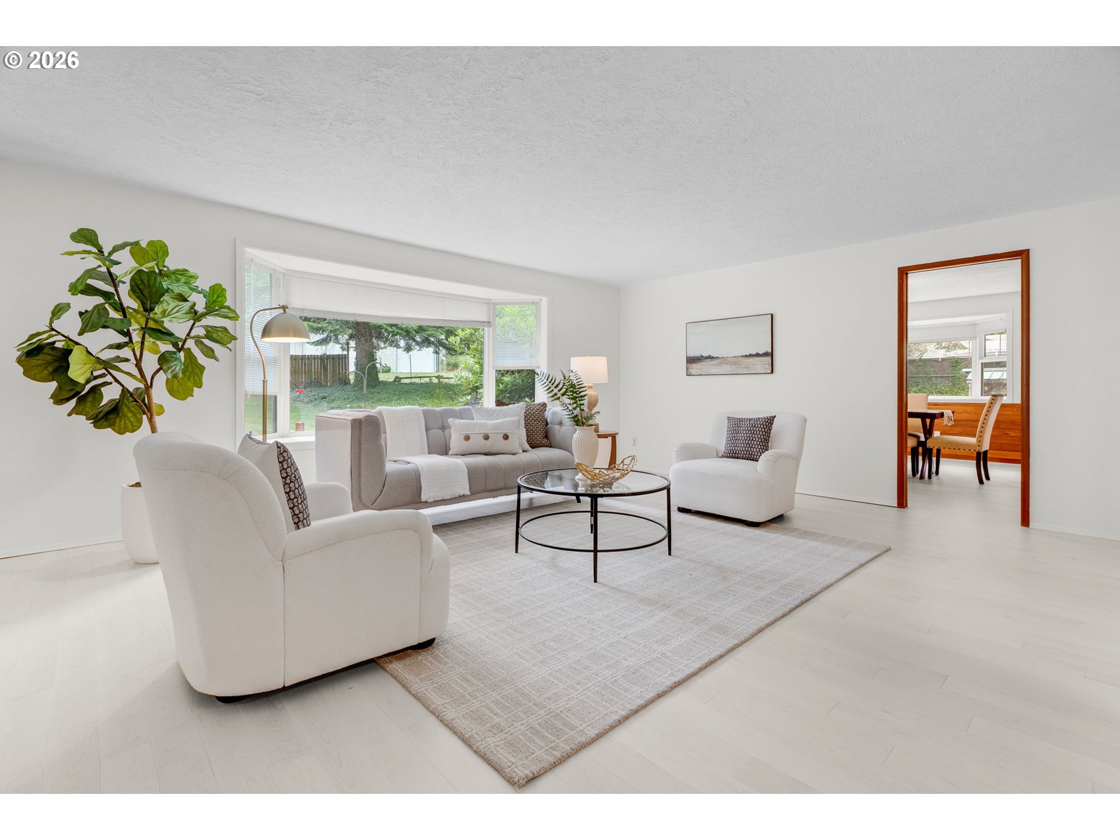
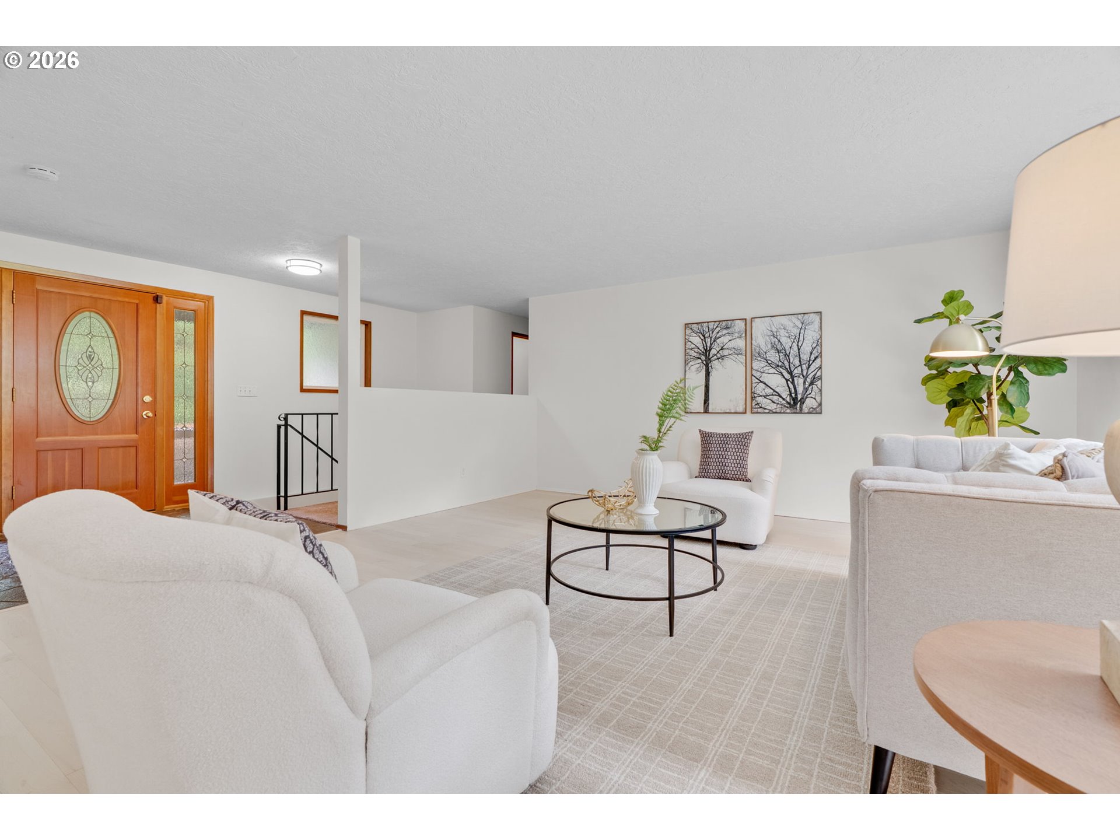
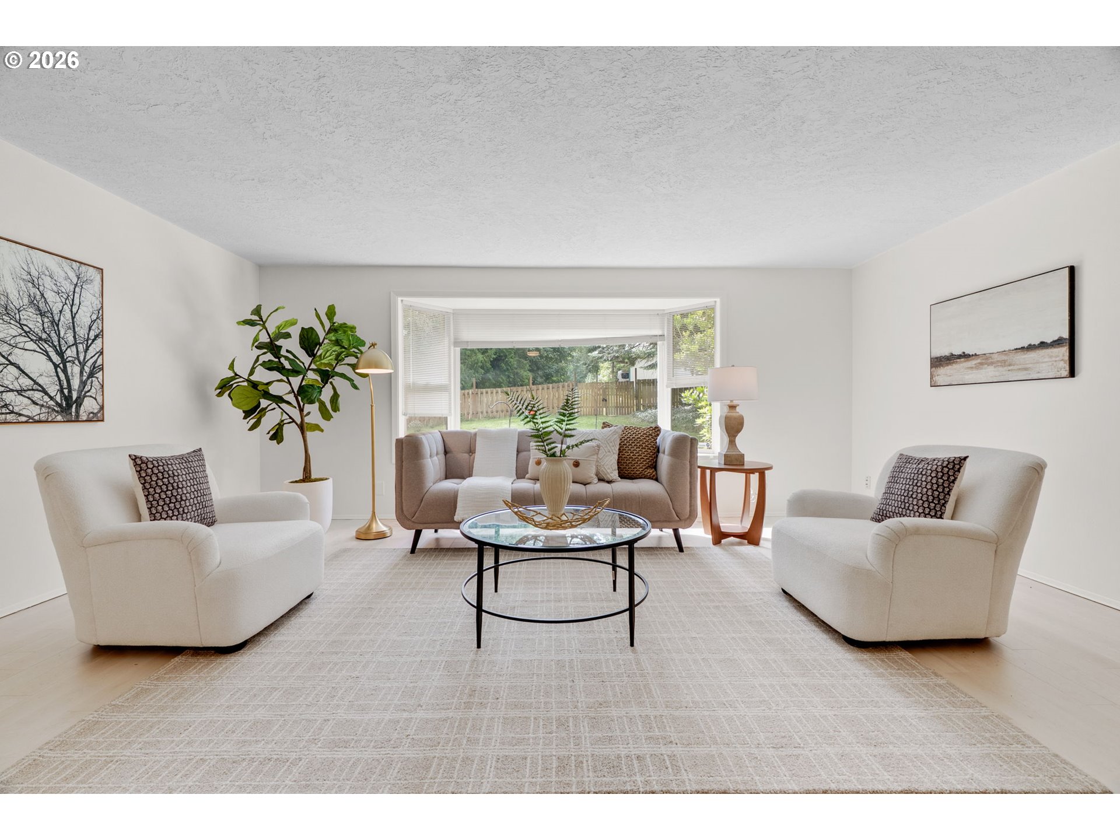
Nestled on five private acres beneath a canopy of majestic Douglas firs and surrounded by beautifully landscaped grounds, this thoughtfully maintained property offers the perfect balance of peaceful country living and everyday comfort. Tucked away in a private, park like setting just minutes from Oxbow Regional Park and the Sandy River, it is a place where nature and functionality come together.The welcoming main level is filled with natural light and picturesque views of the surrounding landscape. The spacious living room flows effortlessly into the dining room, where a cozy fireplace creates a warm gathering space. The adjacent kitchen offers abundant storage, generous workspace, stainless steel appliances, and a functional layout. Three bedrooms and a beautifully remodeled bathroom complete the main level. New hardwood floors, carpet, interior paint, electrical panel, and generator provide peace of mind. The lower level offers flexibility with a fourth bedroom featuring exposed wood beam ceilings and direct access to the oversized attached two car garage, making it an ideal space for guests, a home office, hobbies, or a private retreat. A second full bathroom adds convenience.Step outside and discover what makes this property truly unforgettable. A recently refinished deck is the perfect place to enjoy morning coffee, entertain friends, or simply take in the peaceful surroundings. Meandering paths wind through mature landscaping, stately Douglas firs, and an expansive fenced yard, creating the feeling of your own private park.The impressive shop is a dream for car enthusiasts, woodworkers, hobbyists, or anyone needing substantial workspace and storage. Oversized doors, concrete floors, abundant storage, air compressor, and a covered RV carport provide endless possibilities for projects, equipment, vehicles, and outdoor toys. A one of a kind property, this remarkable PNW beauty allows you to exhale and simply enjoy the peace and tranquility of Mother Nature.
| 17 hours ago | Listing updated with changes from the MLS® | |
| yesterday | Listing first seen on site |

The content relating to real estate for sale on this website comes in part from the IDX program of the RMLS™ of Portland, Oregon. Real estate listings held by brokerage firms other than Lark and Fir Realty LLC are marked with the RMLS™ logo, and detailed information about these properties includes the names of the listing brokers. Listing content is Copyright © 2026 RMLS™, Portland, Oregon. Some properties which appear for sale on this website may subsequently have sold or may no longer be available.
Last checked 2026-07-24 03:30 AM PDT.
All information provided is deemed reliable but is not guaranteed and should be independently verified