Save
Ask
Tour
Hide
Share
$824,900
3 Days On Site

4220 S WINERY CIR
Ridgefield, WA 98642

For Sale|Single Family Residence|Active
5
Beds
4
Total Baths
3
Full Baths
1
Partial Bath
2,584
SqFt
$319
/SqFt
2021
Built
Subdivision:
CLOVERHILL
County:
Clark
Listing courtesy of AnnaMarie Davault of RE/MAX Equity Group (503) 310-7465

Due to the health concerns created by Coronavirus we are offering personal 1-1 online video walkthough tours where possible.
Call Now: 1-(971) 203-0682
Is this the listing for you? We can help make it yours.
1-(971) 203-0682
Upcoming Open Houses
Due to COVID-19, we recommend you verify Open Houses before attending.
Sun, Aug 23, 11:00 AM - 1:00 PM
4220 S WINERY CIR4220 S WINERY CIR4220 S WINERY CIR4220 S WINERY CIR
Save
Ask
Tour
Hide
Share

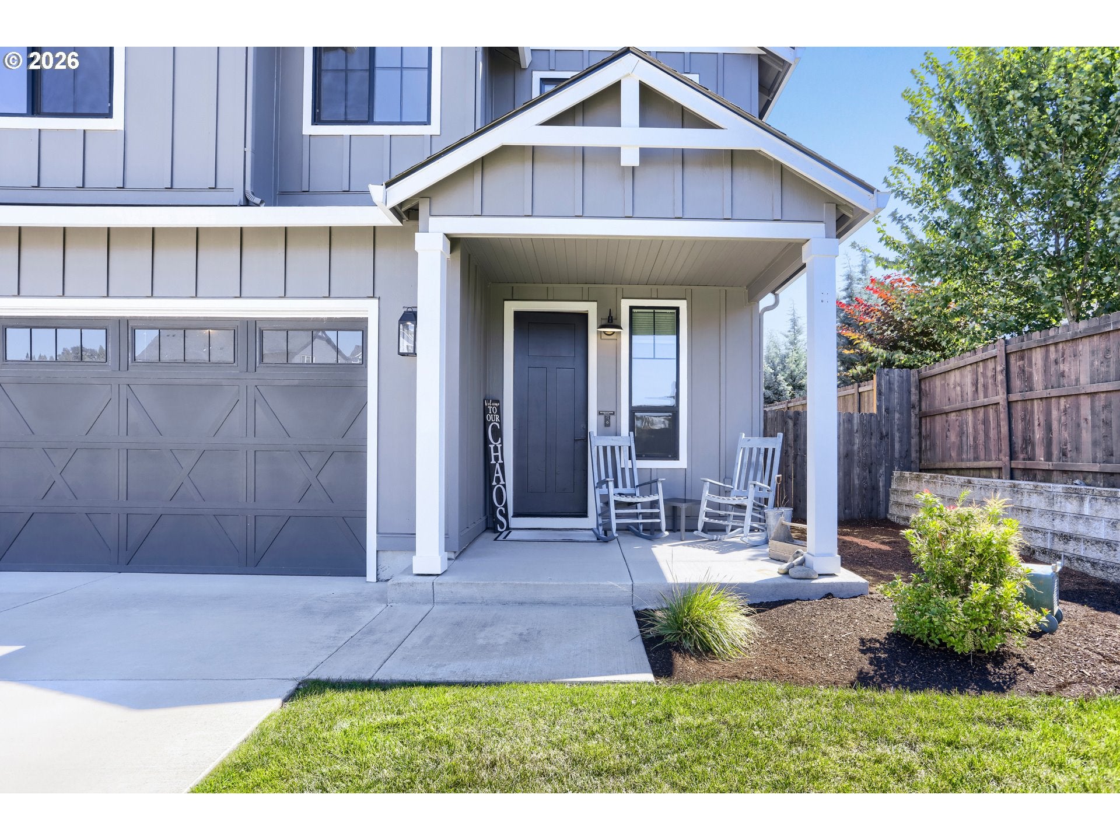
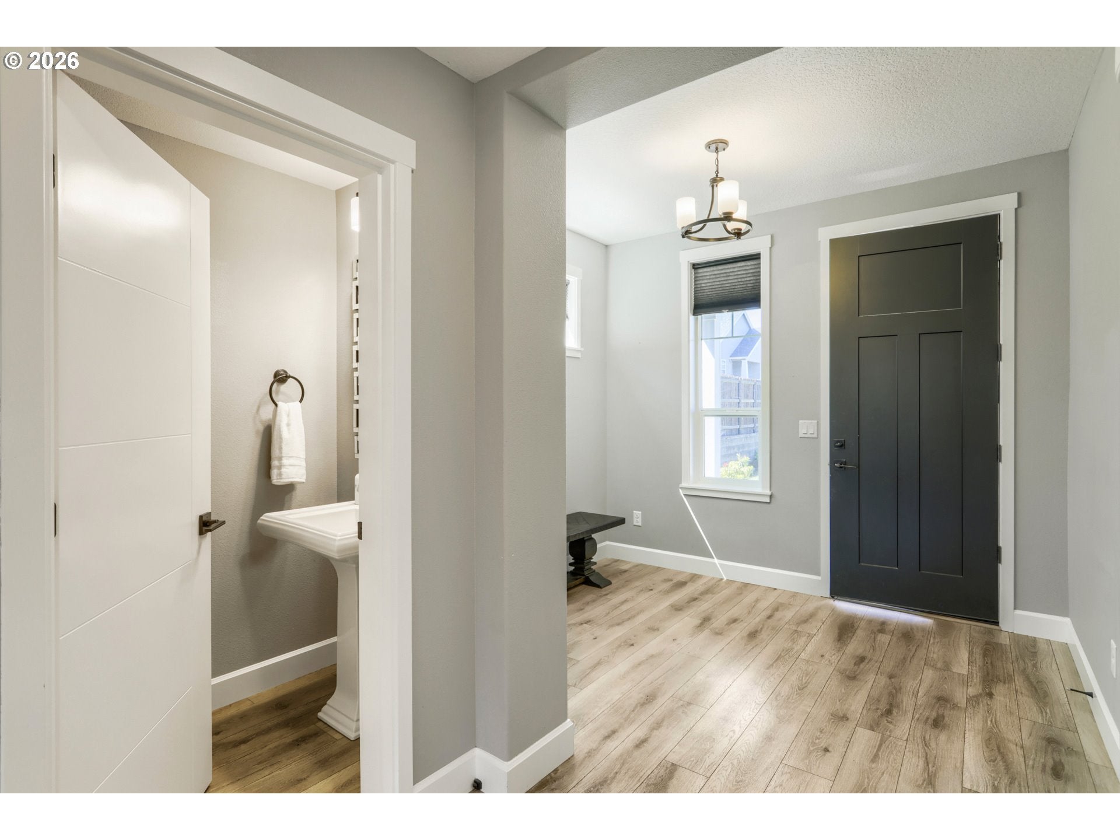
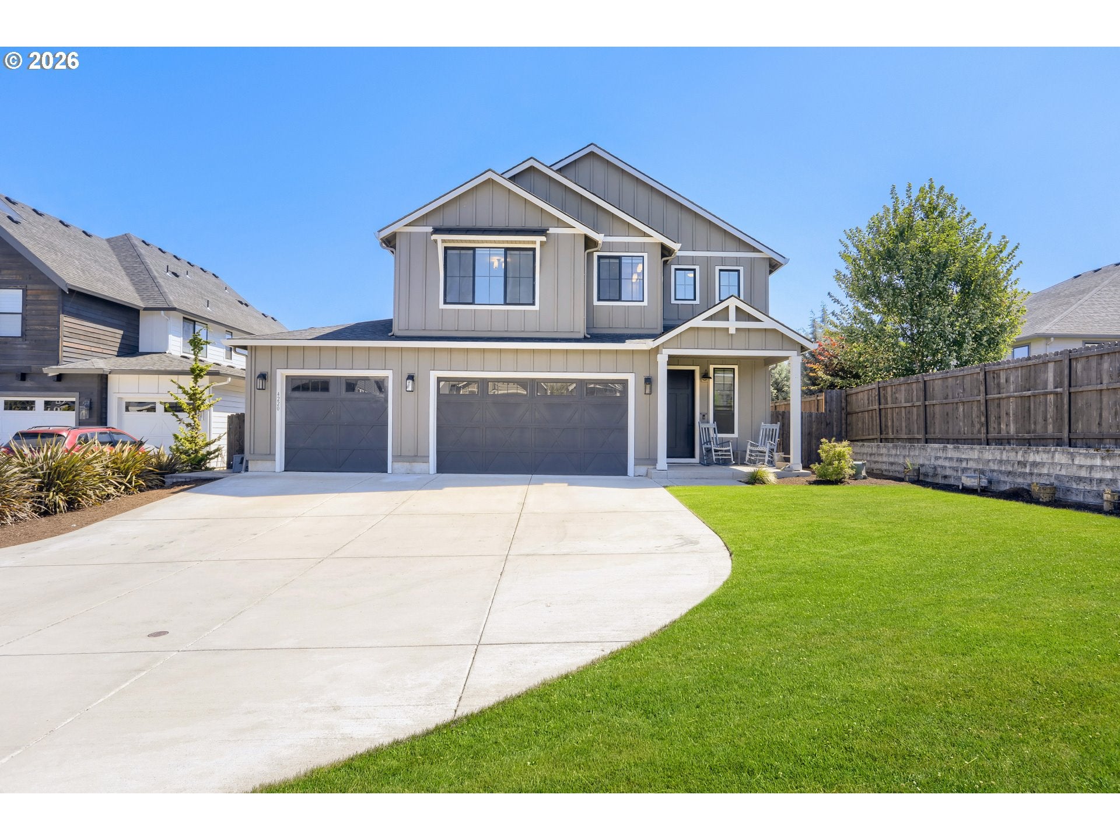
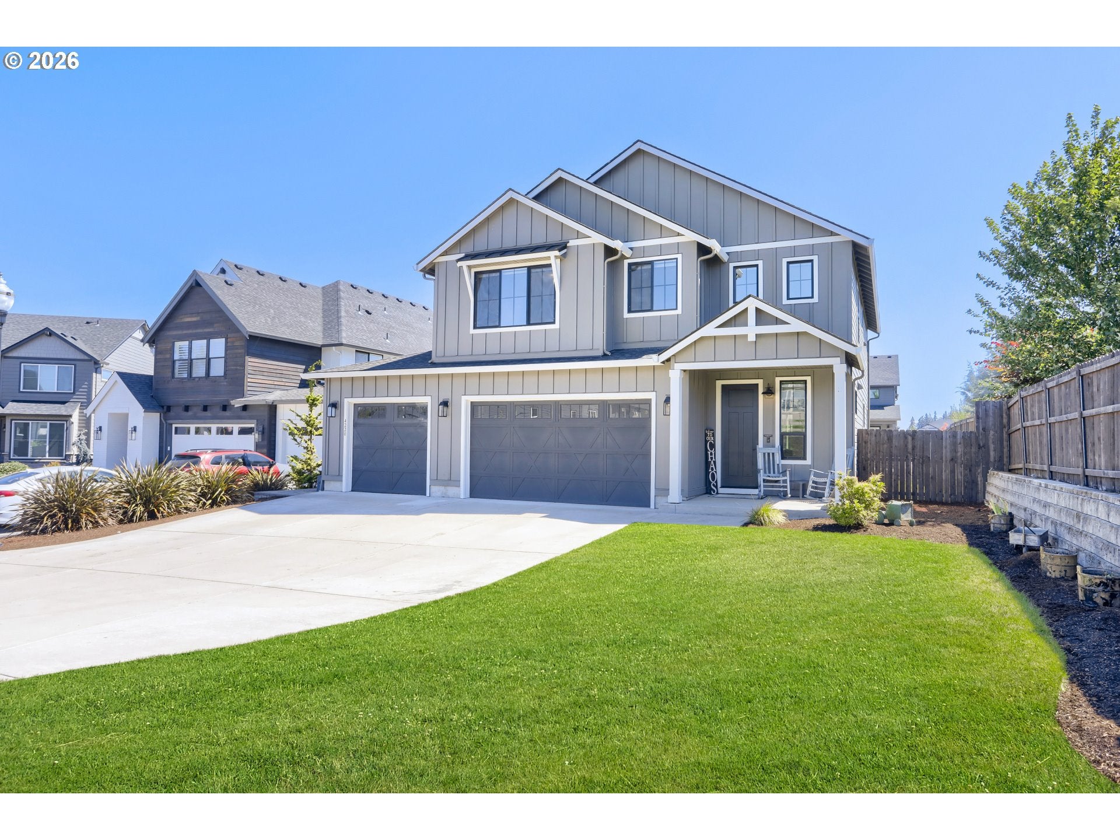
Built in 2021, located in a newer Ridgefield community, this home offers the feel of a newer build with the benefit of a fully finished and thoughtfully upgraded property.The grand foyer opens to a bright, spacious floor plan with tasteful, neutral paint throughout the interior and exterior. Luxury vinyl flooring runs through the main living areas, and the gourmet kitchen features cashmere cabinets, stainless-steel appliances, and plenty of room for everyday living and entertaining. A "JUNIOR SUITE ON MAIN" floor provides flexibility for guests, 4/5Beds or Bonus Room flex space, multigenerational living, or a home office. The oversized lot is one of the standout features of this property at the end of a Cul de sac. The fully fenced and landscaped backyard includes a grand covered patio, extended paver patio area, built-in pet grade turf, and a firepit creating a great space for outdoor entertaining. A gas stub is ready for your BBQ, and a hot water bib in the backyard adds even more functionality. The front yard landscape includes a sprinkler system and HOA does the rest for virtually no maintenance.The large driveway offers an incredible amount of space and is oversized enough to double as a sport court, while still providing plenty of room for multiple vehicles. 1 Hard wired Ev Charger in garage included. Upstairs, the massive primary suite provides plenty of space to relax, oversized shower with dual heads and a huge walk in closet. Features generously sized secondary bedrooms. The huge garage offers excellent parking and storage space.With modern finishes, neutral colors, an oversized lot, extensive landscaping, upgraded outdoor living space, and all the conveniences of a newer home, truly move-in ready and offers the space and features today's buyers are looking for. Bonus room/5th bedroom can be used either way as flex space with closet. Cloverhill HOA

Save
Ask
Tour
Hide
Share
Listing Snapshot
Price 
$824,900
Days On Site 
3 Days
Bedrooms 
5
Inside Area (SqFt) 
2,584 sqft
Total Baths 
4
Full Baths 
3
Partial Baths 
1
Lot Size 
0.19 Acres
Year Built 
2021
MLS® Number 
396832678
Status 
Active
Property Tax 
$6,797.3
HOA/Condo/Coop Fees 
$81 monthly
Sq Ft Source 
N/A
Friends & Family
Recent Activity
yesterdayListing updated with changes from the MLS®
4 days agoListing first seen on site
General Features
Acres 
0.19
Attached Garage 
Yes
Disclosures 
Disclosure
Foundation 
Concrete Perimeter
Garage 
Yes
Garage Spaces 
3
Land Lease 
No
Parking 
Garage Door OpenerDrivewayAttachedGarage
Parking Spaces 
3
Property Sub Type 
Single Family Residence
Security 
Security System Owned
Sewer 
Public Sewer
SqFt Total 
2584
Style 
Stories2
Water Source 
Public
Interior Features
Appliances 
OvenGas Water HeaterWasherDryerCooktopDishwasherDisposalDouble OvenFree-Standing RefrigeratorMicrowaveRange Hood
Basement 
None
Cooling 
Central Air
Fireplace 
Yes
Fireplace Features 
Gas
Fireplaces 
1
Flooring 
TileCarpet
Heating 
Heat Pump
Interior 
Kitchen IslandPantry
Bedroom 1 
Dimensions - 13x15Level - UpperDescription - _5thBedroom
Bedroom 2 
Dimensions - 10x14Level - MainDescription - _4thBedroom
Bedroom 3 
Dimensions - 13x15Level - UpperDescription - _2ndBedroom
Bedroom 4 
Dimensions - 11x15Level - UpperDescription - _3rdBedroom
Dining Room 
Dimensions - 14x10Level - MainDescription - DiningRoom
Family Room 
Description - FamilyRoom
Great Room 
Description - GreatRoom
Kitchen 
Dimensions - 14x12Level - MainDescription - Kitchen
Living Room 
Dimensions - 18x16Level - MainDescription - LivingRoom
Master Bedroom 
Dimensions - 17x13Level - UpperDescription - PrimaryBedroom
Utility Room 
Dimensions - 6x6Level - UpperDescription - UtilityRoom
Save
Ask
Tour
Hide
Share
Exterior Features
Construction Details 
Stone
Exterior 
Fire Pit
Fencing 
Fenced
Lot Features 
Cul-De-SacLevel
Patio And Porch 
CoveredPatioPorch
Roof 
Composition
Community Features
Association Amenities 
InsuranceManagement
Association Dues 
81
Financing Terms Available 
CashConventionalFHAVA Loan
HOA Fee Frequency 
Monthly
MLS Area 
_50
Roads 
Paved
Schools
School District
Unknown
Elementary School
South Ridge
Middle School
View Ridge
High School
Ridgefield
Listing courtesy of AnnaMarie Davault of RE/MAX Equity Group (503) 310-7465


The content relating to real estate for sale on this website comes in part from the IDX program of the RMLS™ of Portland, Oregon. Real estate listings held by brokerage firms other than RE/MAX Equity Group are marked with the RMLS™ logo, and detailed information about these properties includes the names of the listing brokers. Listing content is Copyright © 2026 RMLS™, Portland, Oregon. Some properties which appear for sale on this website may subsequently have sold or may no longer be available.

Last checked 2026-08-17 12:39 PM PDT.

All information provided is deemed reliable but is not guaranteed and should be independently verified

Neighborhood & Commute
Source: Walkscore
Disclosure: Community information and market data powered by Constellation Data Labs. Information is deemed reliable but not guaranteed.
Save
Ask
Tour
Hide
Share