Save
Ask
Tour
Hide
Share
$675,000
4 Days On Site

3018 SW FLOWER TER
Portland, OR 97239

For Sale|Single Family Residence|Active
4
Beds
2
Total Baths
2
Full Baths
2,177
SqFt
$310
/SqFt
1943
Built
Subdivision:
Hillsdale, Multnomah
County:
Multnomah
Listing courtesy of Beverly Moser of John L. Scott (503) 789-5417

Due to the health concerns created by Coronavirus we are offering personal 1-1 online video walkthough tours where possible.
Call Now: 1-(971) 203-0682
Is this the listing for you? We can help make it yours.
1-(971) 203-0682
Upcoming Open Houses
Due to COVID-19, we recommend you verify Open Houses before attending.
Sat, Nov 14, 12:00 PM - 2:00 PM
3018 SW FLOWER TER3018 SW FLOWER TER3018 SW FLOWER TER3018 SW FLOWER TER
Save
Ask
Tour
Hide
Share

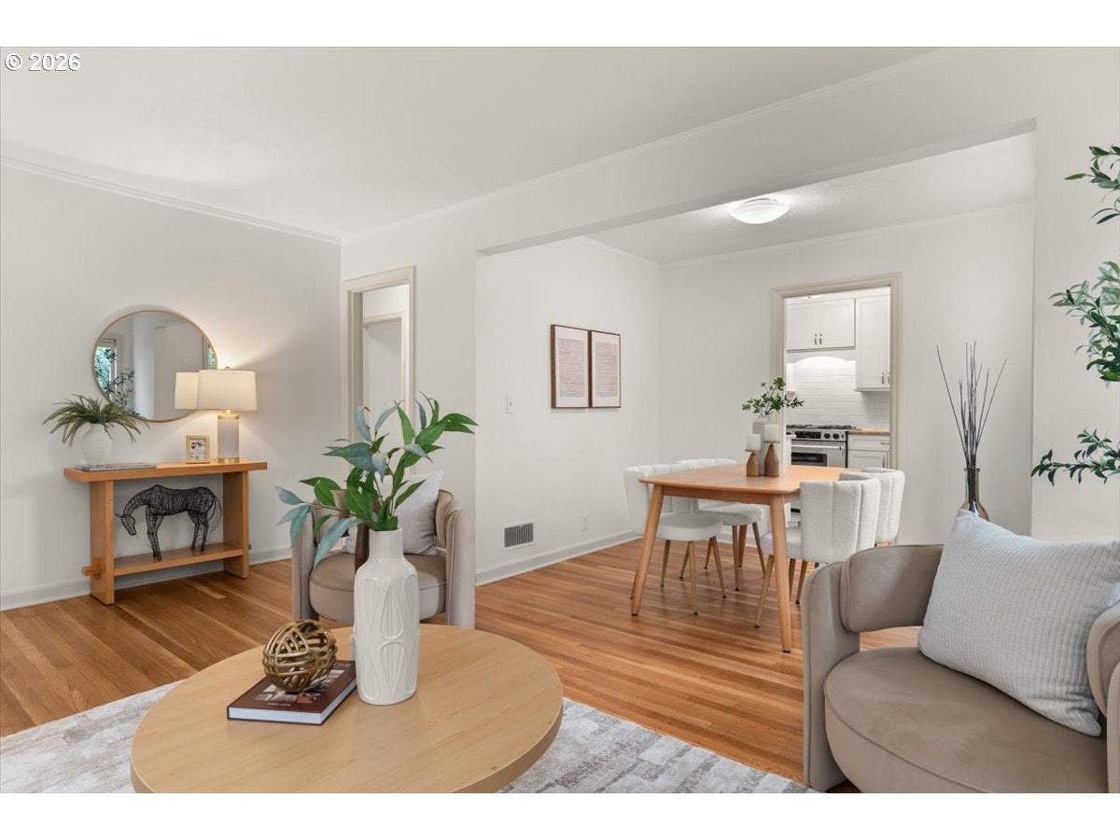
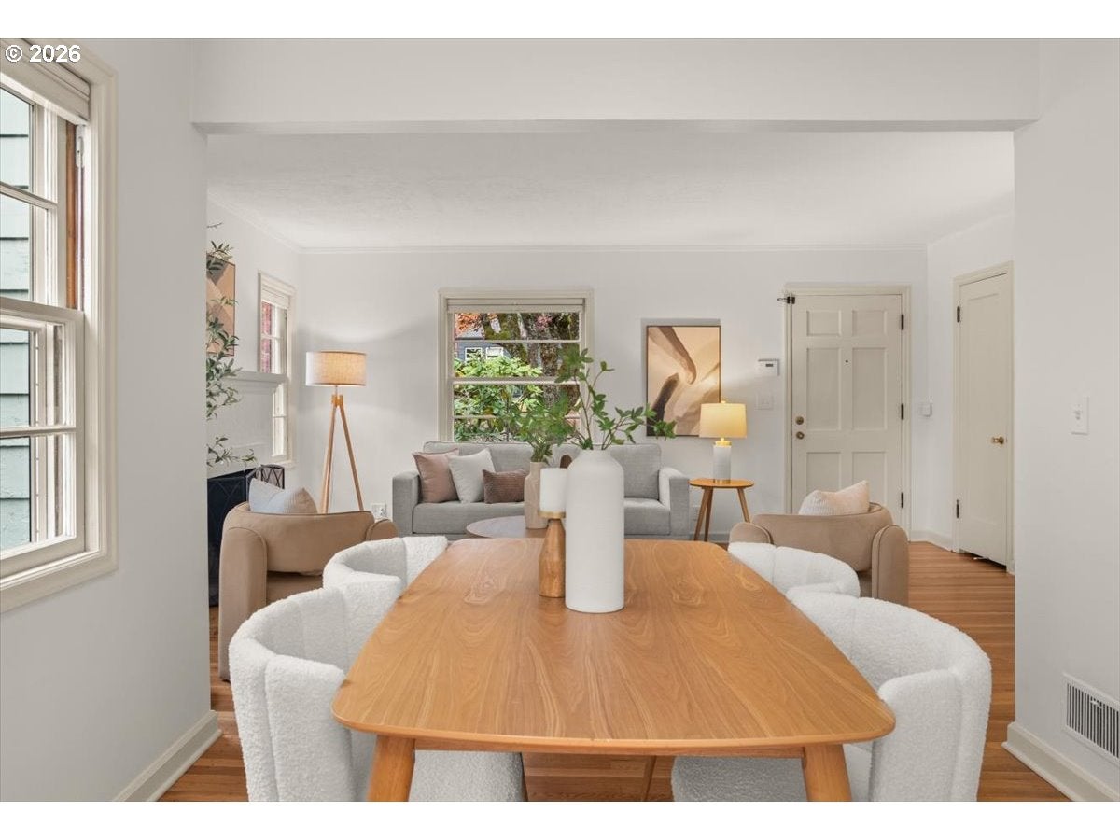
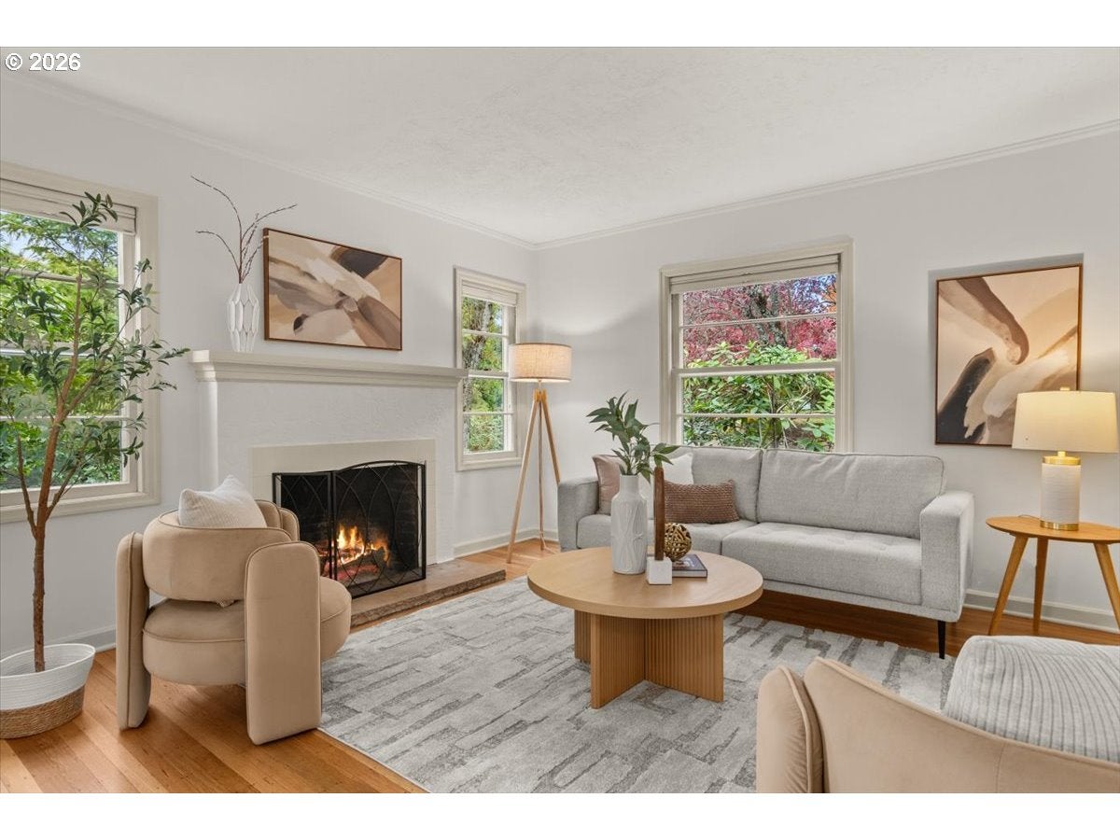
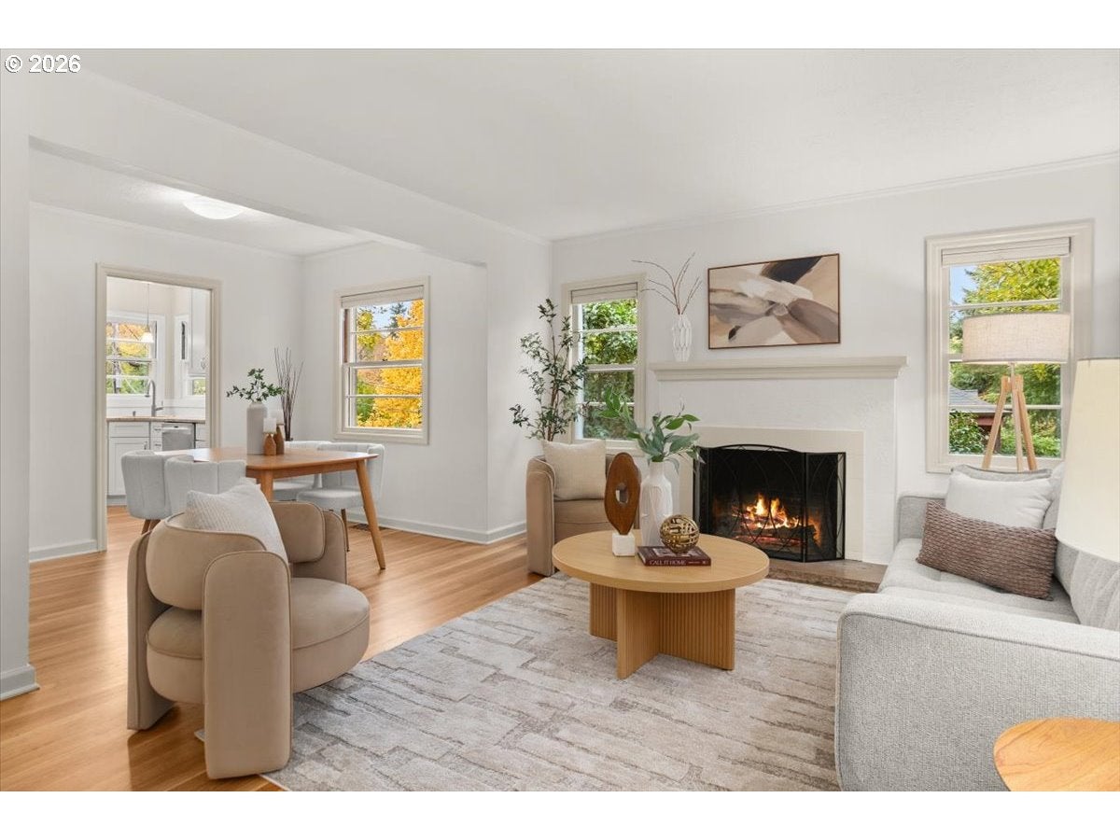
Please join us for an Open House on Saturday, 11/14, 12-2 pm! Historic charm meets fresh updates in this light-filled Hillsdale home in an enviable location! Over $87,000 in recent improvements include a new roof, beautifully refinished hardwood floors, new carpet, fresh interior paint, and an updated bathroom, all completed in 2026. A furnace installed in 2020, newer deck, exterior painted in 2022, basement waterproofing, and earthquake retrofitting further enhance the home. Crystal doorknobs, built-in features, window shutters and a wood-burning fireplace lend timeless character, while warm, inviting living spaces and a versatile layout offer comfortable places to gather and unwind. The updated kitchen features hardwood floors, a gas range, granite countertops, subway tile, stainless steel appliances, and beautiful backyard views. The one-car garage features overhead storage, while the high-ceiling basement provides plenty of additional space to keep belongings organized. The oversized deck and backyard patio invite morning coffee, outdoor dining, and relaxed evenings. A gardener's haven awaits with plum and apple trees, raised bed planters for vegetables, and there is plenty of space to cultivate your favorites. Enjoy picking fruit, growing fresh ingredients, and bringing a little of the garden to your table. Set along a horseshoe-shaped street with privacy and welcoming neighbors. Enjoy nearby parks and schools, stroll to coffee, groceries, and restaurants in Hillsdale and Multnomah Village. Two bus routes just a block away provide convenient connections to downtown Portland, Beaverton, and Washington Square. Appliances included. Beautifully refreshed spaces, inviting outdoor living, and historic details to treasure! Schedule a tour today and discover your next chapter in Hillsdale! [Home Energy Score = 1. HES Report at https://rpt.greenbuildingregistry.com/hes/OR10250490]

Save
Ask
Tour
Hide
Share
Listing Snapshot
Price 
$675,000
Days On Site 
4 Days
Bedrooms 
4
Inside Area (SqFt) 
2,177 sqft
Total Baths 
2
Full Baths 
2
Partial Baths 
N/A
Lot Size 
0.18 Acres
Year Built 
1943
MLS Number 
394449073
Status 
Active
Property Tax 
$8,340.61
HOA/Condo/Coop Fees 
N/A
Sq Ft Source 
N/A
Friends & Family
Recent Activity
8 hours agoListing updated with changes from the MLS
5 days agoListing first seen on site
General Features
Acres 
0.18
Attached Garage 
Yes
Disclosures 
Disclosure
Foundation 
Concrete Perimeter
Garage 
Yes
Garage Spaces 
1
Land Lease 
No
Parking 
Garage Door OpenerDrivewayOn StreetAttachedGarage
Parking Spaces 
1
Property Condition 
Updated/Remodeled
Property Sub Type 
Single Family Residence
Security 
Security Lights
Sewer 
Public Sewer
SqFt Total 
2177
Style 
BungalowCapecod
Water Source 
Public
Interior Features
Appliances 
DishwasherDisposalDown DraftFree-Standing Gas RangeFree-Standing Refrigerator
Basement 
DaylightExterior EntryUnfinished
Fireplace 
Yes
Fireplace Features 
Wood Burning
Fireplaces 
1
Flooring 
HardwoodWoodCarpet
Heating 
Forced Air
Interior 
Vaulted Ceiling(s)Soaking Tub
Window Features 
Storm Window(s)Wood Frames
Bedroom 1 
Dimensions - 12x9Level - UpperDescription - _4thBedroom
Bedroom 2 
Dimensions - 11x10Level - MainDescription - _2ndBedroom
Bedroom 3 
Dimensions - 12x10Level - UpperDescription - _3rdBedroom
Dining Room 
Dimensions - 9x8Level - MainDescription - DiningRoom
Family Room 
Dimensions - 21x10Level - LowerDescription - FamilyRoom
Great Room 
Description - GreatRoom
Kitchen 
Dimensions - 12x8Level - MainDescription - Kitchen
Laundry 
Dimensions - 13x11Level - LowerDescription - Laundry
Living Room 
Dimensions - 17x12Level - MainDescription - LivingRoom
Master Bedroom 
Dimensions - 12x11Level - MainDescription - PrimaryBedroom
Storage 
Dimensions - 27x7Level - LowerDescription - Storage
Save
Ask
Tour
Hide
Share
Exterior Features
Exterior 
DockGarden
Lot Features 
LevelPrivate
Patio And Porch 
Patio
Roof 
Composition
Windows/Doors 
Storm Window(s)Wood Frames
Community Features
MLS Area 
_148
Financing Terms Available 
CashConventionalFHAVA Loan
Roads 
Paved
Schools
School District
Unknown
Elementary School
Hayhurst
Middle School
Robert Gray
High School
Ida B Wells
Listing courtesy of Beverly Moser of John L. Scott (503) 789-5417


The content relating to real estate for sale on this website comes in part from the IDX program of the RMLS™ of Portland, Oregon. Real estate listings held by brokerage firms other than John L. Scott are marked with the RMLS™ logo, and detailed information about these properties includes the names of the listing brokers. Listing content is Copyright © 2026 RMLS™, Portland, Oregon. Some properties which appear for sale on this website may subsequently have sold or may no longer be available.

Last checked 2026-11-11 07:18 AM PST.

All information provided is deemed reliable but is not guaranteed and should be independently verified

Neighborhood & Commute
Source: Walkscore
Disclosure: Community information and market data powered by Constellation Data Labs. Information is deemed reliable but not guaranteed.
Save
Ask
Tour
Hide
Share