



7111 SE 63RD AVEPortland, OR 97206
Due to the health concerns created by Coronavirus we are offering personal 1-1 online video walkthough tours where possible.
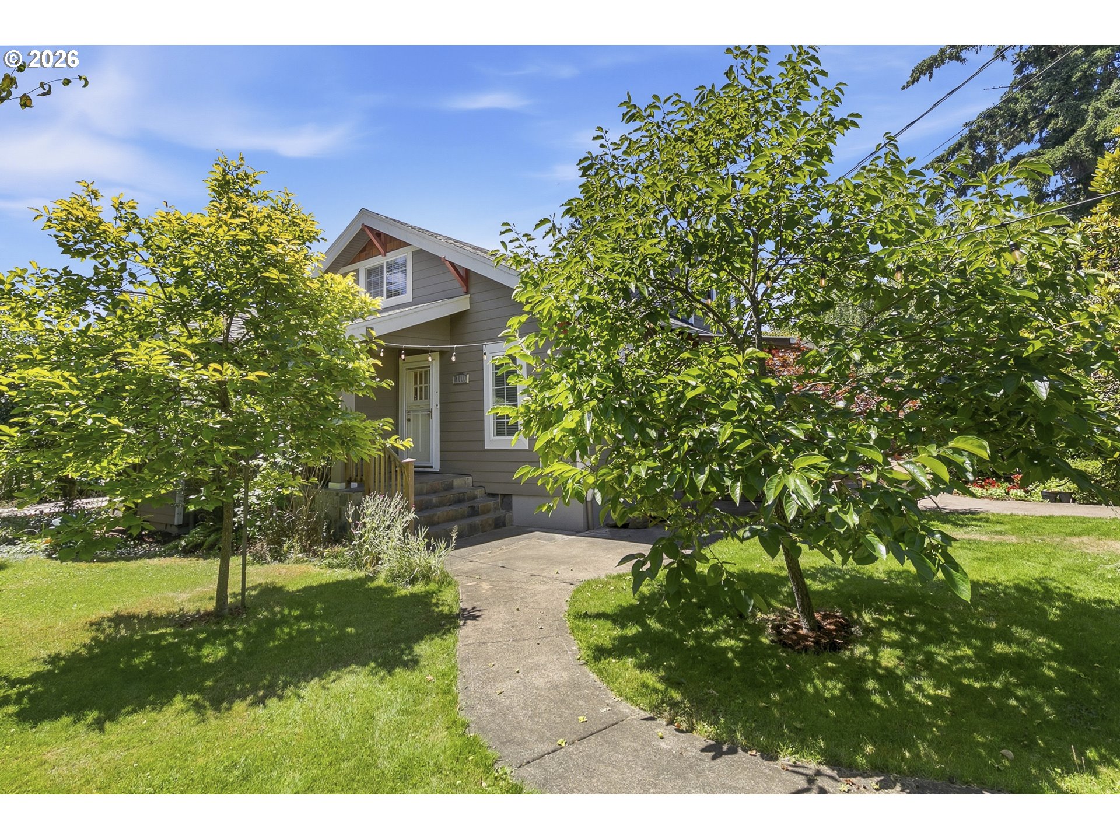
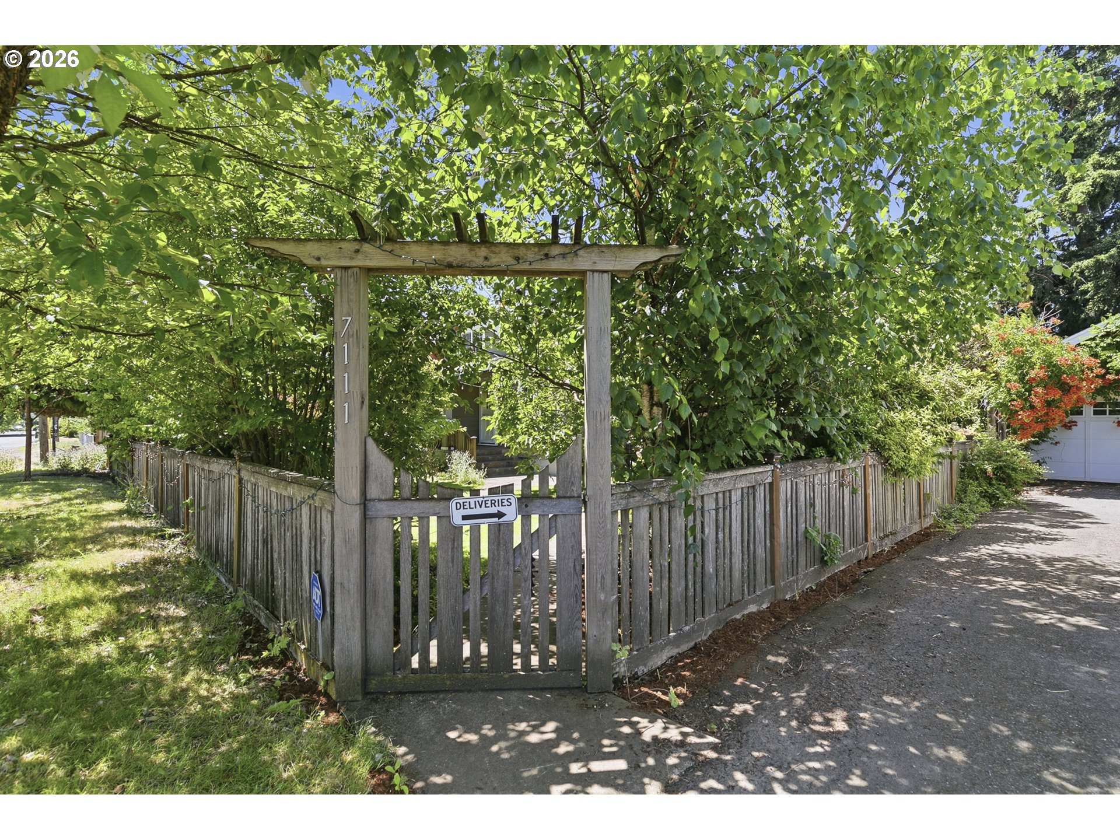
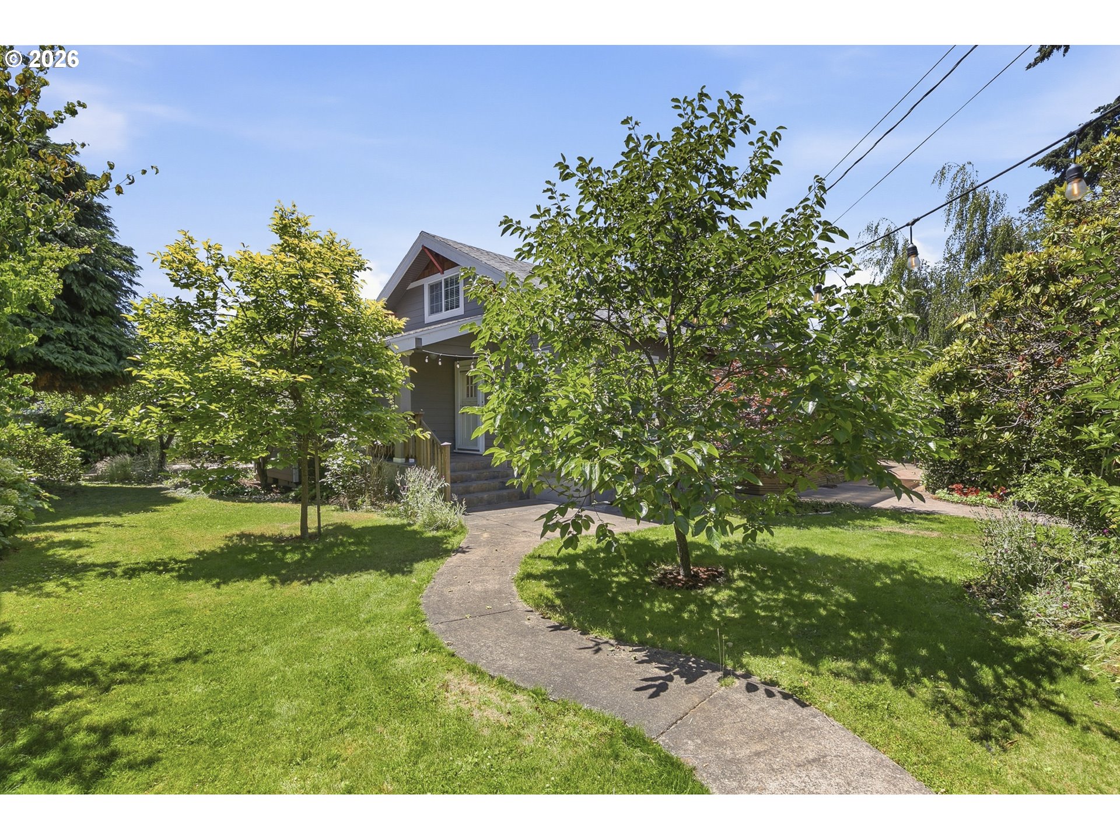
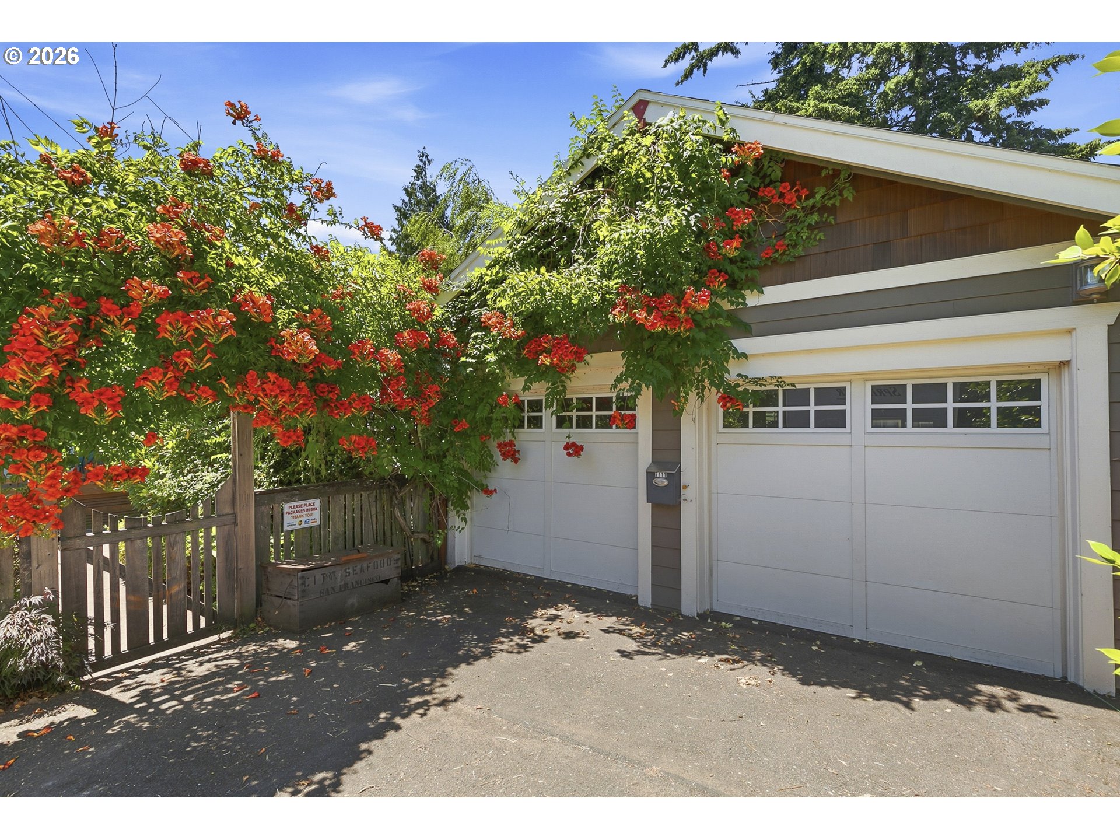
Private Urban Homestead on Extraordinary Half-AcreHidden behind mature landscaping and flourishing gardens, this remarkable half-acre property offers an increasingly rare opportunity to enjoy the abundance of a private urban homestead without compromising comfort, convenience, or modern living. Every corner has been thoughtfully cultivated to create a home where nature, wellness, and everyday life exist in perfect balance.Fragrant jasmine scents the air as winding pathways lead through established landscaping, productive vegetable beds, and mature fruit trees. Spend the morning tending the garden, the afternoon relaxing in the swim spa or unwinding in the private sauna, and the evening entertaining beneath the expansive covered deck overlooking this peaceful sanctuary.Inside, generous proportions and a remarkably flexible floor plan make the home equally suited to lively gatherings and everyday living. With more than five bedrooms, three full baths, and two half baths, the home adapts effortlessly to changing needs. Spacious living areas are complemented by versatile bonus spaces ideal for remote work, creative pursuits, guest accommodations, fitness, or multi-generational living.Function is every bit as impressive as beauty. A separate exterior entrance creates opportunities for independent living or future customization. An oversized two-car garage, dedicated RV parking, and a charming she shed provide exceptional flexibility for hobbies, projects, storage, or a private studio retreat.The property's long-term potential is equally compelling. An additional sewer connection may provide opportunities for future expansion or additional improvements, with buyers encouraged to conduct their own due diligence regarding available options.This is more than a beautiful home. It is a place to cultivate, gather, create, and restore.Here, the setting feels worlds away, yet shopping, parks, restaurants, and everyday conveniences are only minutes from your door.
| 12 hours ago | Listing updated with changes from the MLS® | |
| yesterday | Listing first seen on site |

The content relating to real estate for sale on this website comes in part from the IDX program of the RMLS™ of Portland, Oregon. Real estate listings held by brokerage firms other than Keller Williams Realty Professionals are marked with the RMLS™ logo, and detailed information about these properties includes the names of the listing brokers. Listing content is Copyright © 2026 RMLS™, Portland, Oregon. Some properties which appear for sale on this website may subsequently have sold or may no longer be available.
Last checked 2026-07-12 01:27 AM PDT.
All information provided is deemed reliable but is not guaranteed and should be independently verified