Save
Ask
Tour
Hide
Share
$799,900
New Listing

4610 NW 138TH ST
Vancouver, WA 98685

For Sale|Single Family Residence|Active
4
Beds
3
Total Baths
3
Full Baths
3,369
SqFt
$237
/SqFt
1996
Built
County:
Clark
Listing courtesy of Nathan Cano of Cano Real Estate LLC (360) 909-4344

Due to the health concerns created by Coronavirus we are offering personal 1-1 online video walkthough tours where possible.
Call Now: 1-(971) 203-0682
Is this the listing for you? We can help make it yours.
1-(971) 203-0682
Upcoming Open Houses
Due to COVID-19, we recommend you verify Open Houses before attending.
Sun, Oct 25, 2:00 PM - 4:00 PM
4610 NW 138TH ST4610 NW 138TH ST4610 NW 138TH ST4610 NW 138TH ST
Save
Ask
Tour
Hide
Share

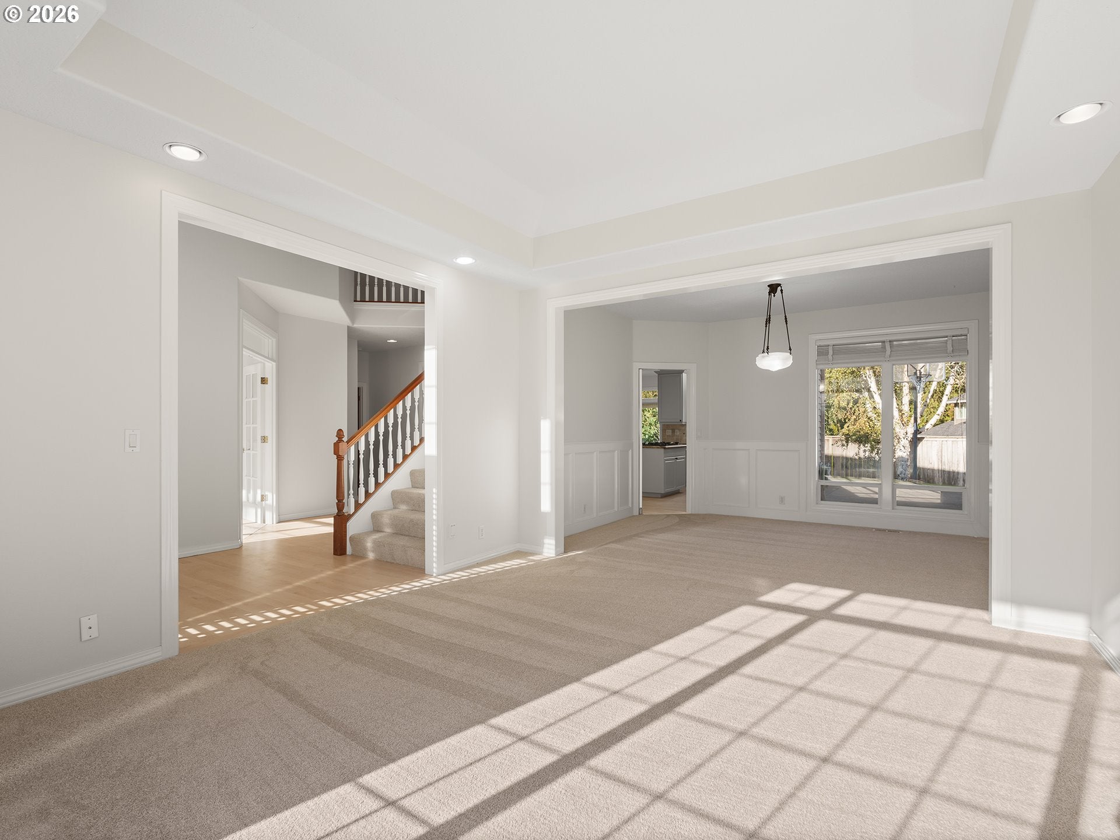
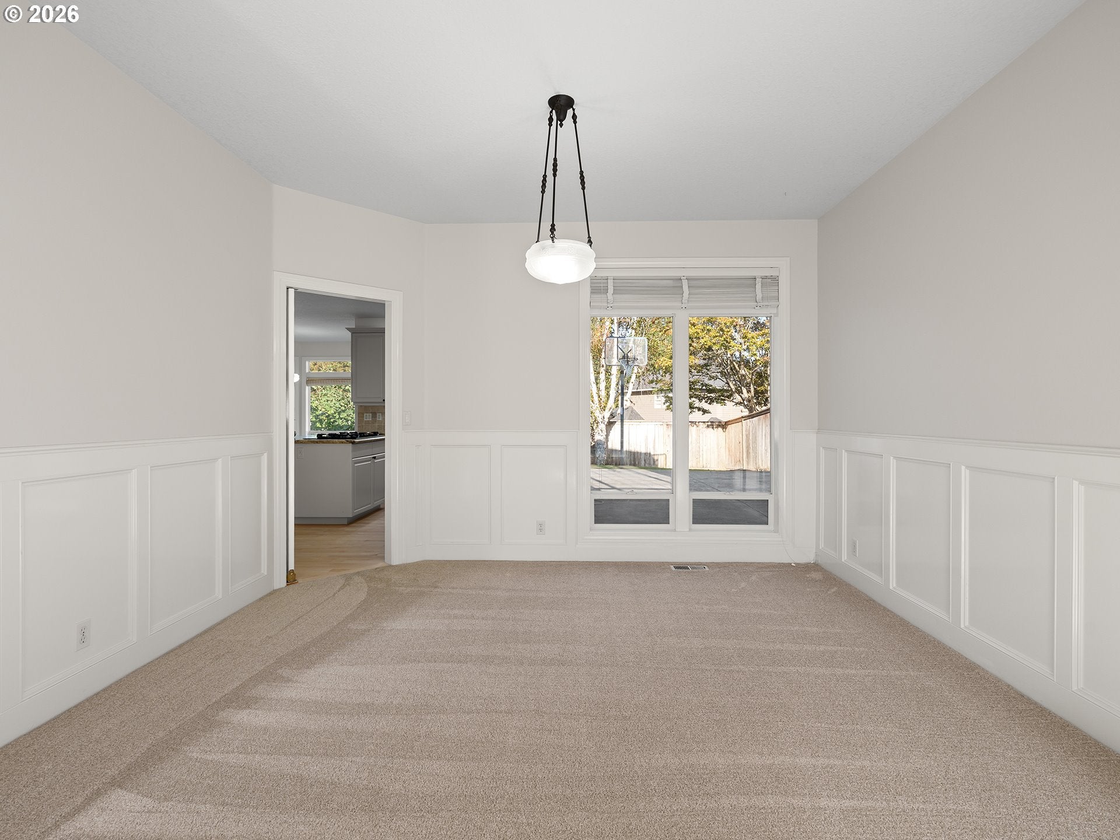
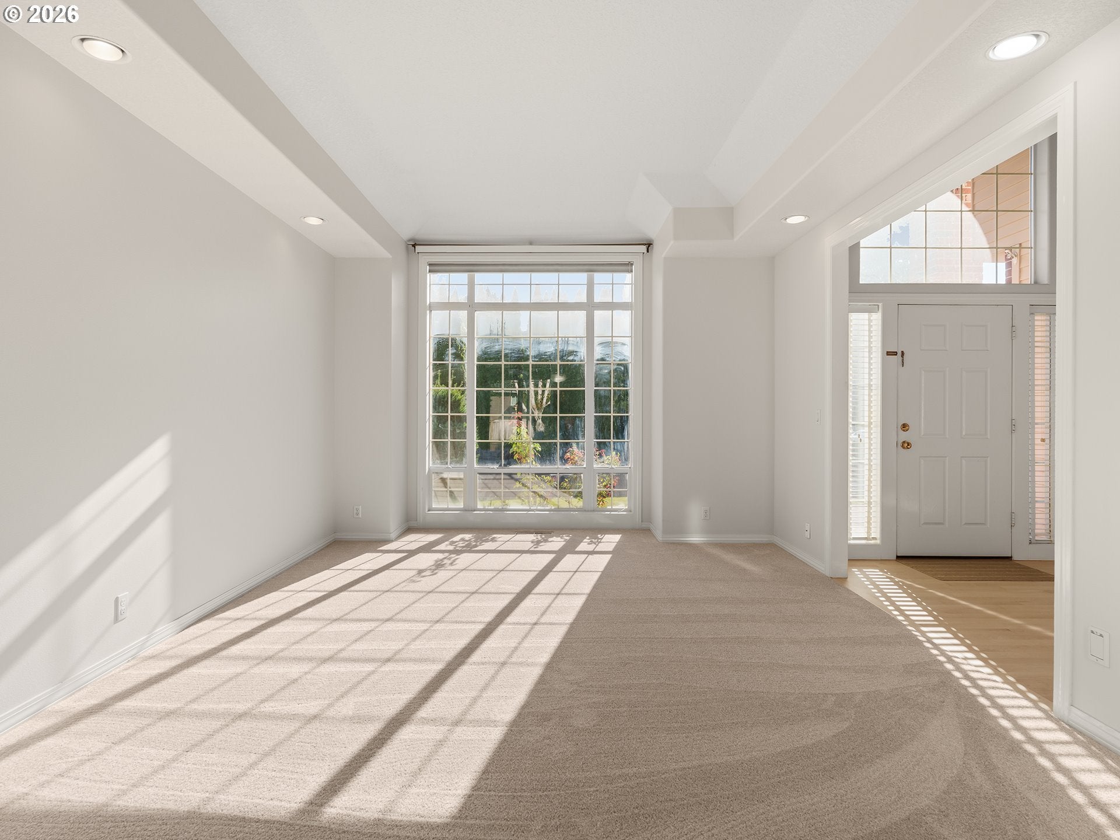
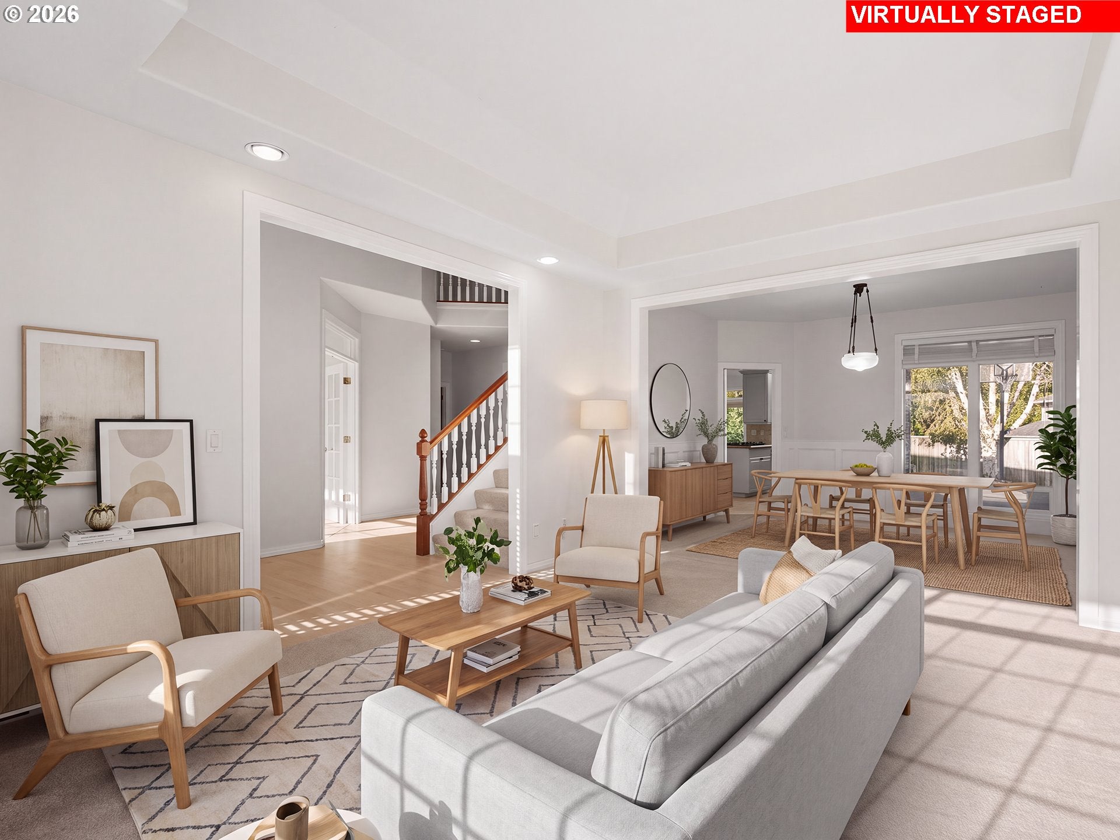
**OPEN HOUSE SUN 10/25 2-4PM** Set within the established, tree-lined streets of Ashley Heights in Felida, this classic traditional home offers both timeless charm and everyday practicality. The main level welcomes you with newly refinished hardwoods floors, a quiet private den ideal for remote work, formal living and dining spaces, and an inviting family room centered around custom built-ins and a gas fireplace. At the heart of the home, the kitchen offers granite counters, island, gas appliances, walk-in pantry, and a sunlit breakfast nook framed by bay windows and sliding doors to the backyard. Upstairs, double doors open to a spacious primary suite featuring a walk-in closet, dual vanities, and a jetted soaking tub. A generous bonus room and 3 additional bedrooms provide plenty of space. Out back, the private fenced yard is built for easy Pacific Northwest living with a patio, fire pit, and sprinkler system. Practical highlights include an attached three-car garage, dedicated parking for a boat or small camper, and the peace of mind of a roof replaced in 2024. All located in one of Felida's favorite neighborhoods, complete with private parks, greenbelts, walking trails, and the iconic community gazebo.

Save
Ask
Tour
Hide
Share
Listing Snapshot
Price 
$799,900
Days On Site 
0 Days
Bedrooms 
4
Inside Area (SqFt) 
3,369 sqft
Total Baths 
3
Full Baths 
3
Partial Baths 
N/A
Lot Size 
N/A
Year Built 
1996
MLS Number 
391987404
Status 
Active
Property Tax 
$8,179.77
HOA/Condo/Coop Fees 
$33.33 monthly
Sq Ft Source 
N/A
Friends & Family
Recent Activity
4 hours agoListing updated with changes from the MLS
4 hours agoListing first seen on site
General Features
Attached Garage 
Yes
Disclosures 
Disclosure
Foundation 
Pillar/Post/Pier
Garage 
Yes
Garage Spaces 
3
Land Lease 
No
Parking 
Garage Door OpenerDrivewayParking PadAttachedGarage
Parking Spaces 
3
Property Sub Type 
Single Family Residence
Sewer 
Public Sewer
SqFt Total 
3369
Style 
Stories2Traditional
Water Source 
Public
Interior Features
Appliances 
OvenGas Water HeaterCooktopDishwasherDisposalDown DraftMicrowave
Basement 
Crawl Space
Cooling 
Central Air
Fireplace 
Yes
Fireplace Features 
Gas
Fireplaces 
1
Flooring 
HardwoodWoodCarpet
Heating 
Forced Air
Interior 
Kitchen IslandPantryVaulted Ceiling(s)Central VacuumHigh Ceilings
Window Features 
Double Pane Windows
Bedroom 1 
Level - UpperDescription - _4thBedroom
Bedroom 2 
Level - UpperDescription - _2ndBedroom
Bedroom 3 
Level - UpperDescription - _3rdBedroom
Bonus Room 
Level - UpperDescription - BonusRoom
Den 
Level - MainDescription - Den
Dining Room 
Level - MainDescription - DiningRoom
Family Room 
Level - MainDescription - FamilyRoom
Great Room 
Description - GreatRoom
Kitchen 
Level - MainDescription - Kitchen
Living Room 
Level - MainDescription - LivingRoom
Master Bedroom 
Level - UpperDescription - PrimaryBedroom
Save
Ask
Tour
Hide
Share
Exterior Features
Construction Details 
Aluminum SidingBrickStone
Exterior 
Fire Pit
Fencing 
Fenced
Lot Features 
Level
Patio And Porch 
Patio
Roof 
Composition
Windows/Doors 
Double Pane Windows
Community Features
Accessibility Features 
Therapeutic Whirlpool
Association Fee 
$400.0
Association Fee Frequency 
Annually
Additional Association Fee 
$250.0
Additional Association Fee Frequency 
One Time
MLS Area 
_43
Financing Terms Available 
CashConventional
Roads 
Paved
Schools
School District
Unknown
Elementary School
Felida
Middle School
Jefferson
High School
Skyview
Listing courtesy of Nathan Cano of Cano Real Estate LLC (360) 909-4344


The content relating to real estate for sale on this website comes in part from the IDX program of the RMLS™ of Portland, Oregon. Real estate listings held by brokerage firms other than Cano Real Estate LLC are marked with the RMLS™ logo, and detailed information about these properties includes the names of the listing brokers. Listing content is Copyright © 2026 RMLS™, Portland, Oregon. Some properties which appear for sale on this website may subsequently have sold or may no longer be available.

Last checked 2026-10-22 04:35 PM PDT.

All information provided is deemed reliable but is not guaranteed and should be independently verified

Neighborhood & Commute
Source: Walkscore
Disclosure: Community information and market data powered by Constellation Data Labs. Information is deemed reliable but not guaranteed.
Save
Ask
Tour
Hide
Share