



4113 NE 132ND CIRVancouver, WA 98686
Due to the health concerns created by Coronavirus we are offering personal 1-1 online video walkthough tours where possible.
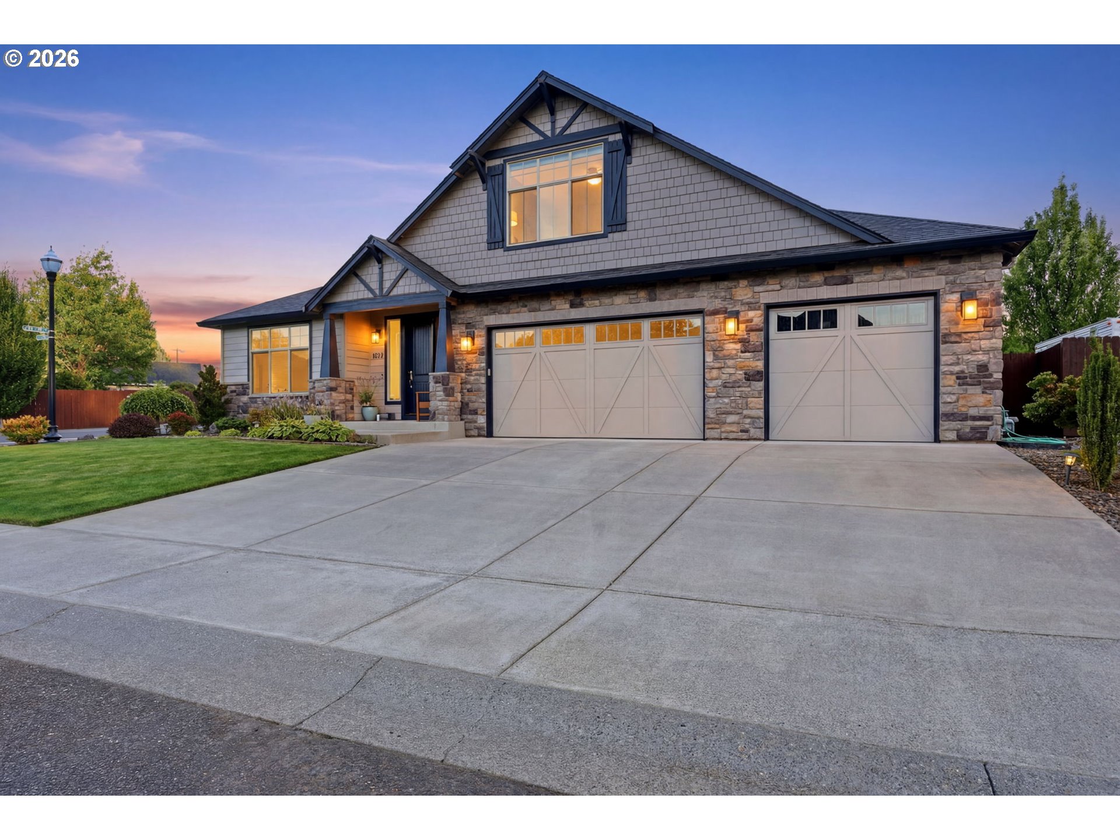
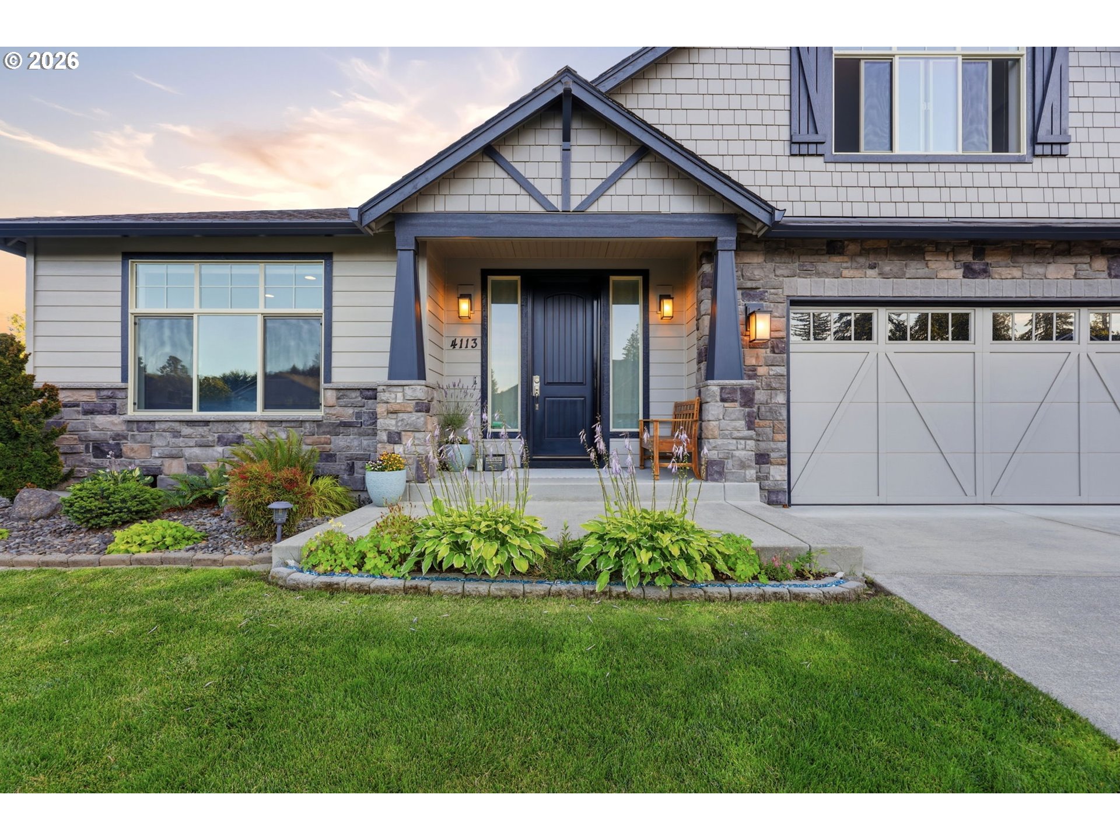
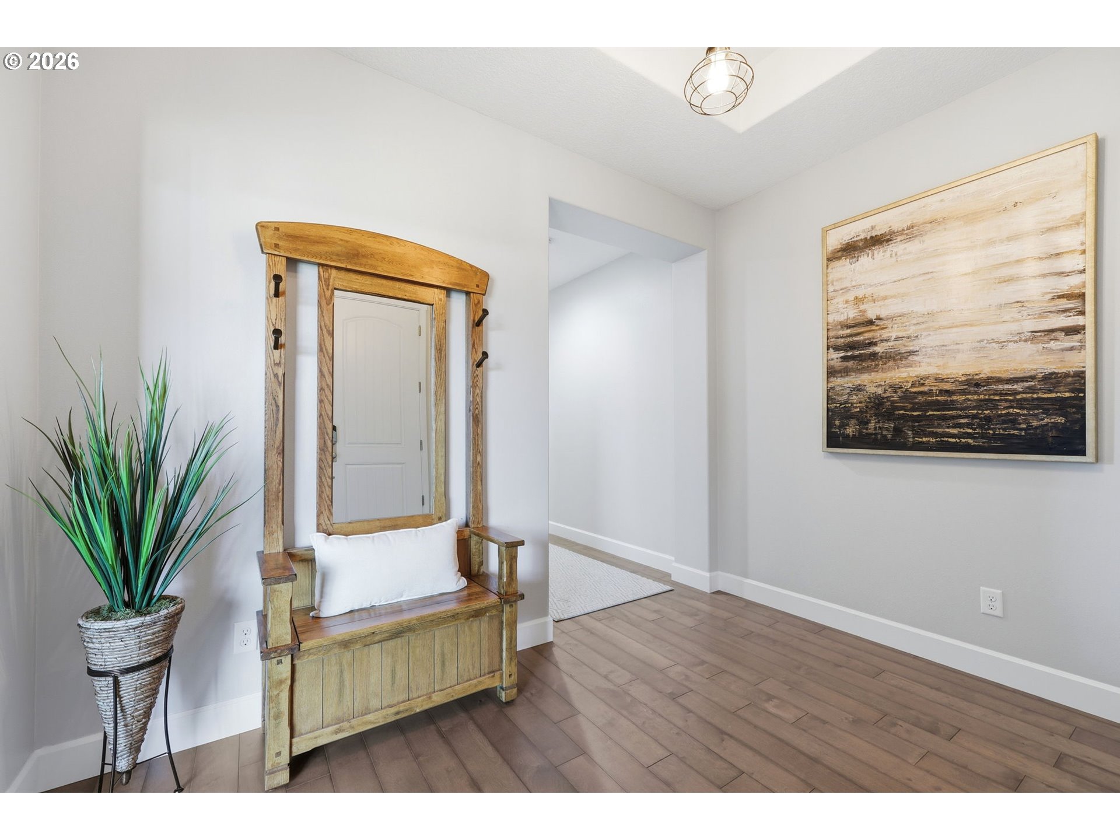
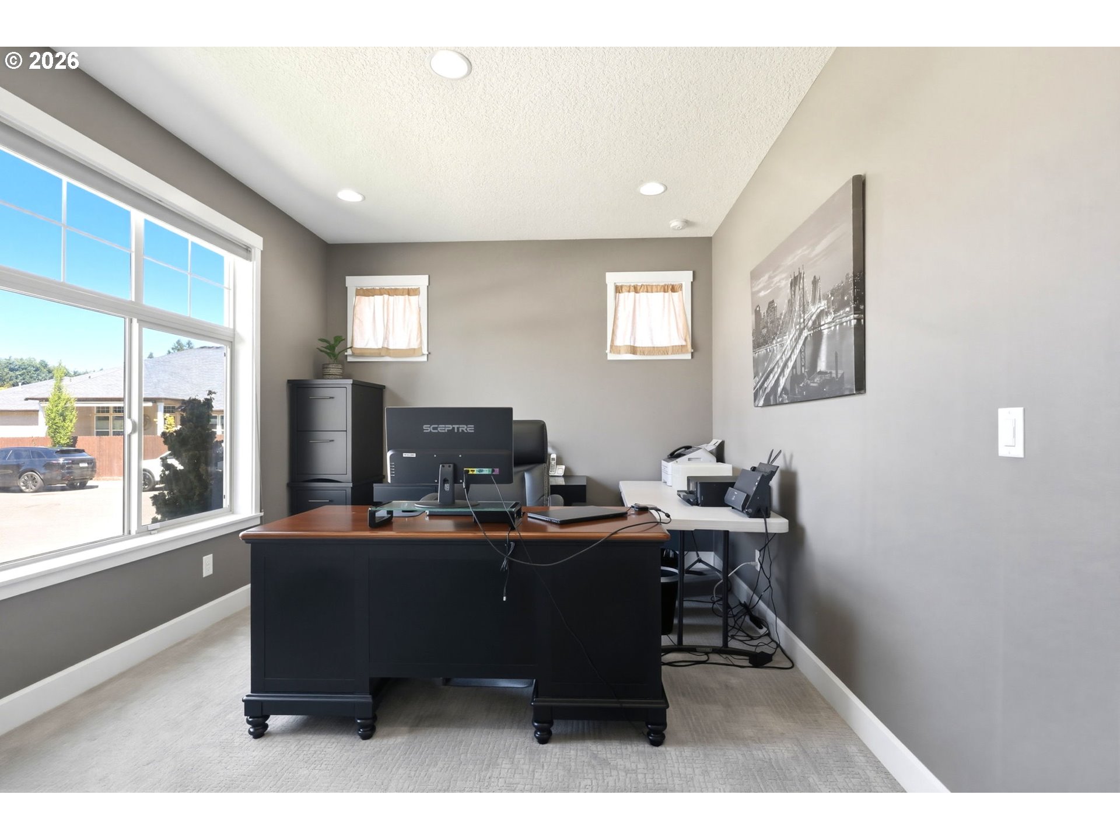
Experience refined living in this impeccably maintained luxury residence, ideally situated in the prestigious Highland Park Estates. This elegant single-level home offers 4 bedrooms, 2 baths, and a thoughtfully curated layout designed for effortless living and exceptional entertaining. At the heart of the home, the gourmet kitchen is a true showpiece—featuring dual full-size islands, soft-close custom cabinetry, and generous prep and gathering space. The seamless open-concept design flows beautifully into the main living areas, creating an inviting yet sophisticated environment for both intimate evenings and larger gatherings. A whole-home water filtration system enhances everyday living with an added level of comfort and quality.The serene primary suite offers a private retreat, complete with a custom California Closet system. The Primary bathroom also includes an updated all enclosed shower for year around comfort! A versatile guest room with a built-in Murphy bed allows for flexible use, while a dedicated den and an upper-level bonus room provide additional space to tailor to your lifestyle.Designed to impress, the outdoor living experience is truly exceptional. Created by award-winning Vulcan Design, the covered patio is a private sanctuary featuring a fully equipped outdoor kitchen with gas barbecue, smoker, and refrigerator, along with a striking fireplace offering both gas and wood-burning options. Remote-controlled screens and custom outdoor curtains provide year-round comfort, while the beautifully executed hardscaping enhances the ambiance of this outdoor haven. An additional outdoor shed with a built-in workbench offers a refined and functional space for projects, storage, or hobbies. From its elevated finishes to its seamless indoor-outdoor flow, this residence embodies luxury, comfort, and timeless design—an entertainer’s dream and a place to savor in every season.
| 5 hours ago | Listing updated with changes from the MLS® | |
| 16 hours ago | Listing first seen on site |

The content relating to real estate for sale on this website comes in part from the IDX program of the RMLS™ of Portland, Oregon. Real estate listings held by brokerage firms other than Keller Williams Realty are marked with the RMLS™ logo, and detailed information about these properties includes the names of the listing brokers. Listing content is Copyright © 2026 RMLS™, Portland, Oregon. Some properties which appear for sale on this website may subsequently have sold or may no longer be available.
Last checked 2026-07-11 04:52 AM PDT.
All information provided is deemed reliable but is not guaranteed and should be independently verified