



5081 G STWashougal, WA 98671
Due to the health concerns created by Coronavirus we are offering personal 1-1 online video walkthough tours where possible.
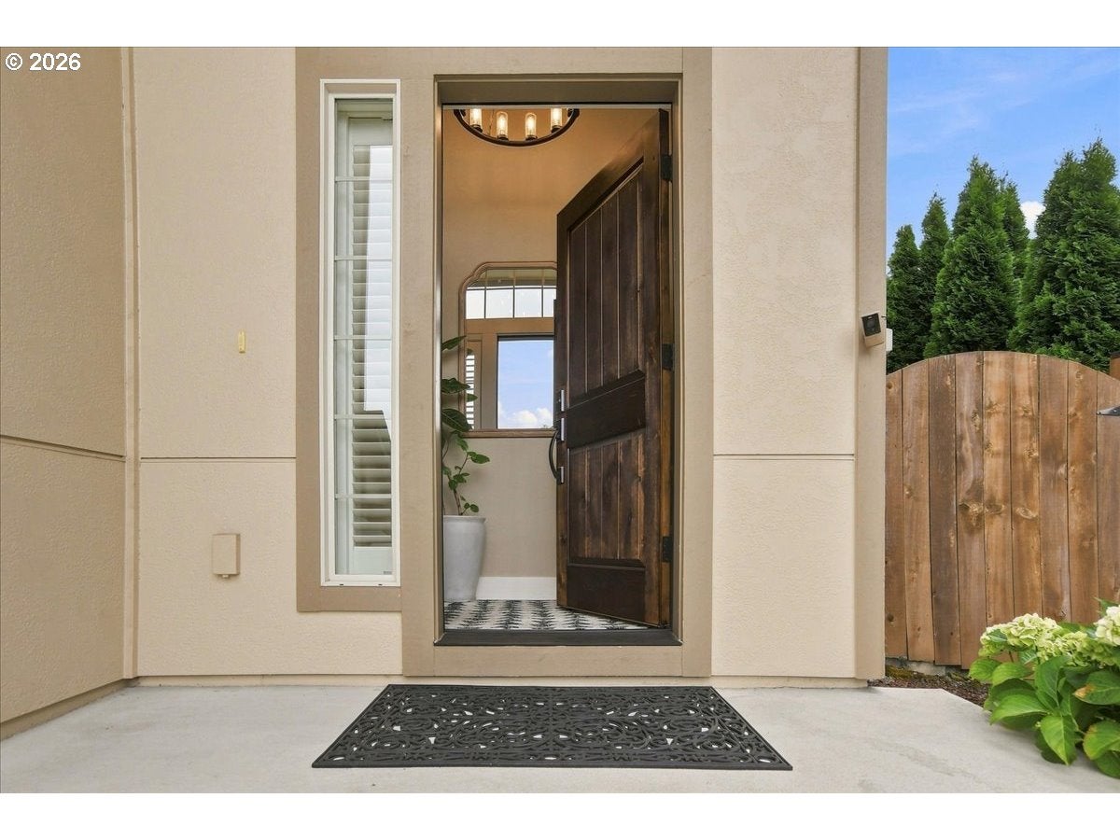
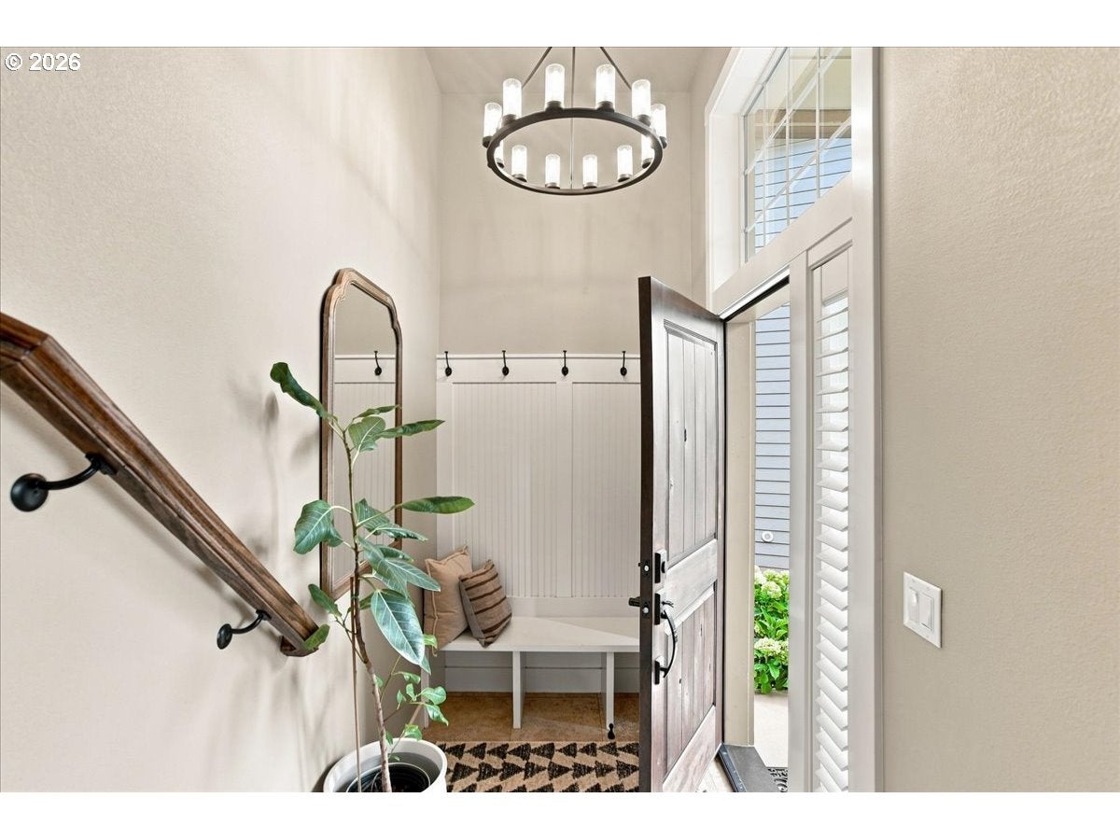
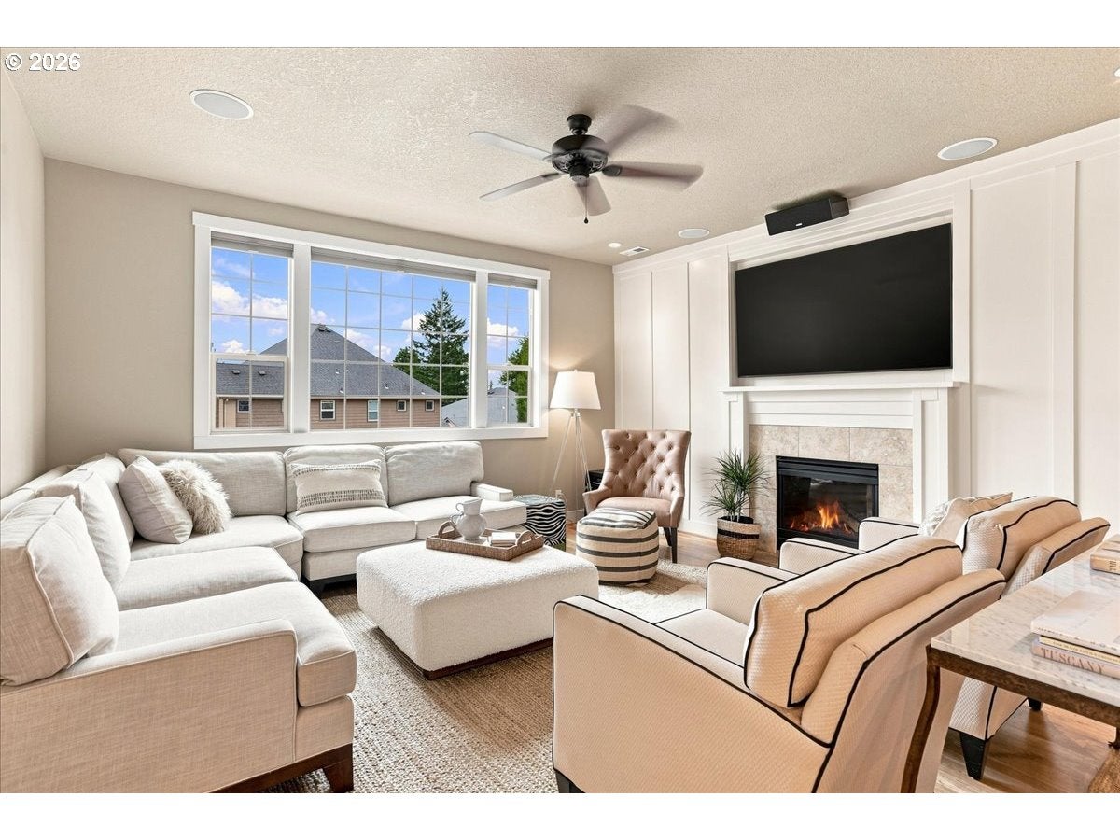
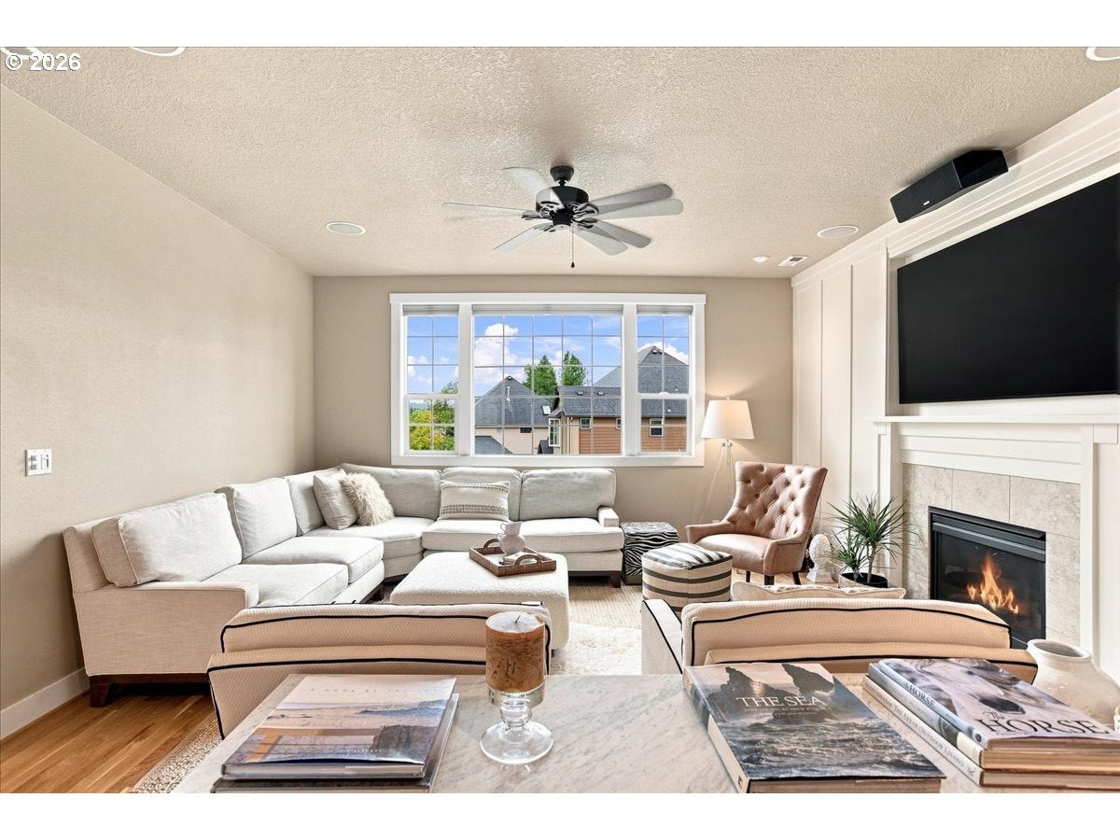
Welcome to this one-of-a-kind custom residence in the highly desirable Reserve at Sunset Ridge—the “Gateway to the Gorge.” Situated on one of the neighborhood’s premier lots, this exceptional two-level home offers sweeping territorial views, abundant natural light, and quality craftsmanship throughout. Designed and built by renowned local builder Peter Gecho, no detail was overlooked. The oversized, heated 4-car garage is ideal for vehicles, toys, or a workshop, featuring built-in storage cabinets, extensive electrical, hot/cold water, ventilation, and a built-in dust vacuum system. Inside, the open great-room floor plan is framed by oversized custom windows and 9-foot ceilings, showcasing beautiful views from both levels. Newer hardwood floors flow throughout the main level, while a striking accent wall highlights the cozy gas fireplace. Built-in surround sound adds to the entertaining experience. The designer kitchen features a Wi-Fi-enabled Café 6-burner range, Bosch dishwasher, custom cabinetry, slate backsplash, and an oversized granite island with abundant storage. Two spacious bedrooms and a full bath on the main level provide excellent flexibility. Upstairs, a separate living space offers even more room to relax and enjoy the views. The primary suite features vaulted ceilings, expansive windows, a luxurious bath with soaking tub, and a large walk-in closet. Two additional bedrooms, another full bath, and a spacious laundry room complete the upper level. Outside, professionally designed landscaping creates your own private Northwest retreat with a covered hot tub, smokeless Solo Stove fire pit, gas hookup, seasonal flowering trees, and a studio/shed—all designed for beauty with minimal maintenance. Low HOA includes an indoor pool, fitness center, sauna/hot tub, game room and rentable community room. Less than a mile from schools, 4 miles from the Port boat launch and 6 miles from historical downtown Camas this is more than a home—it’s a lifestyle!
| 4 hours ago | Listing updated with changes from the MLS® | |
| 5 hours ago | Listing first seen on site |

The content relating to real estate for sale on this website comes in part from the IDX program of the RMLS™ of Portland, Oregon. Real estate listings held by brokerage firms other than Windermere Northwest Living are marked with the RMLS™ logo, and detailed information about these properties includes the names of the listing brokers. Listing content is Copyright © 2026 RMLS™, Portland, Oregon. Some properties which appear for sale on this website may subsequently have sold or may no longer be available.
Last checked 2026-08-17 09:04 PM PDT.
All information provided is deemed reliable but is not guaranteed and should be independently verified